Selected work · 2015–2024
Software that draws the drawings — permit sets, budgets, and CNC files, generated.
One design input in, a complete building study out — systems, costs, drawings.
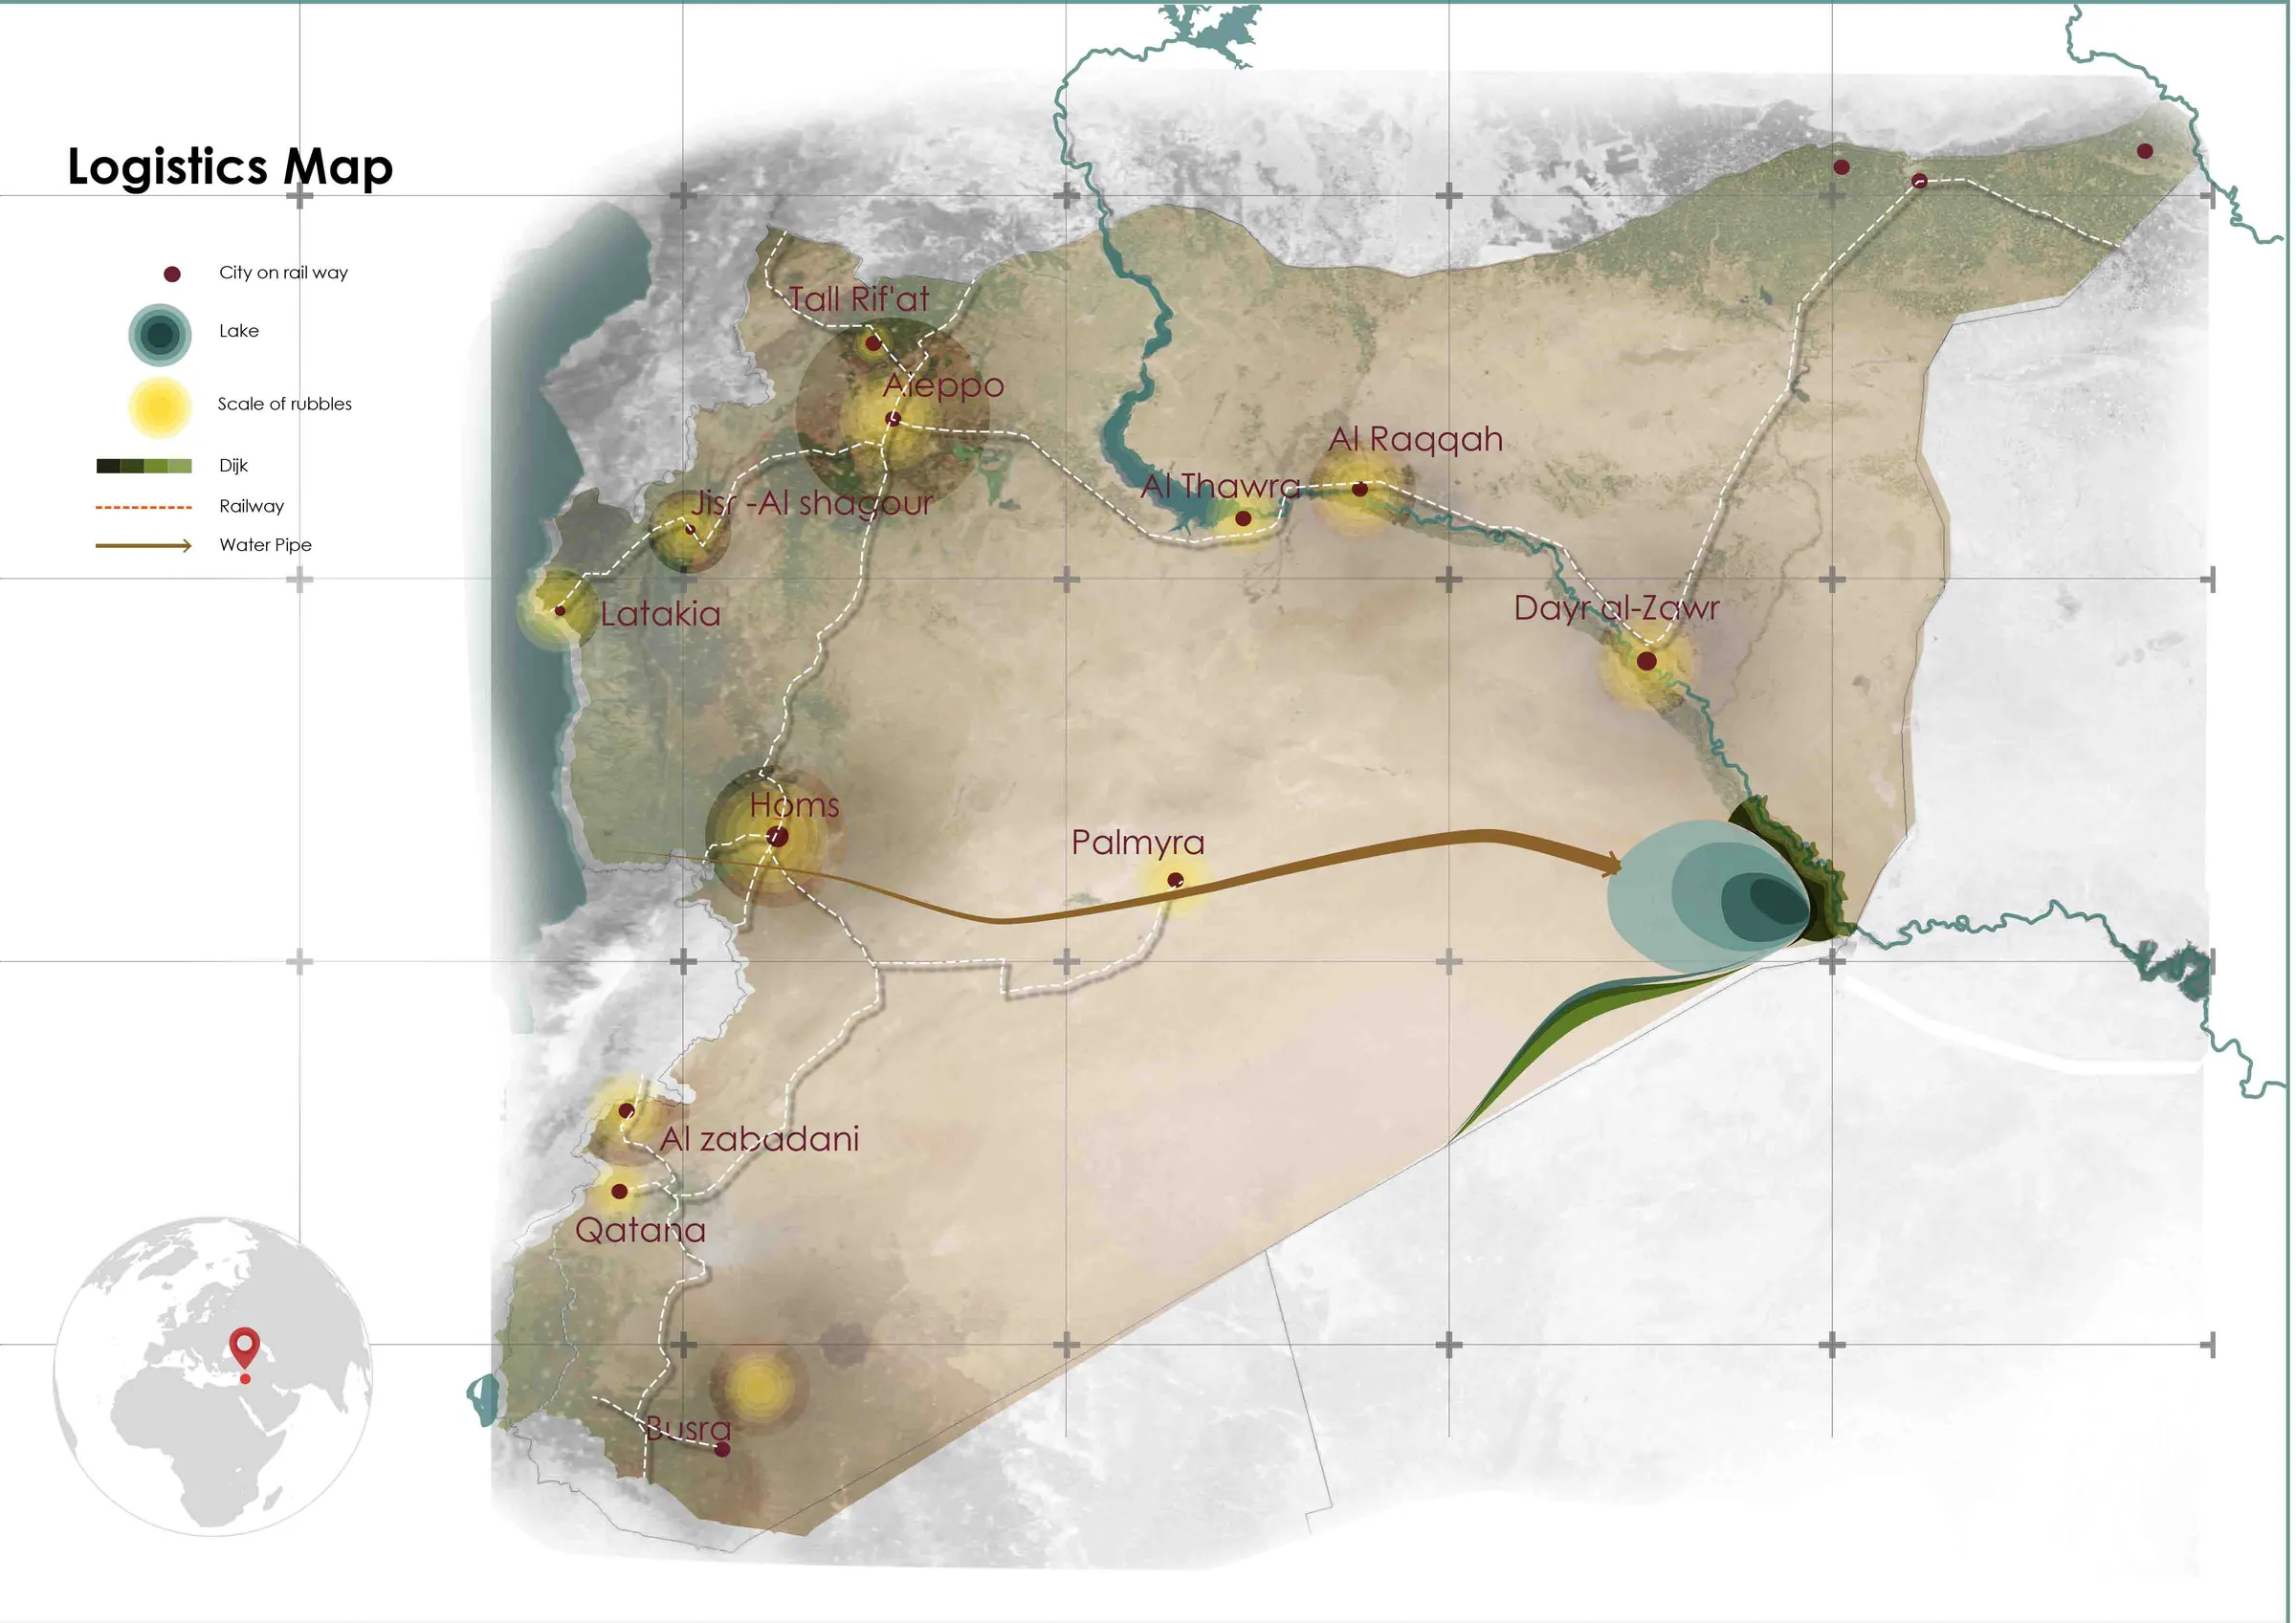
A self-replicating strategy to rebuild a war-torn city from its own rubble.
A reciprocal-frame eco-villa, digitally optimized for strength and material.
A building designed not to resist aging, but to grow and morph through it.
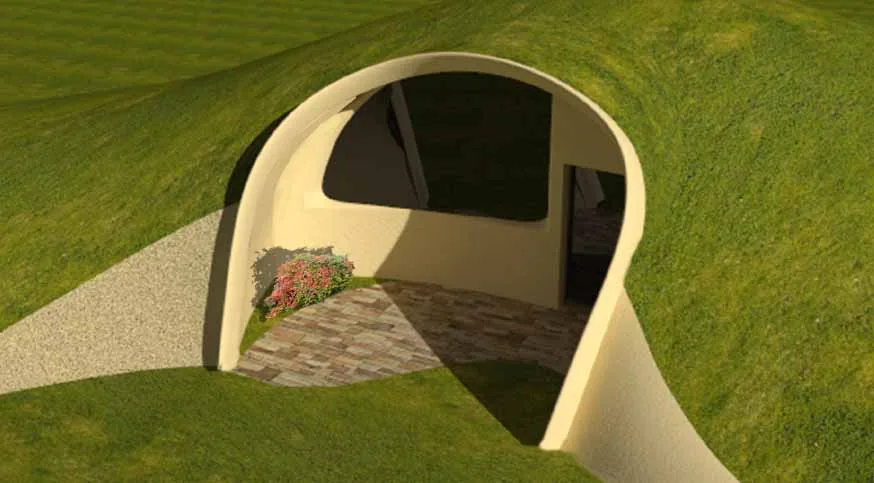
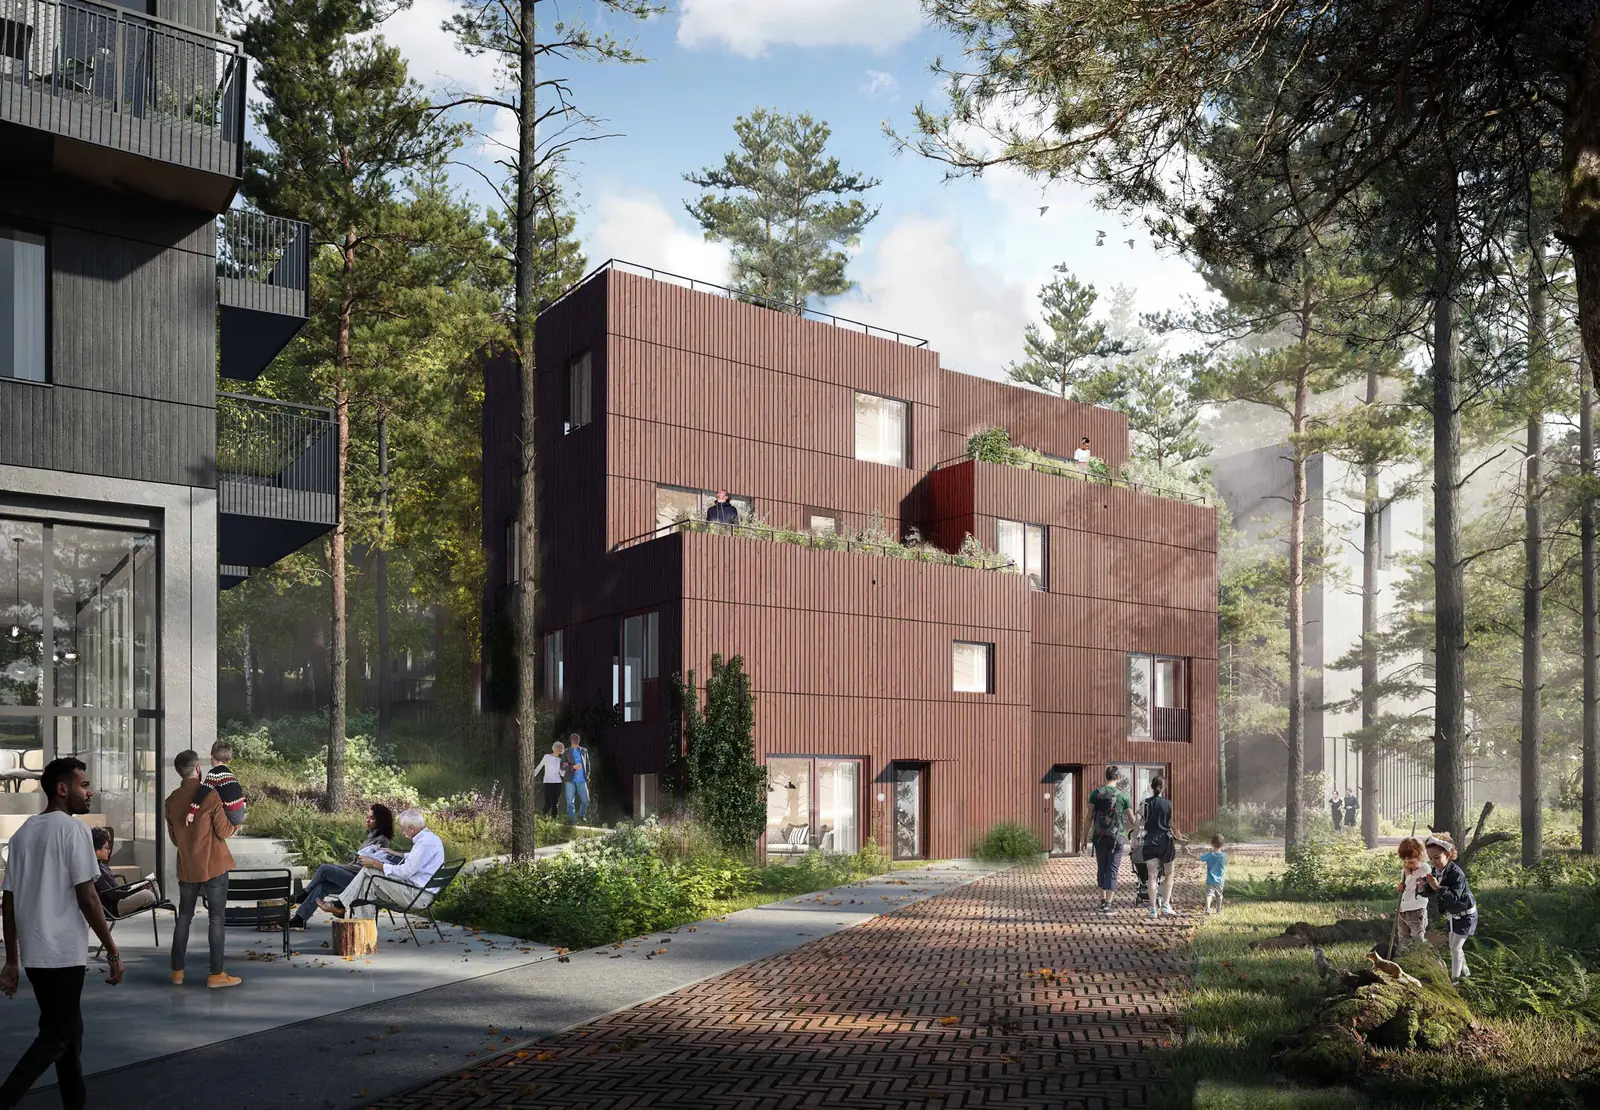
56 circular homes nested inside a nature reserve — timber, ecology, inclusion.
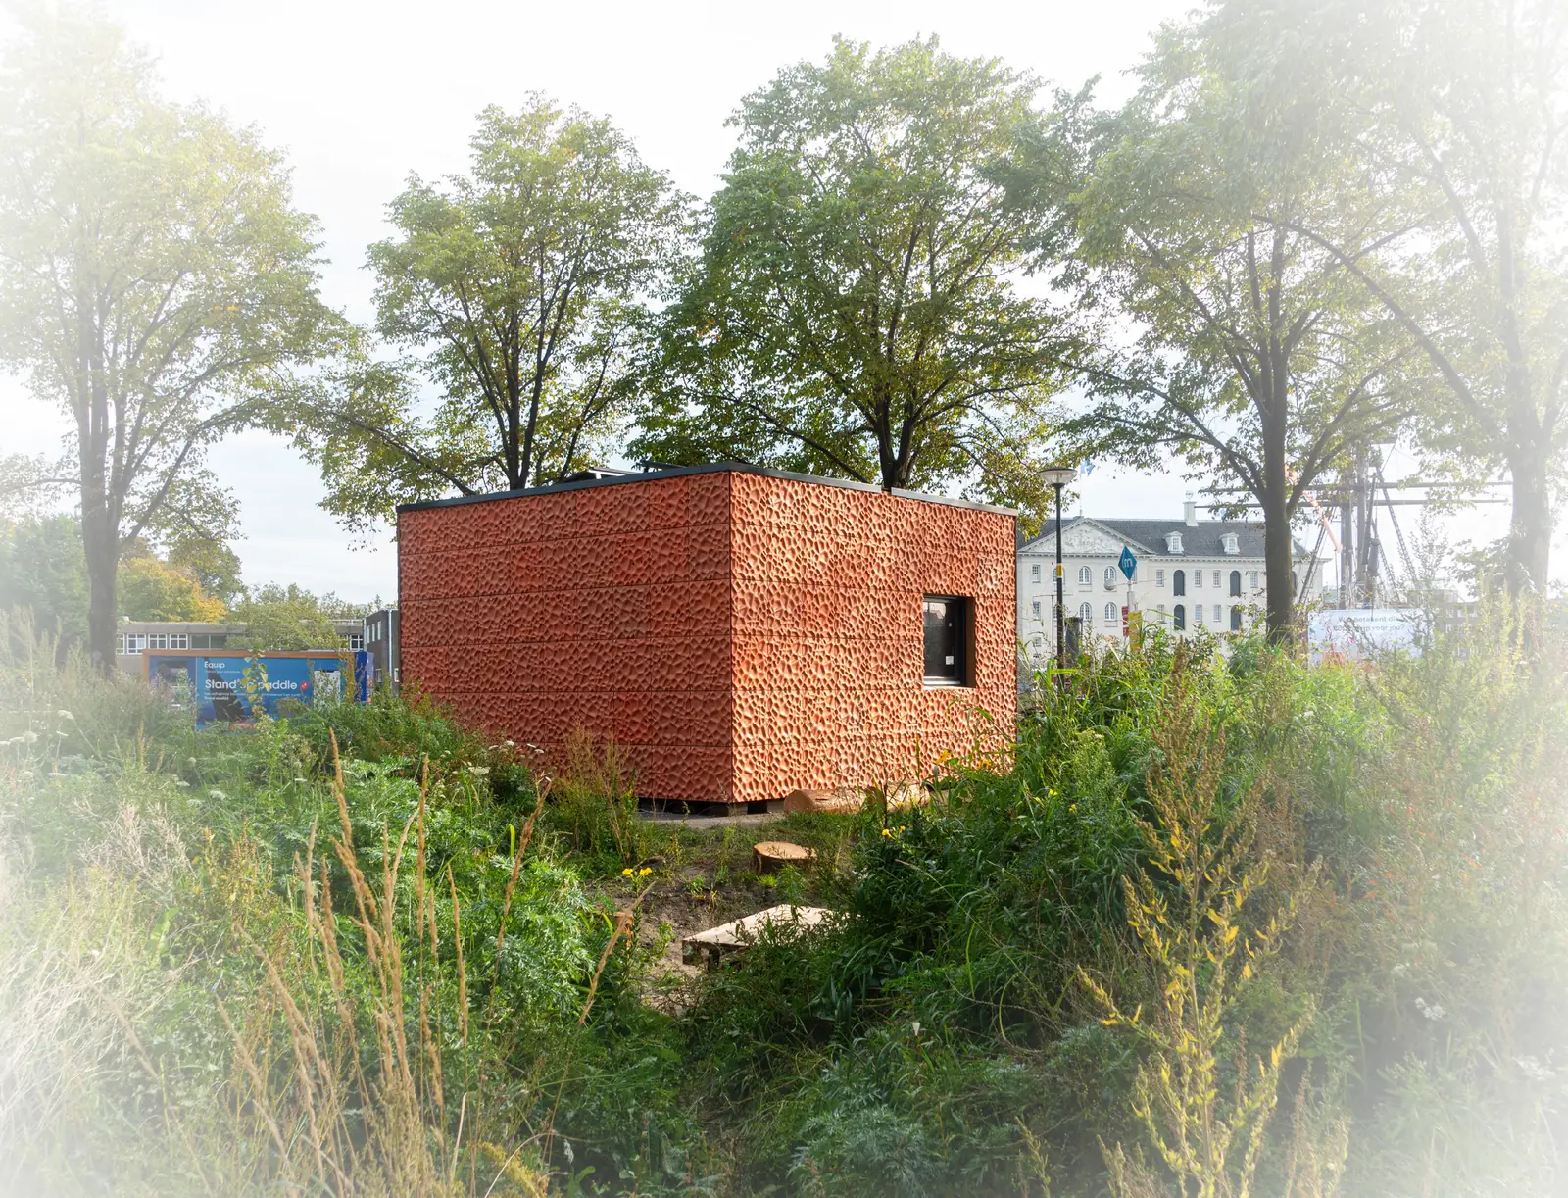
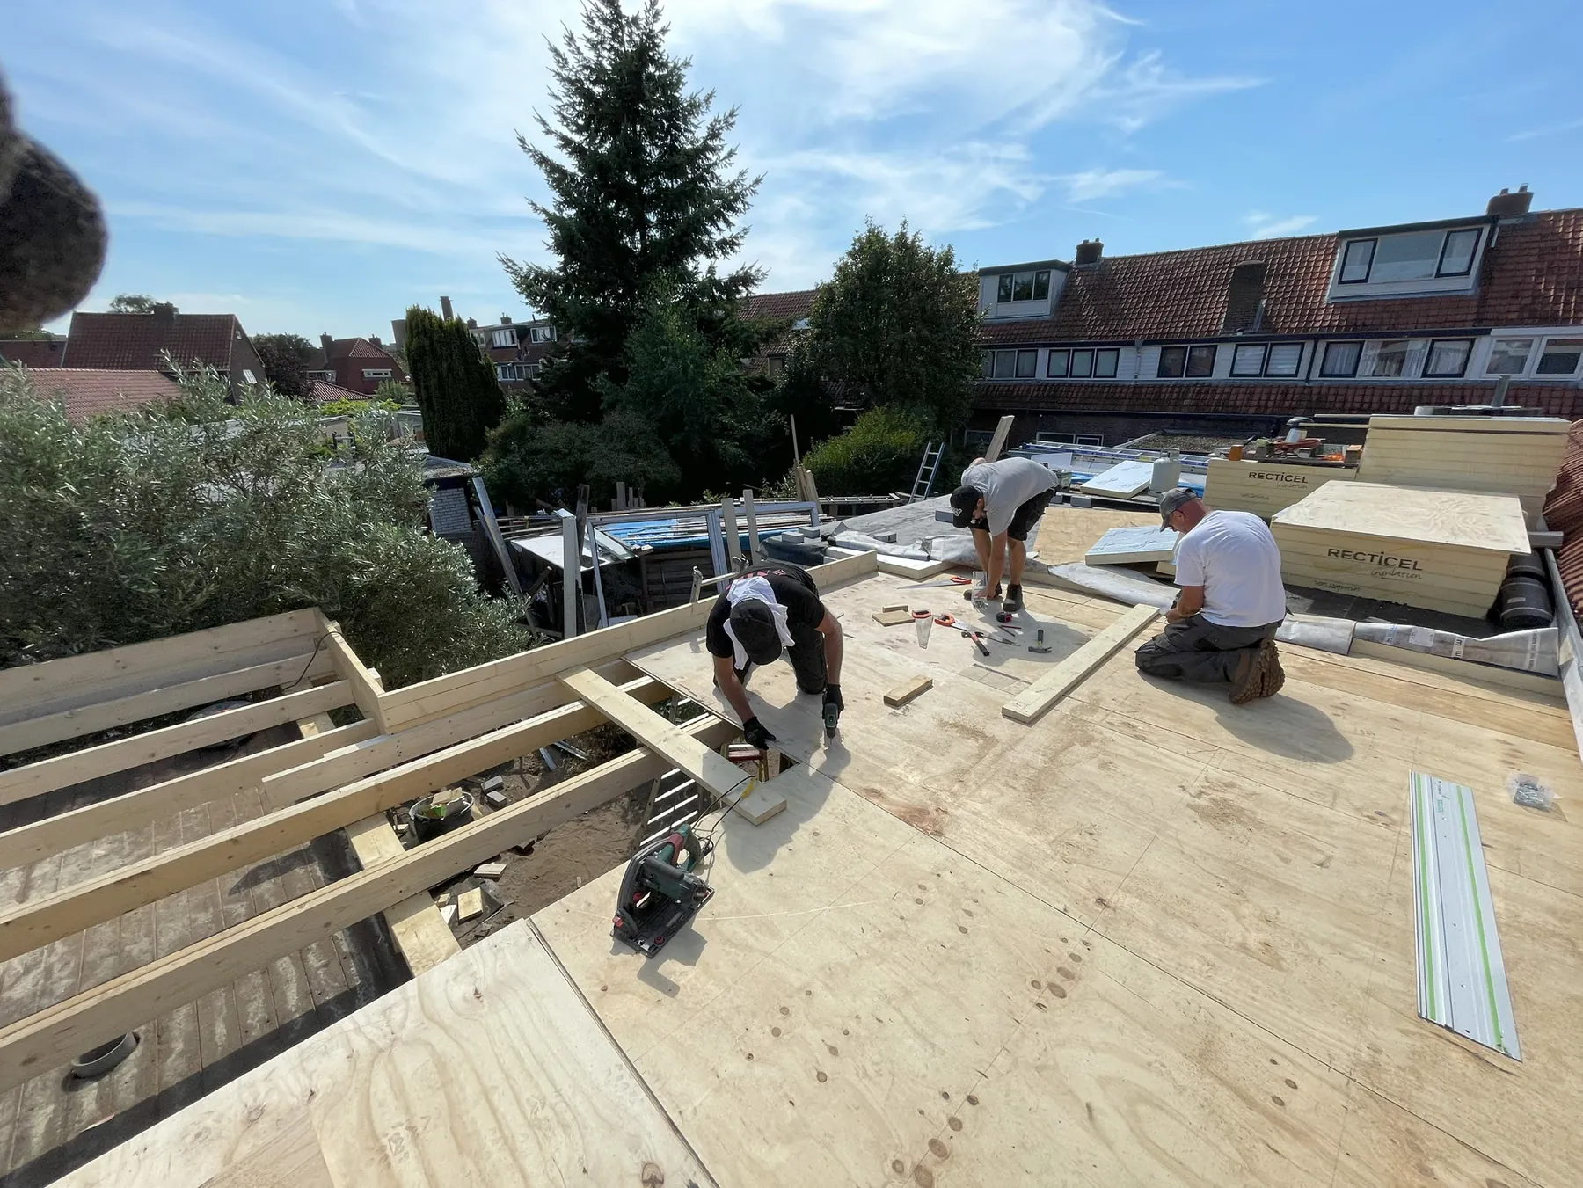
A hands-on testbed for sustainable facades — built ourselves, on-site.
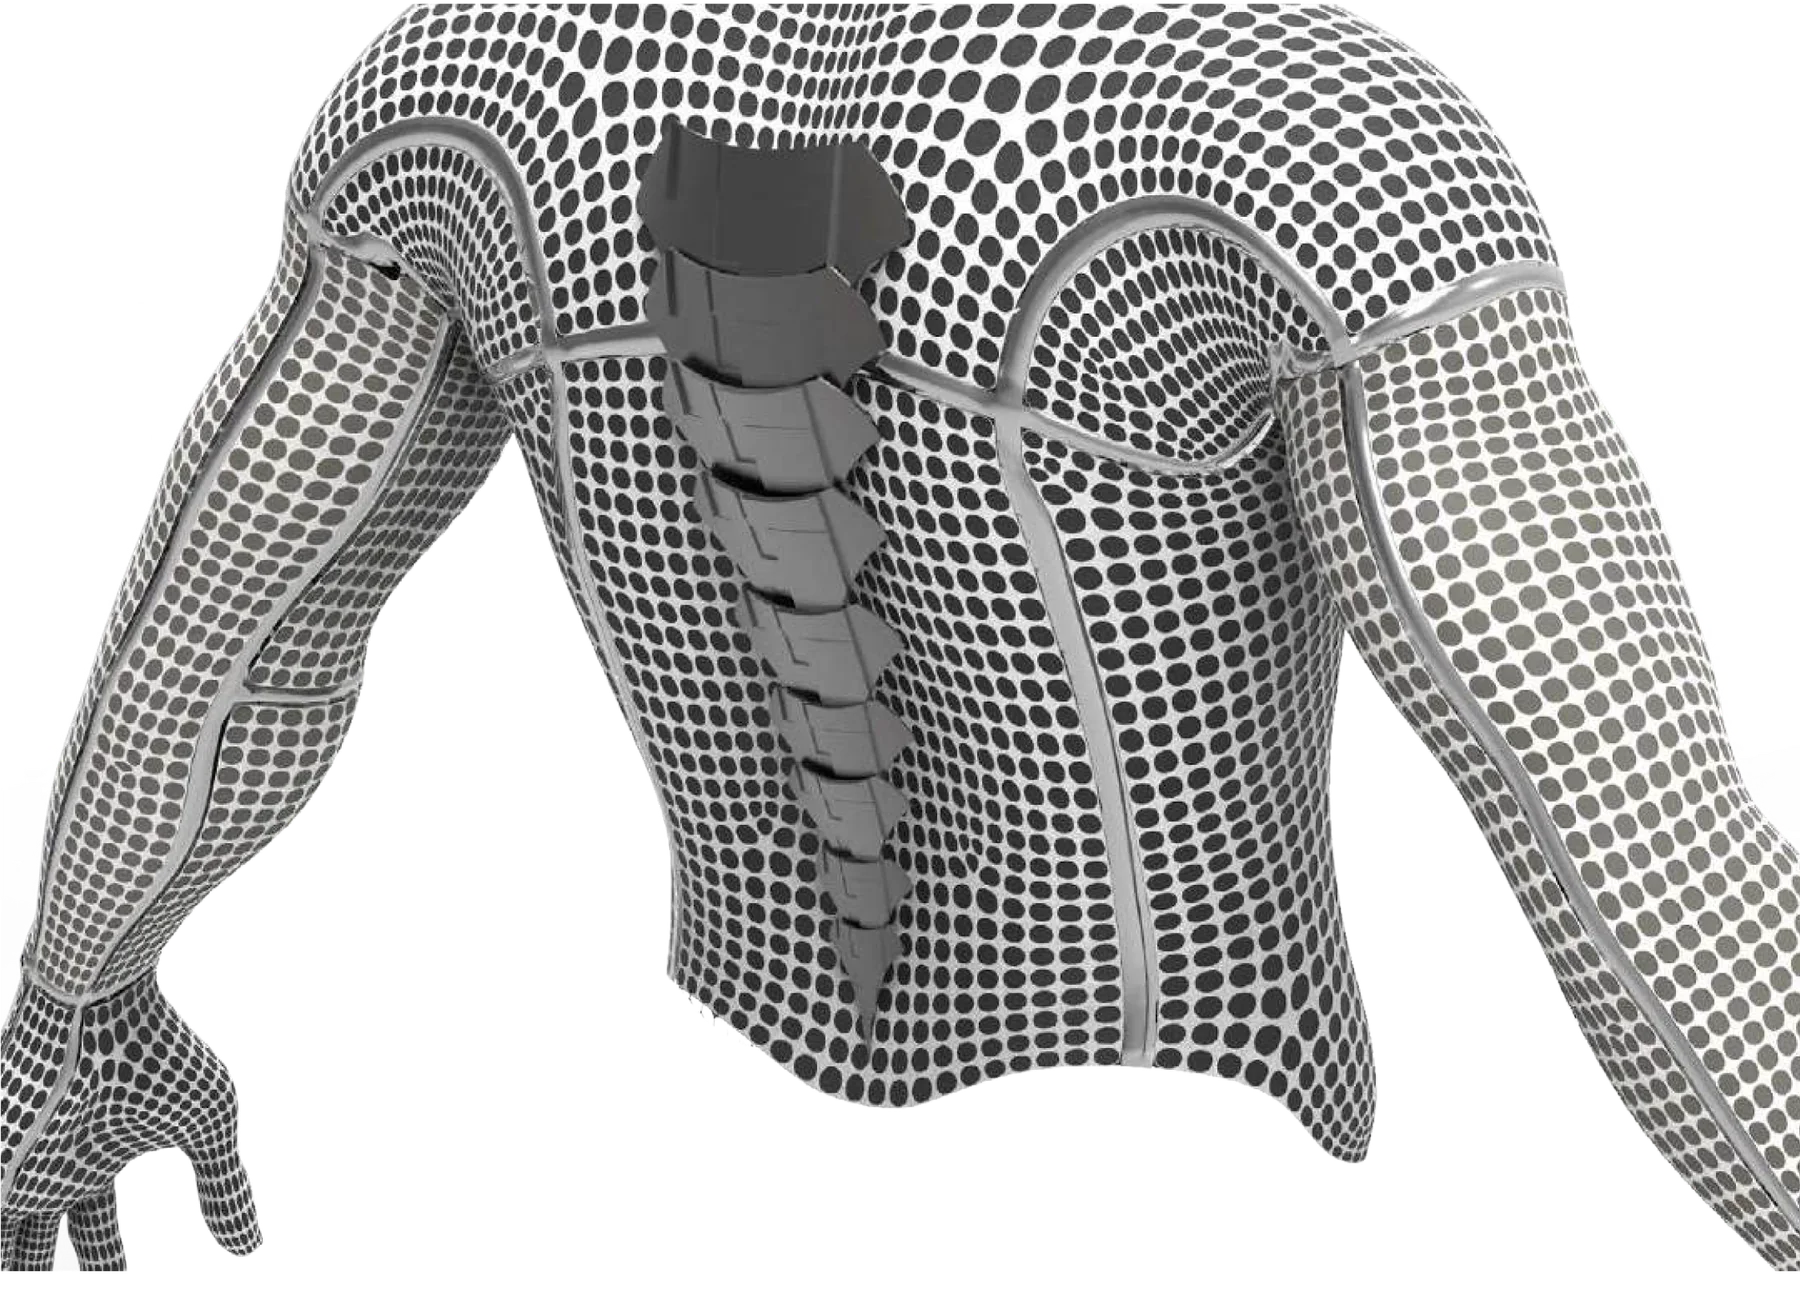
A wearable that gives digital models weight, texture and resistance.
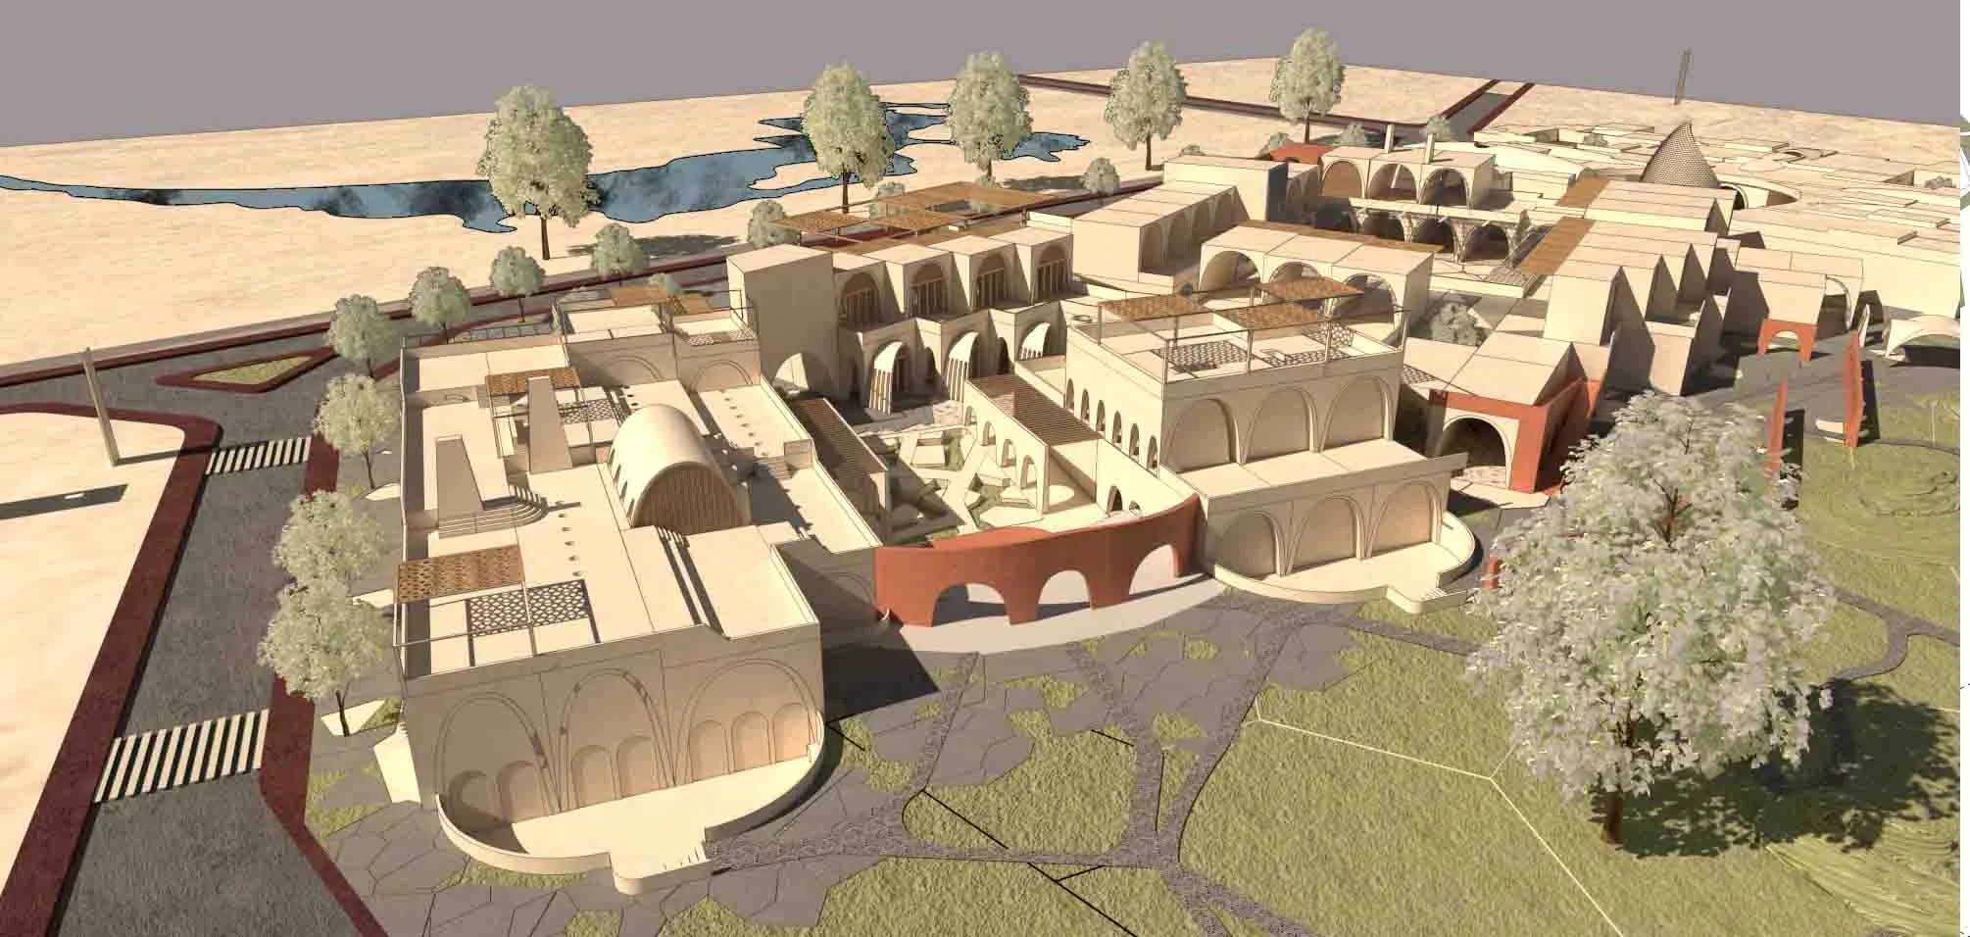
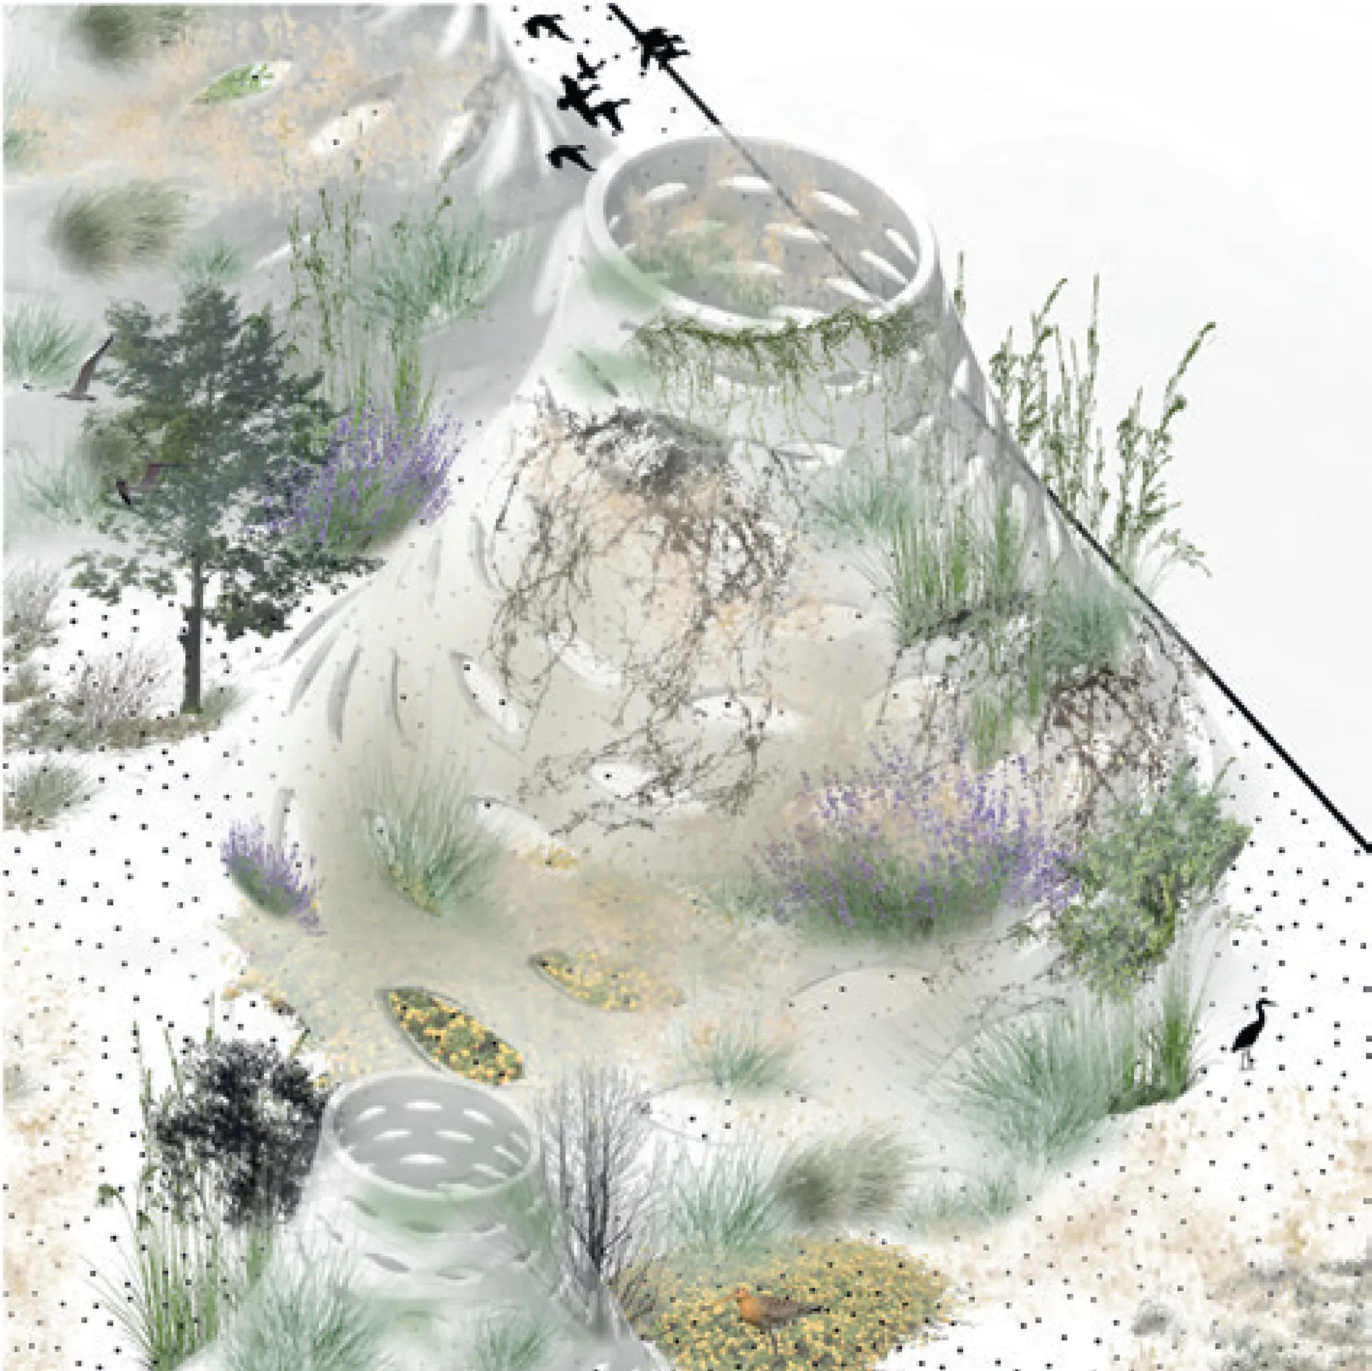
Rebuilding the Fertile Crescent at geoengineering scale — from rubble and seawater.
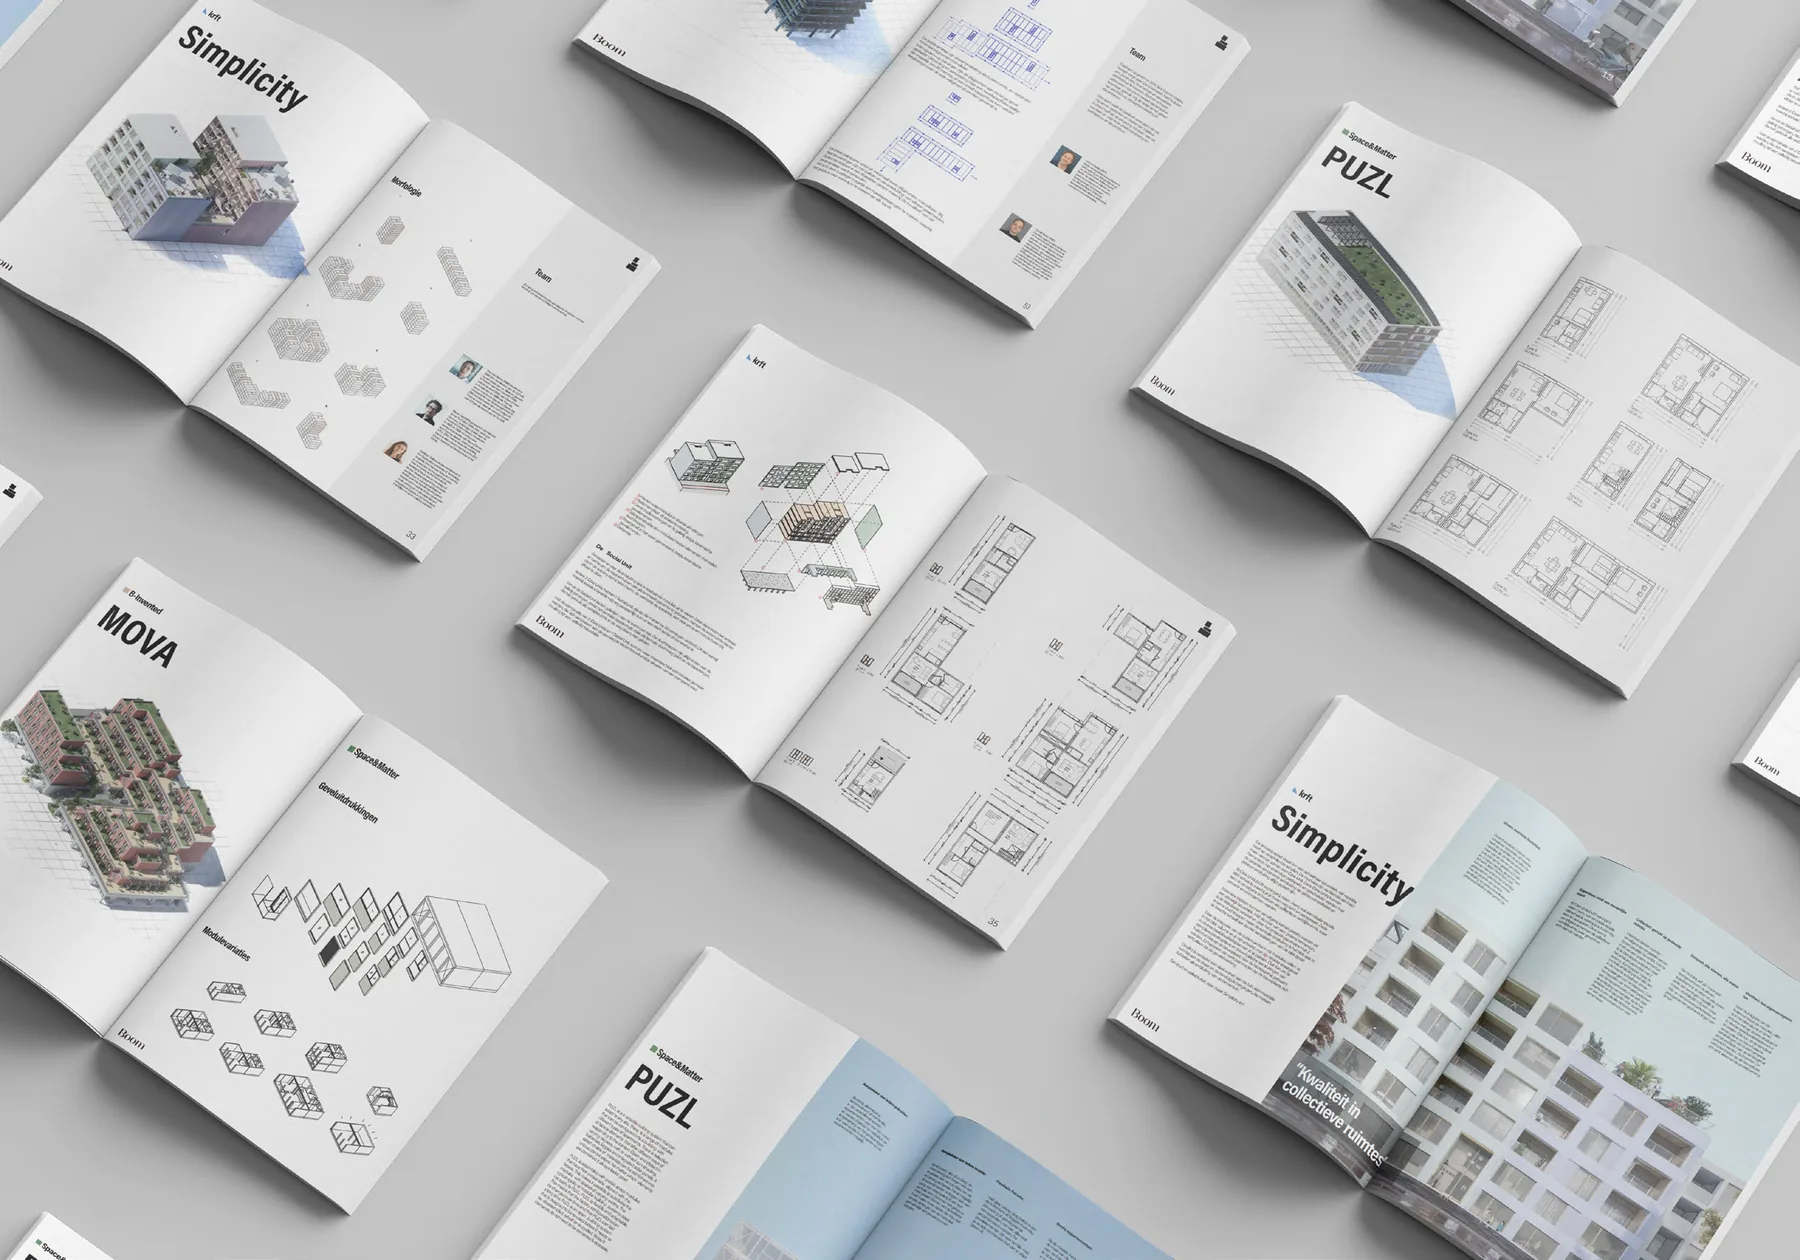
Nine practices, one shared kit — a national catalog of biobased timber homes.
A dark terraced house turned toward the sun — rebuilt largely by hand.
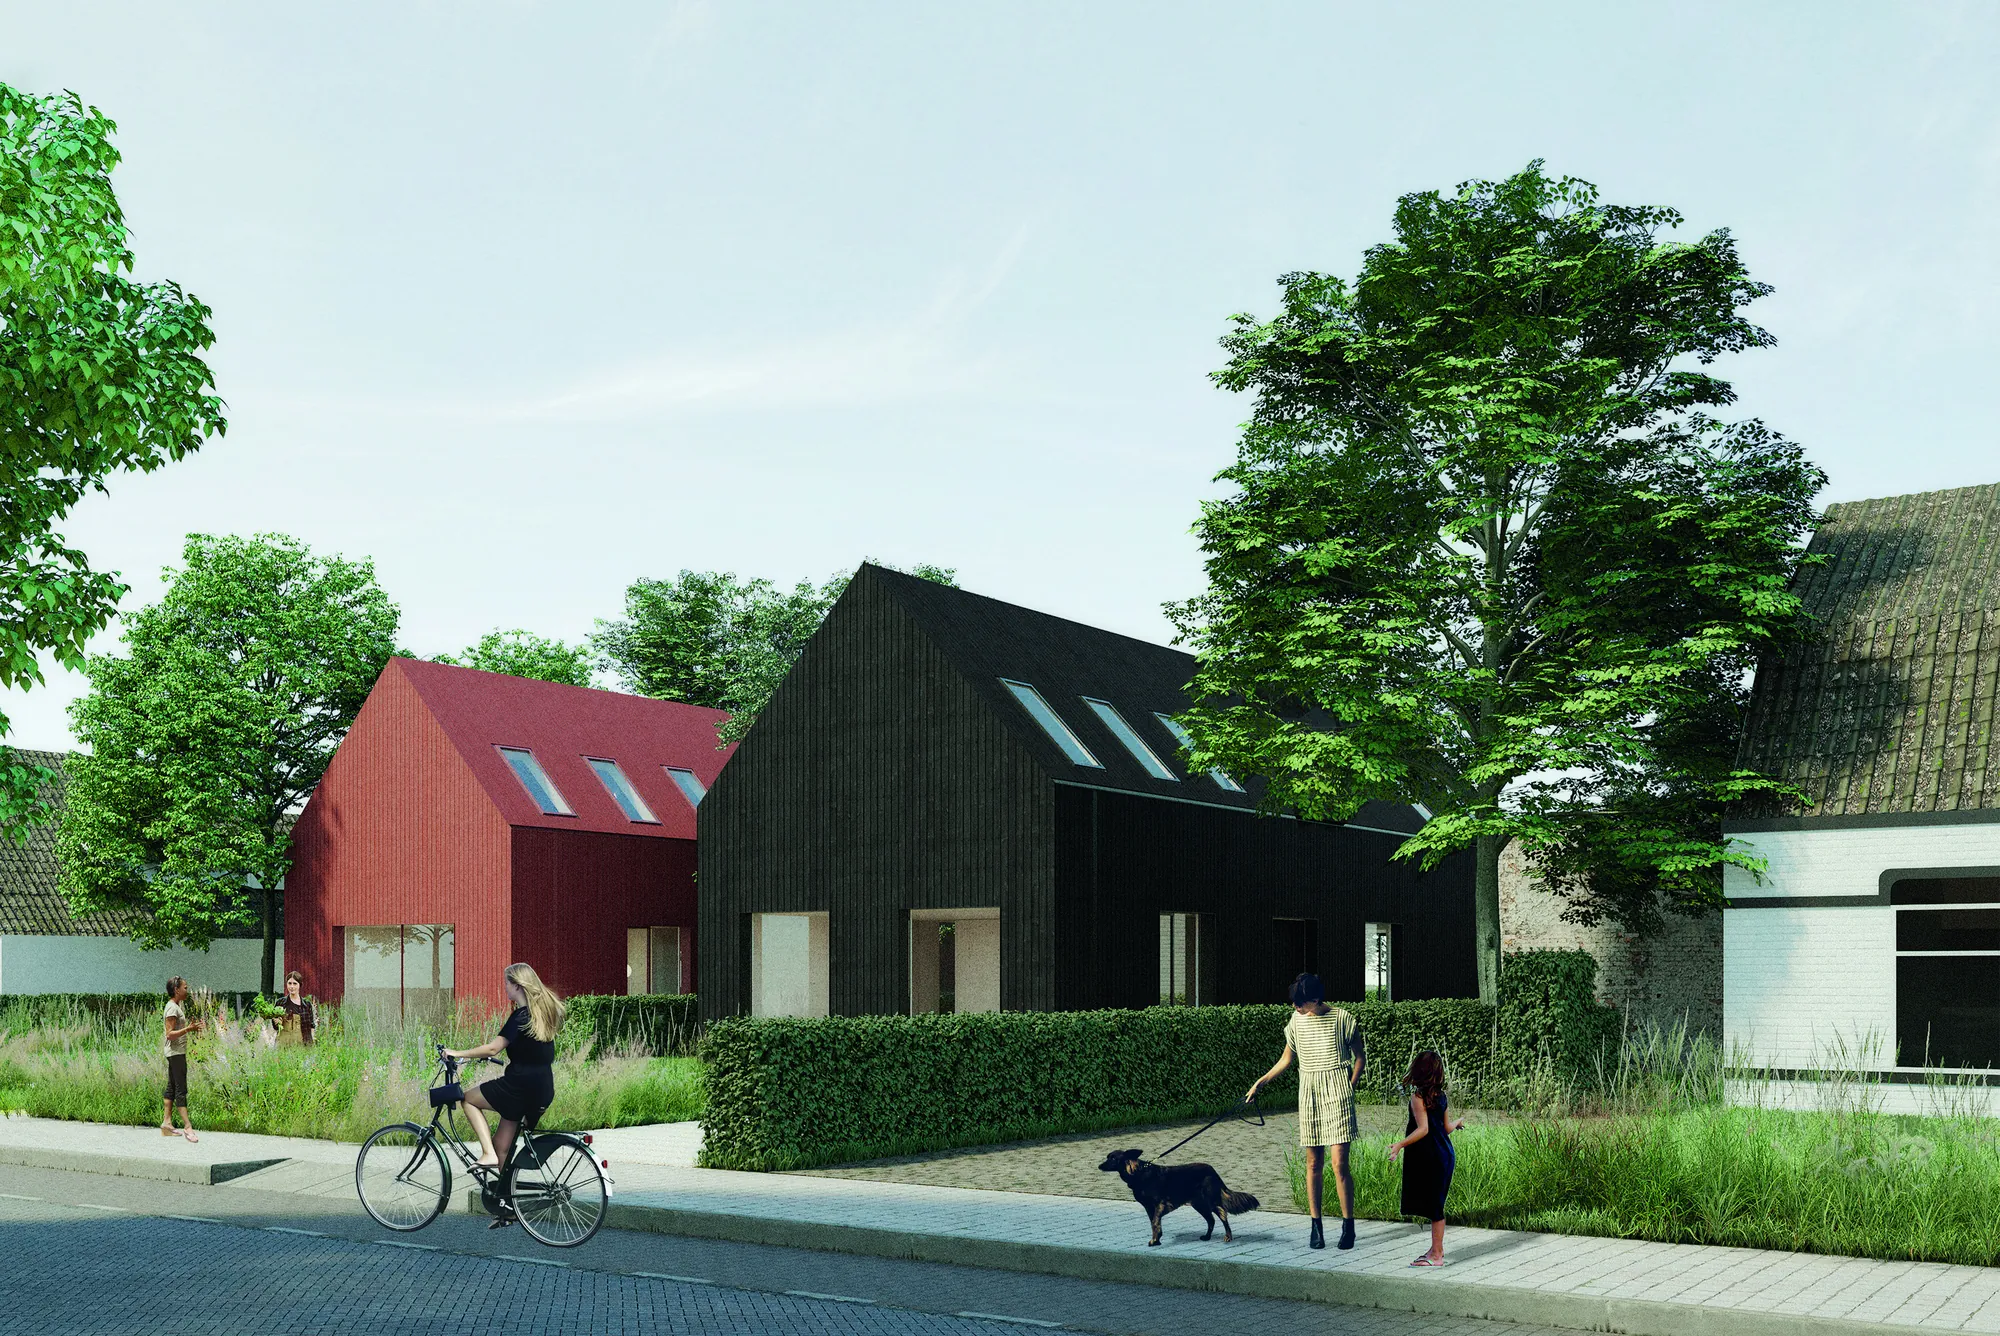
The long tobacco barn, re-read as two modern homes.
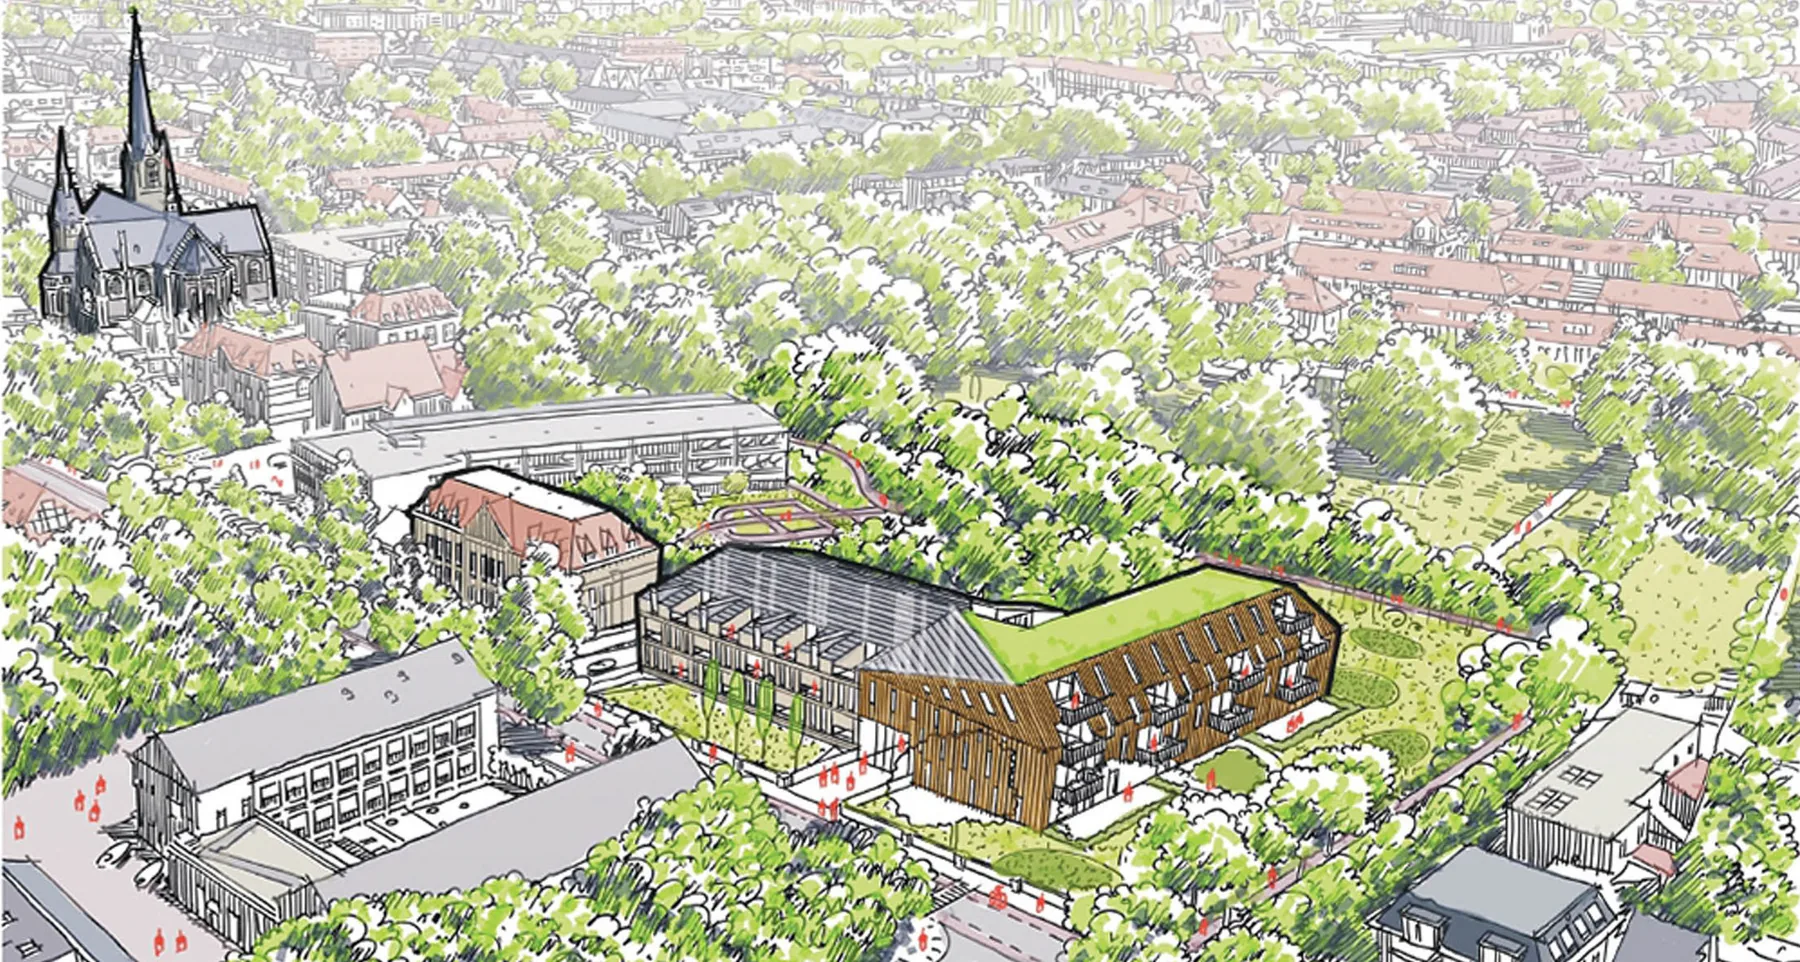
New housing that borrows the rhythm of the monastery next door.
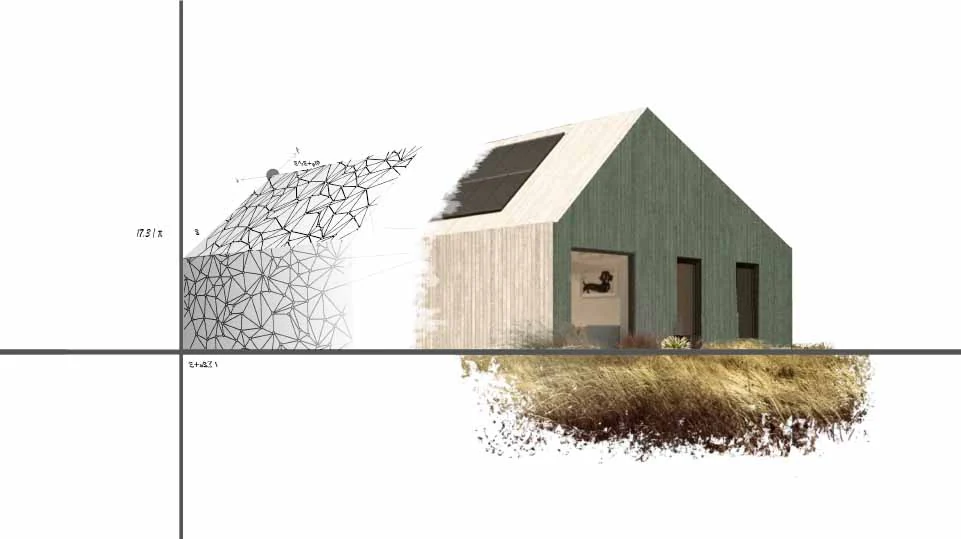
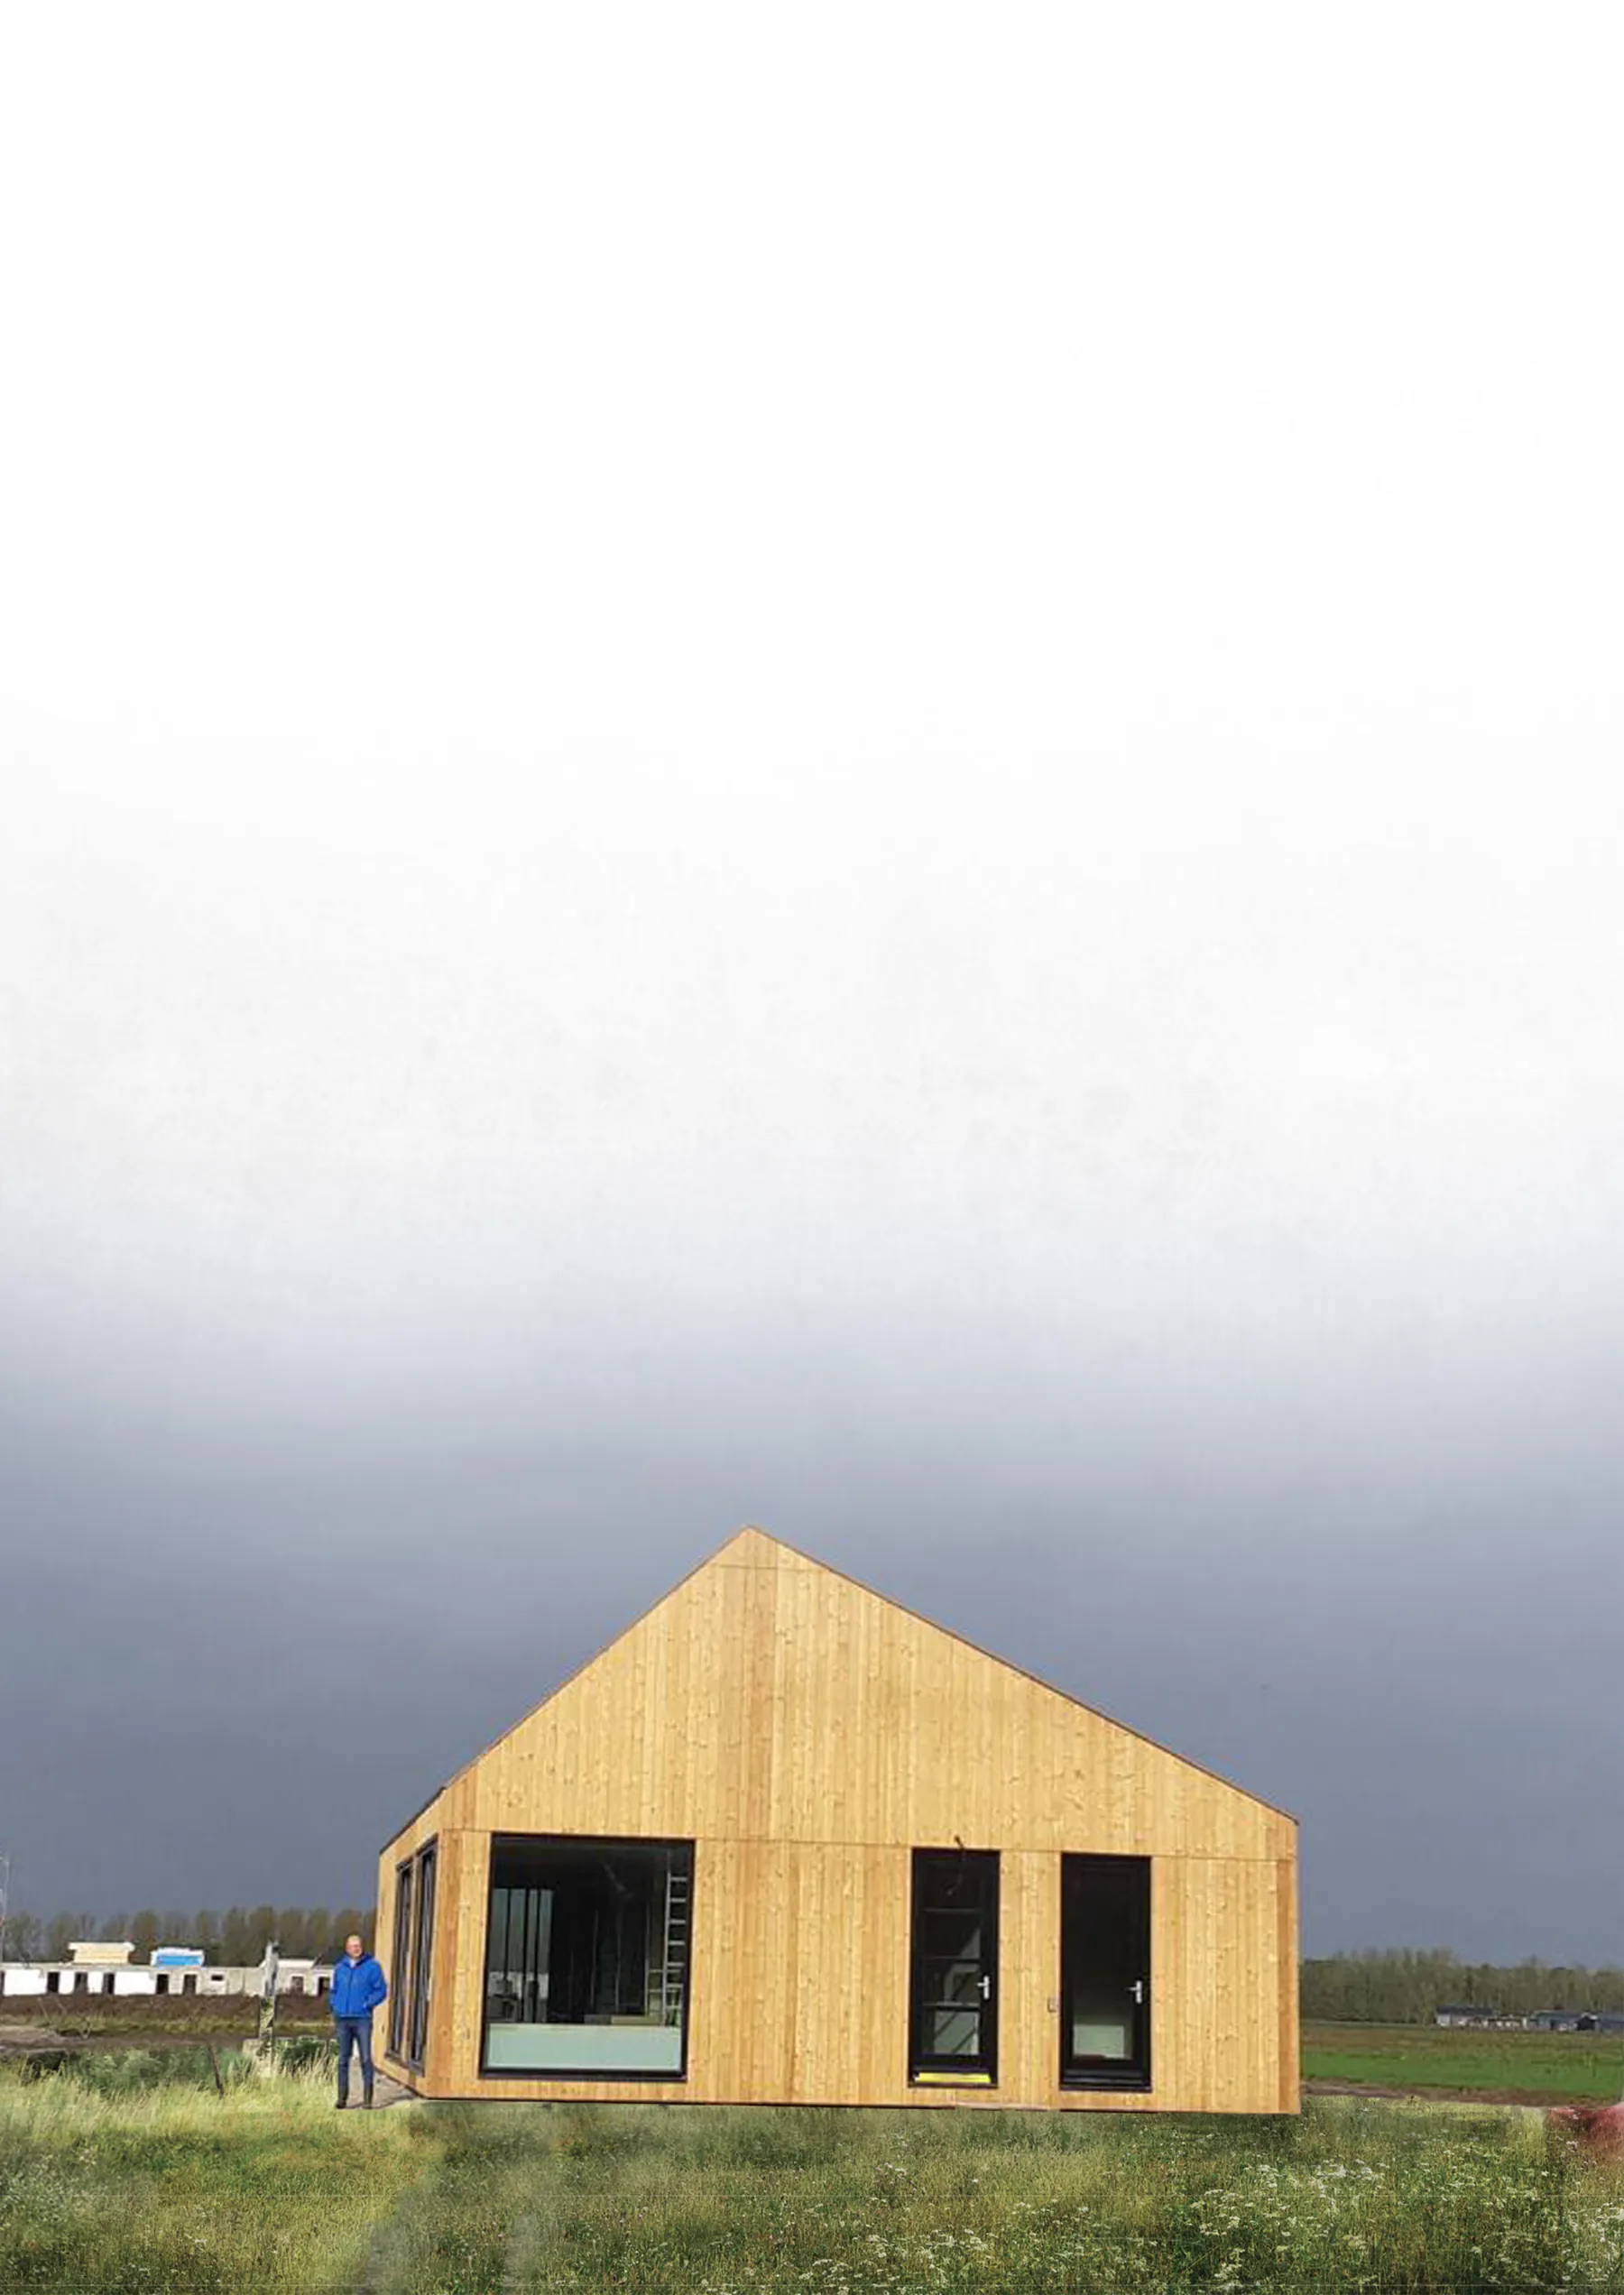
A pitched roof that clips onto a flat-pack module like a jigsaw piece.
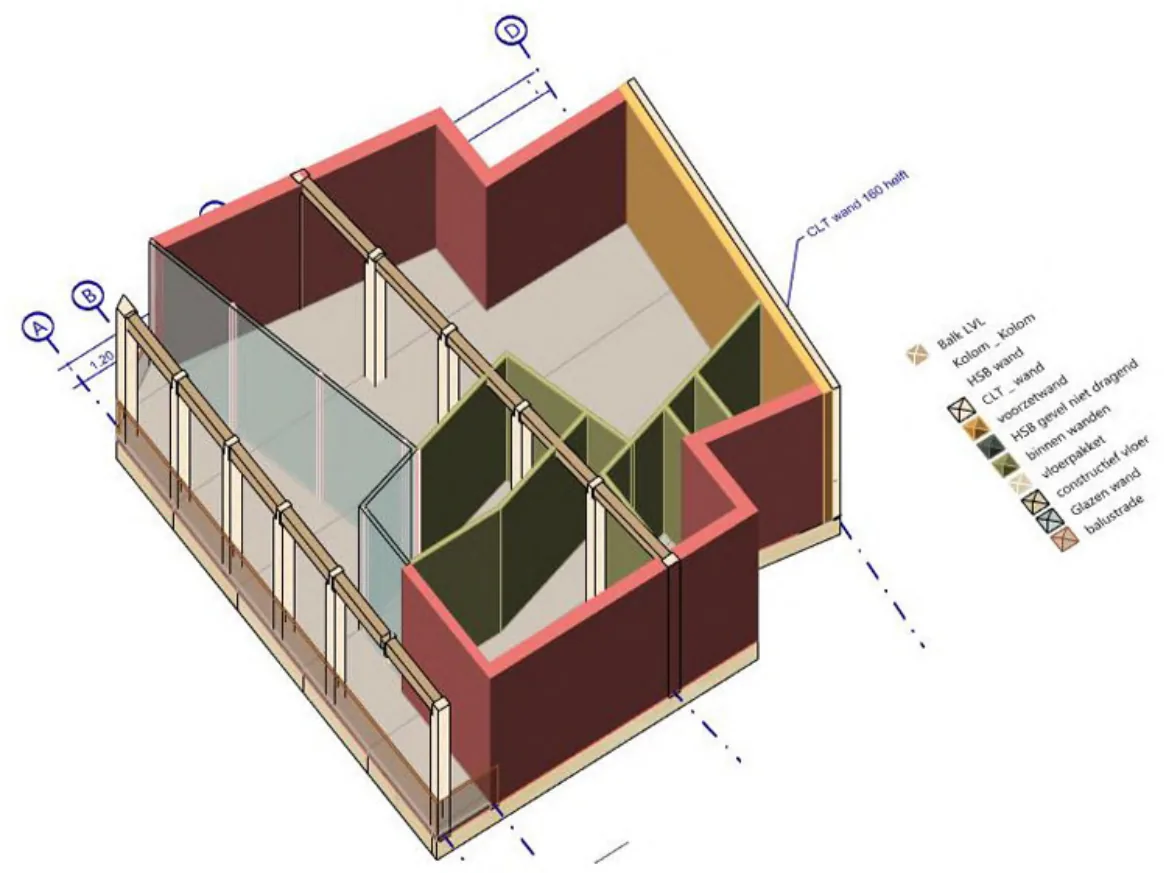
An architect's own design, re-drawn to buildable prefab tolerances.
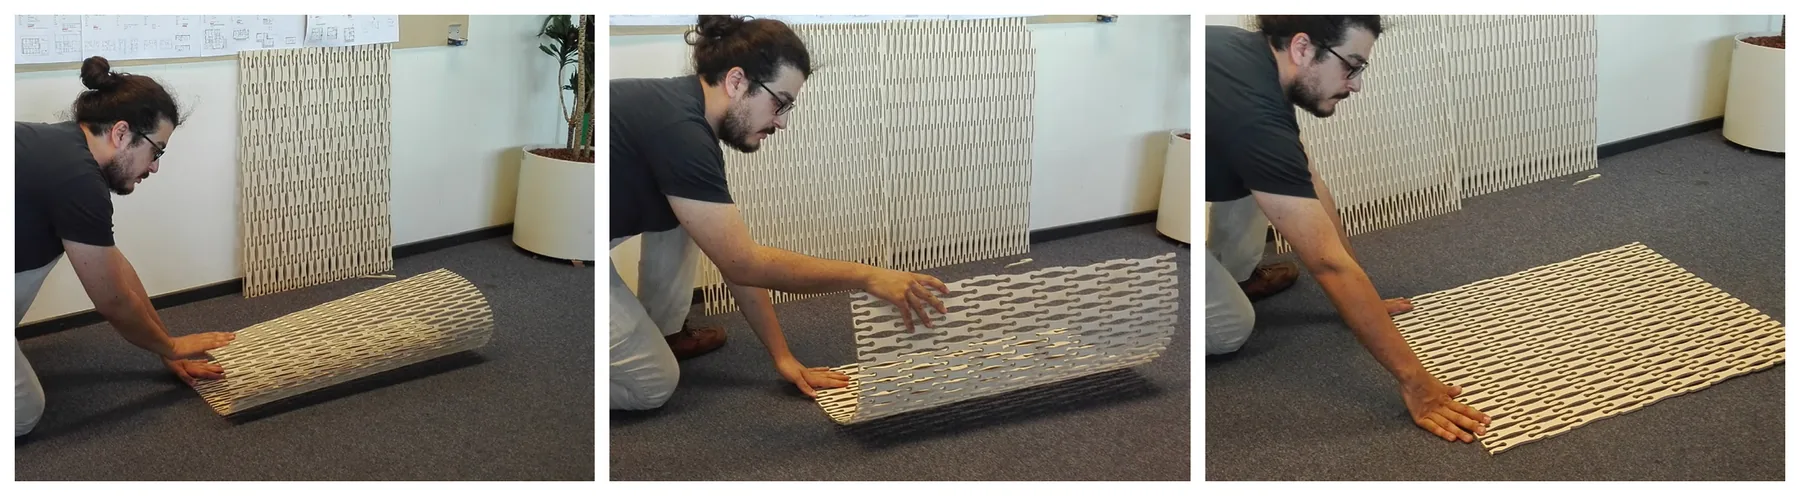
A CNC-milled cabinet that assembles with no screws, glue or hinges.
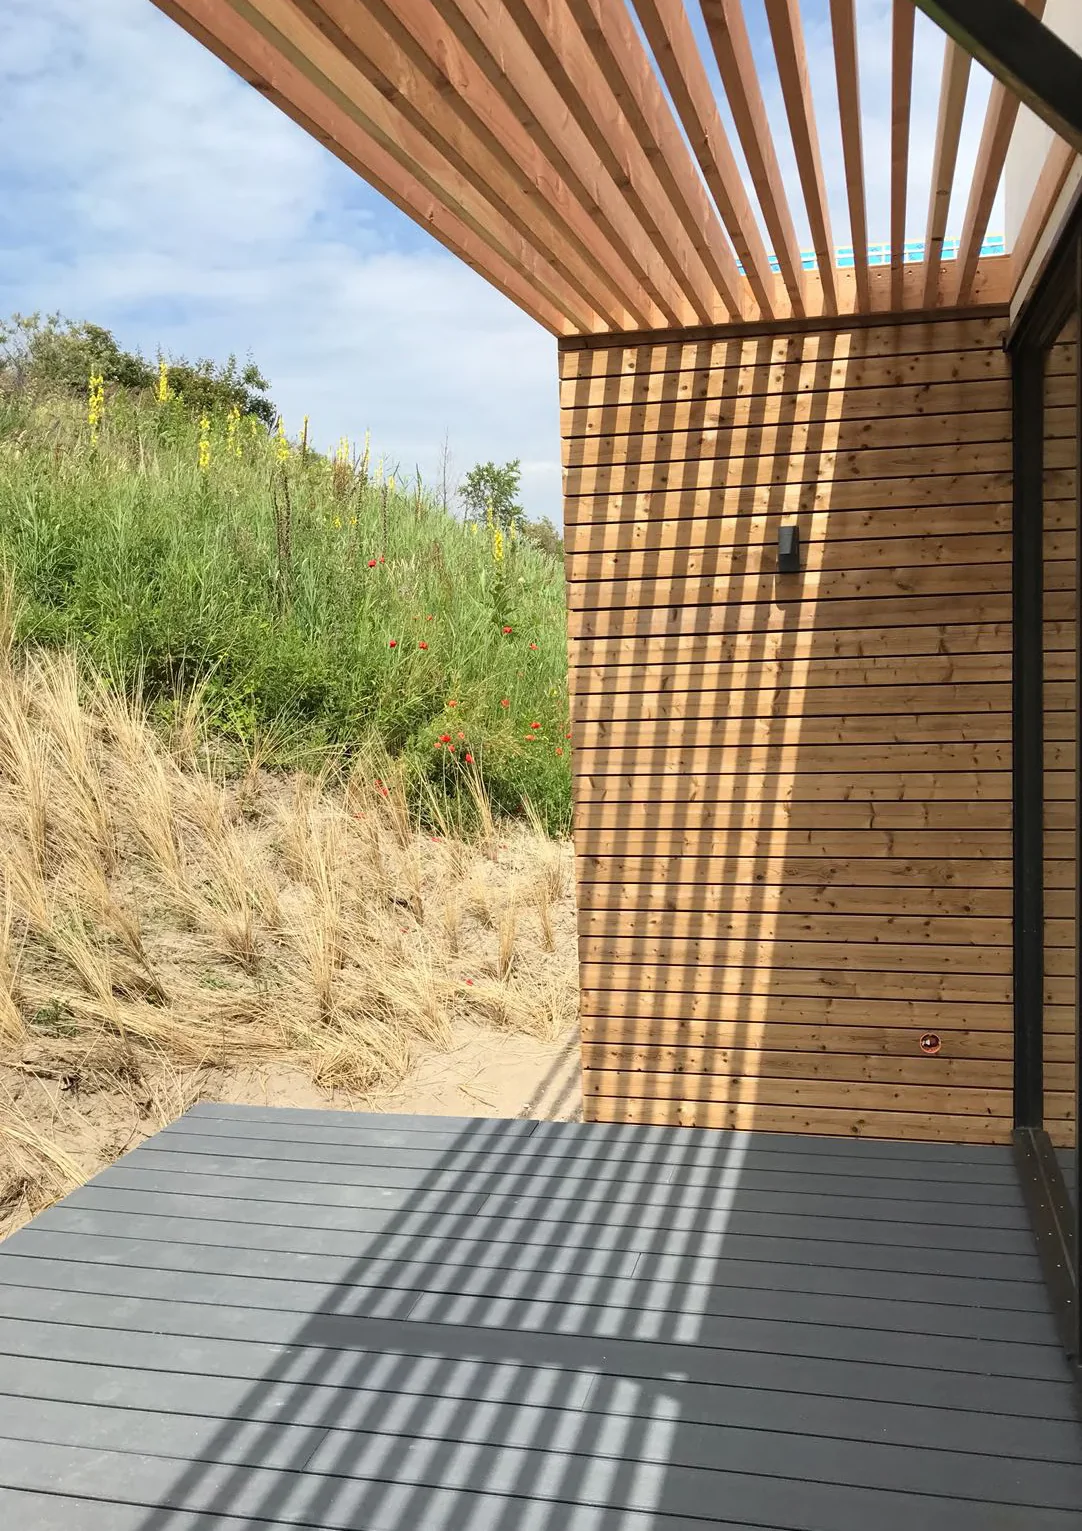
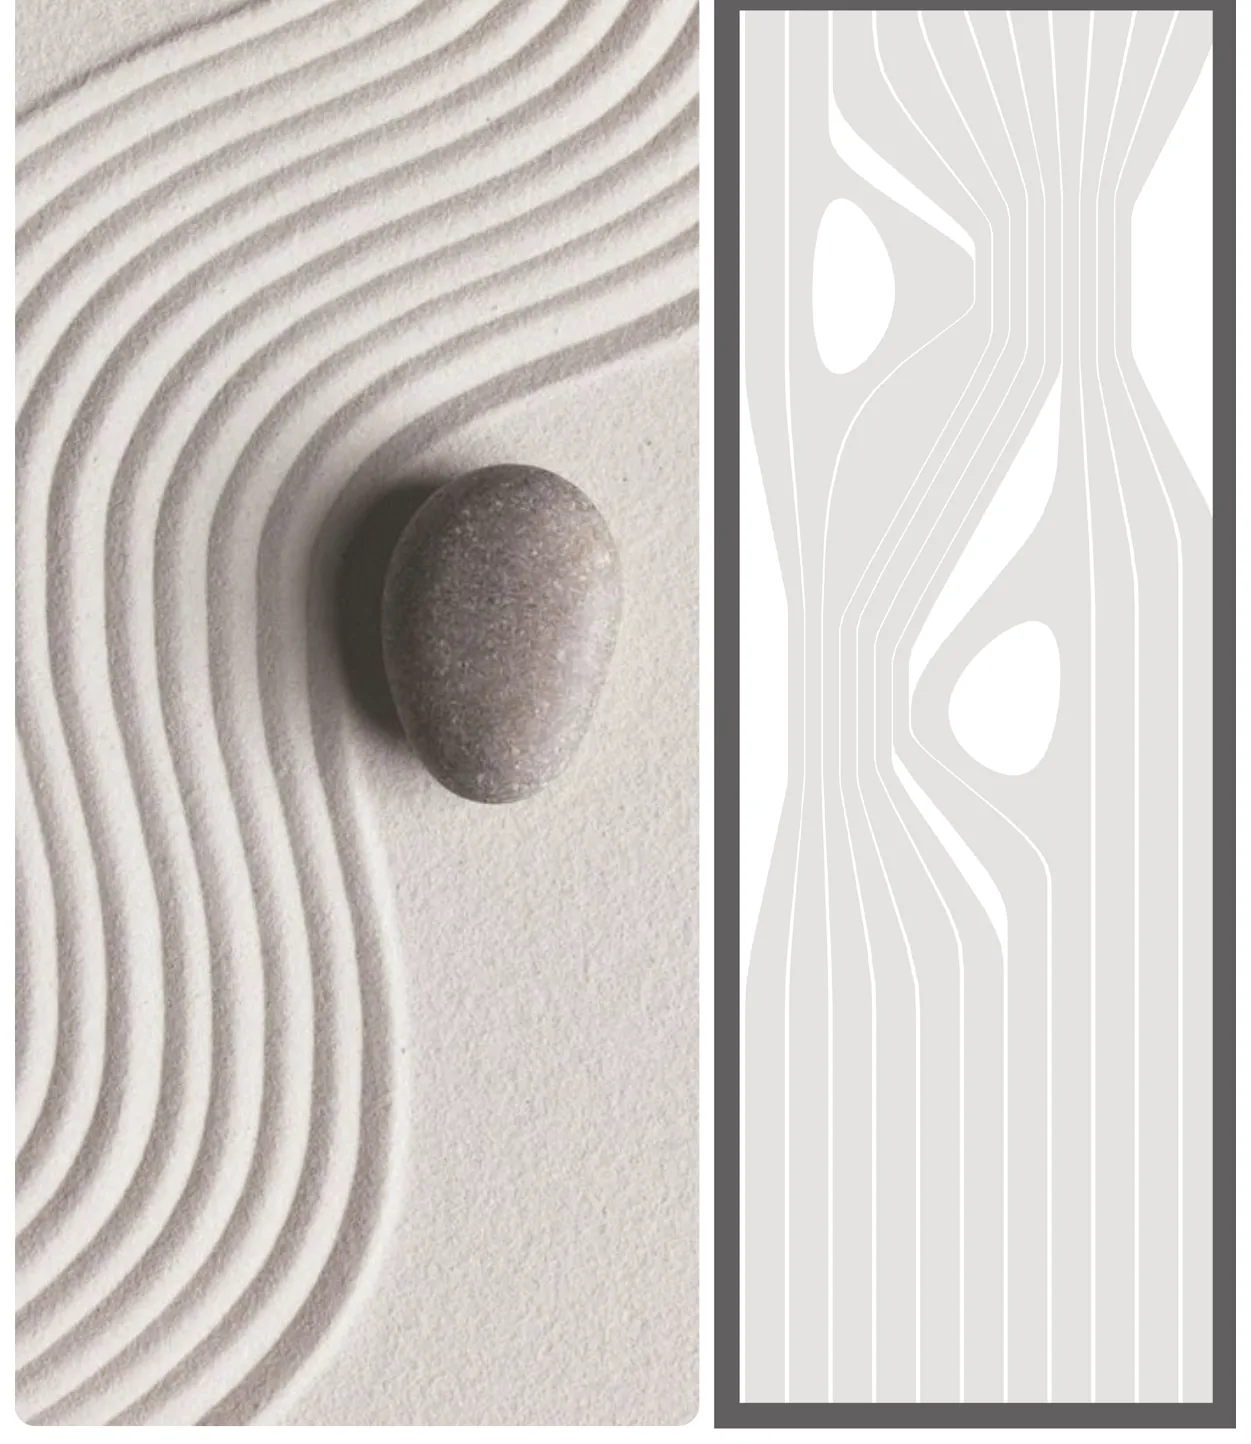
Milled shutter panels drawn from Zen gardens and Japanese basketry.
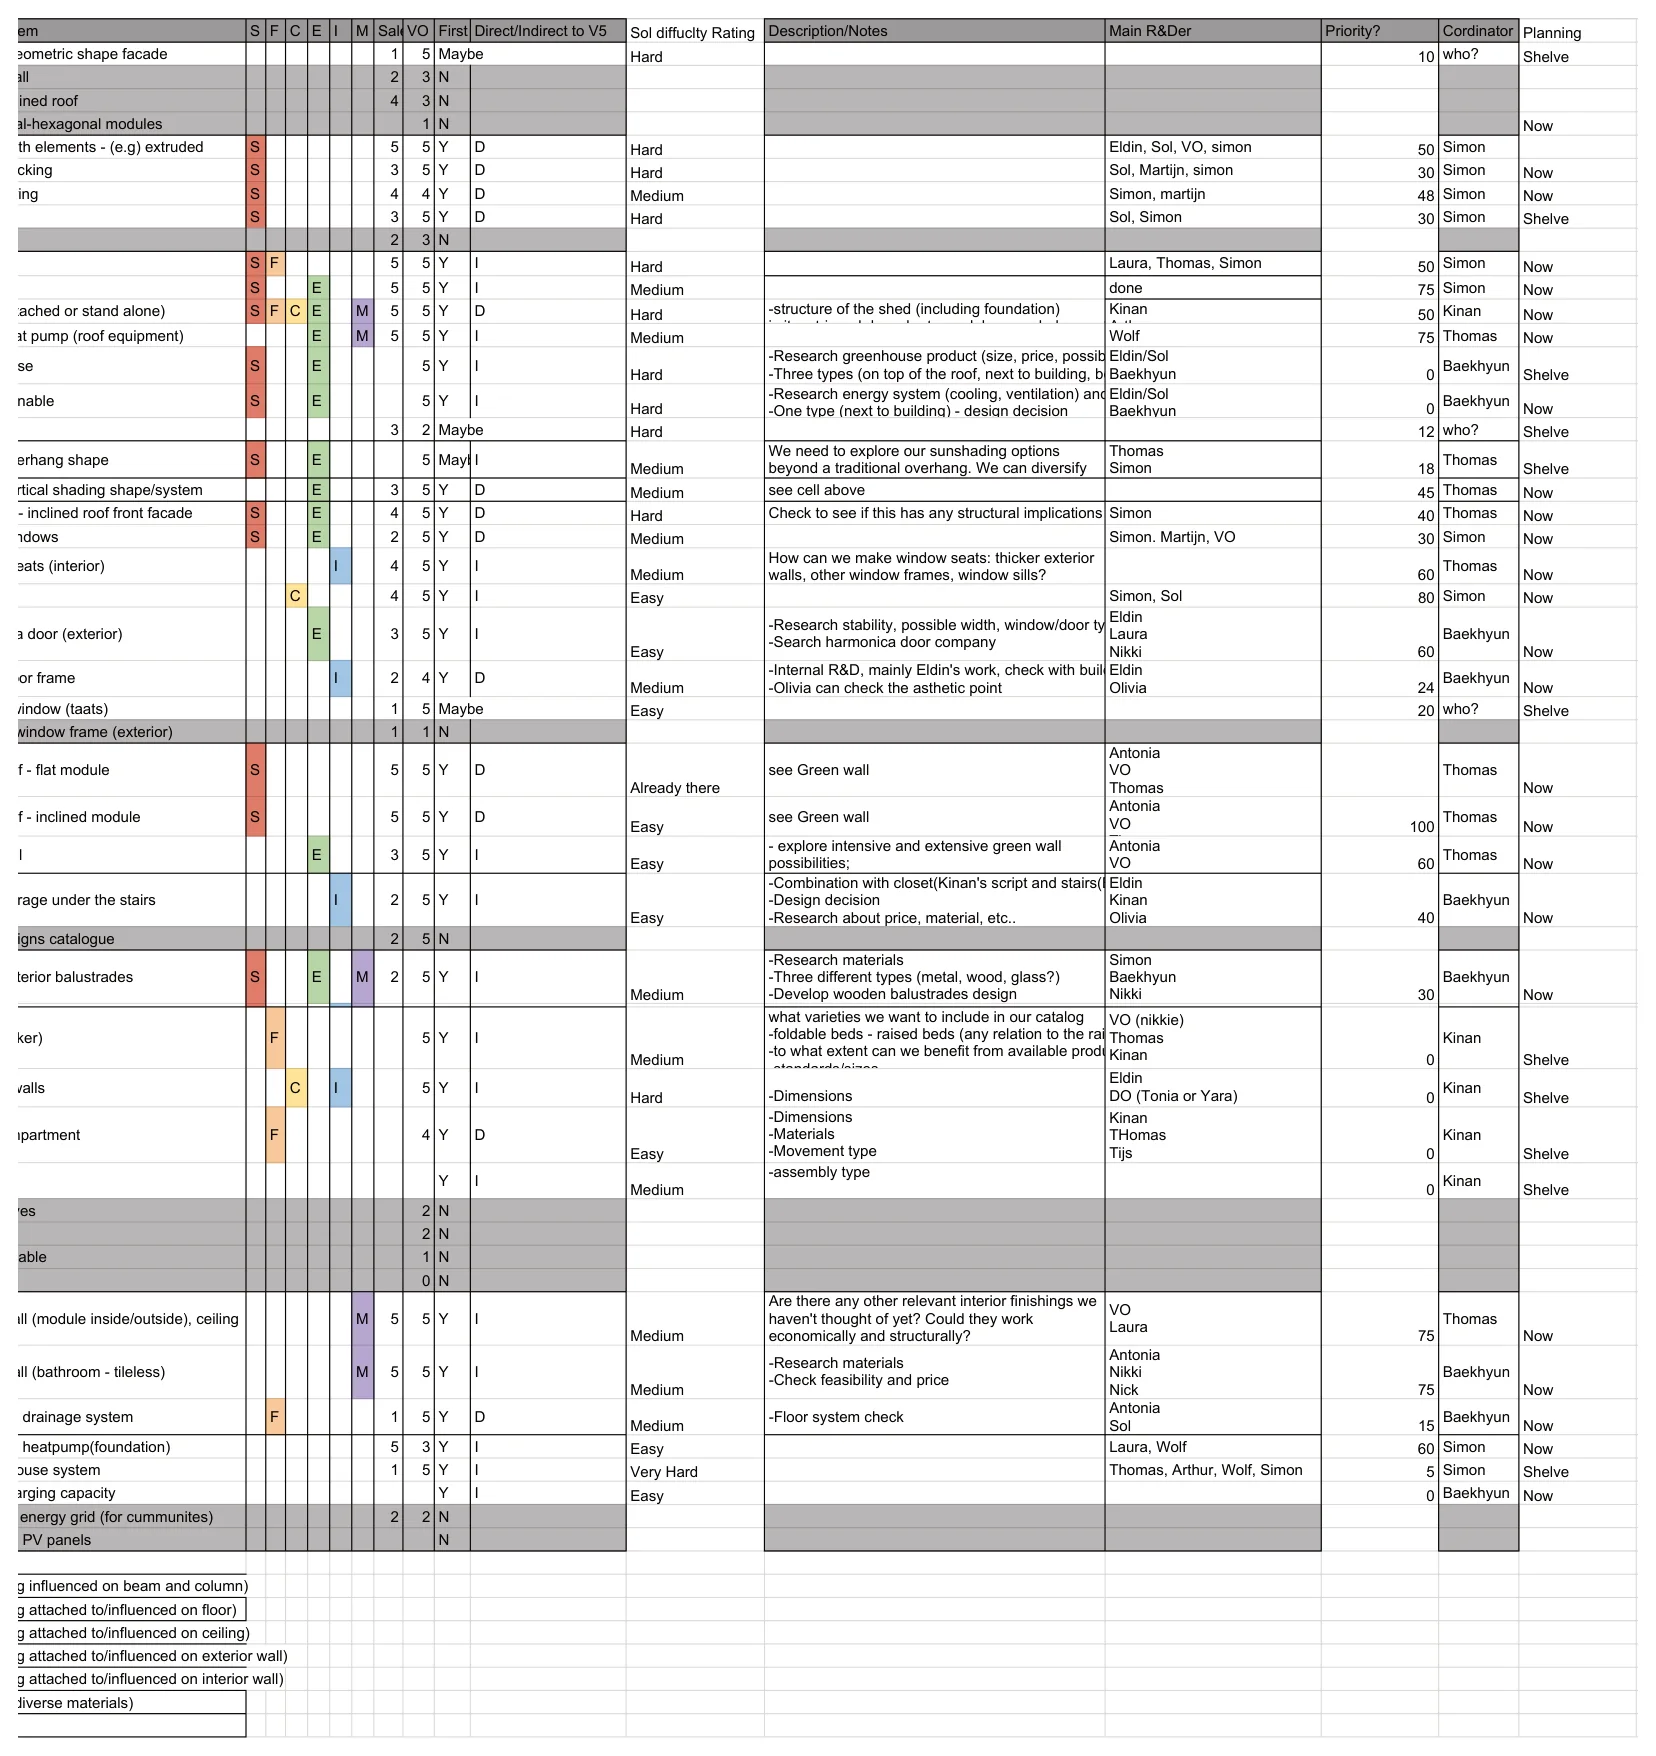
A whole office's wishlist for the modular system, turned into a decision.
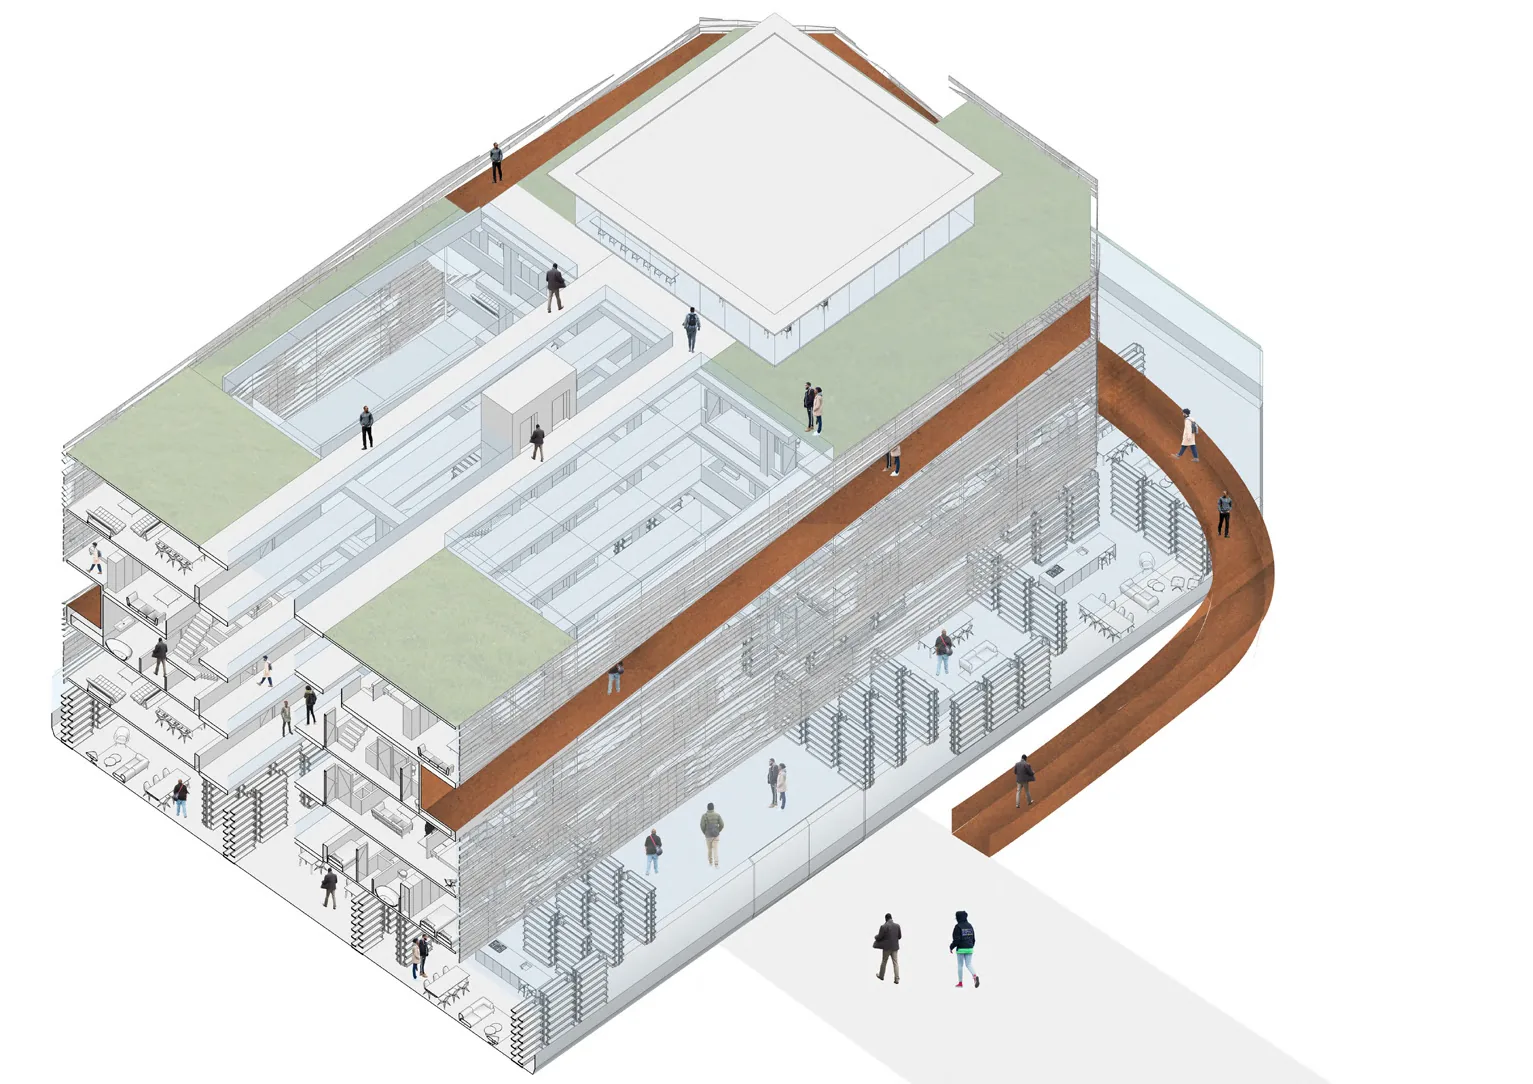
A beloved blue building in Tilburg, kept and reinvented from the inside out.