Research & Speculation
Het Blauwe Gebouw
A studio proposal to save Tilburg's Blue Building — not by freezing it, but by cutting a public route through its skin and refilling it with mixed housing, shared resources, and a corten ramp that wraps the whole thing.
- Year
- 2018
- Role
- Master Class Studio
- Office
- Fontys Academy of Architecture
- Domain
- Architecture · Urban Design
Worth keeping
The Blue Building in Tilburg isn't a registered monument, but it carries real sentimental weight for the local community — enough that a foundation formed to preserve it and negotiate alternatives to its demolition. As students in Tilburg, our third-year studio set out to offer a fresh perspective on it, and the project turned out to be as much an exercise in teamwork and management as in design.
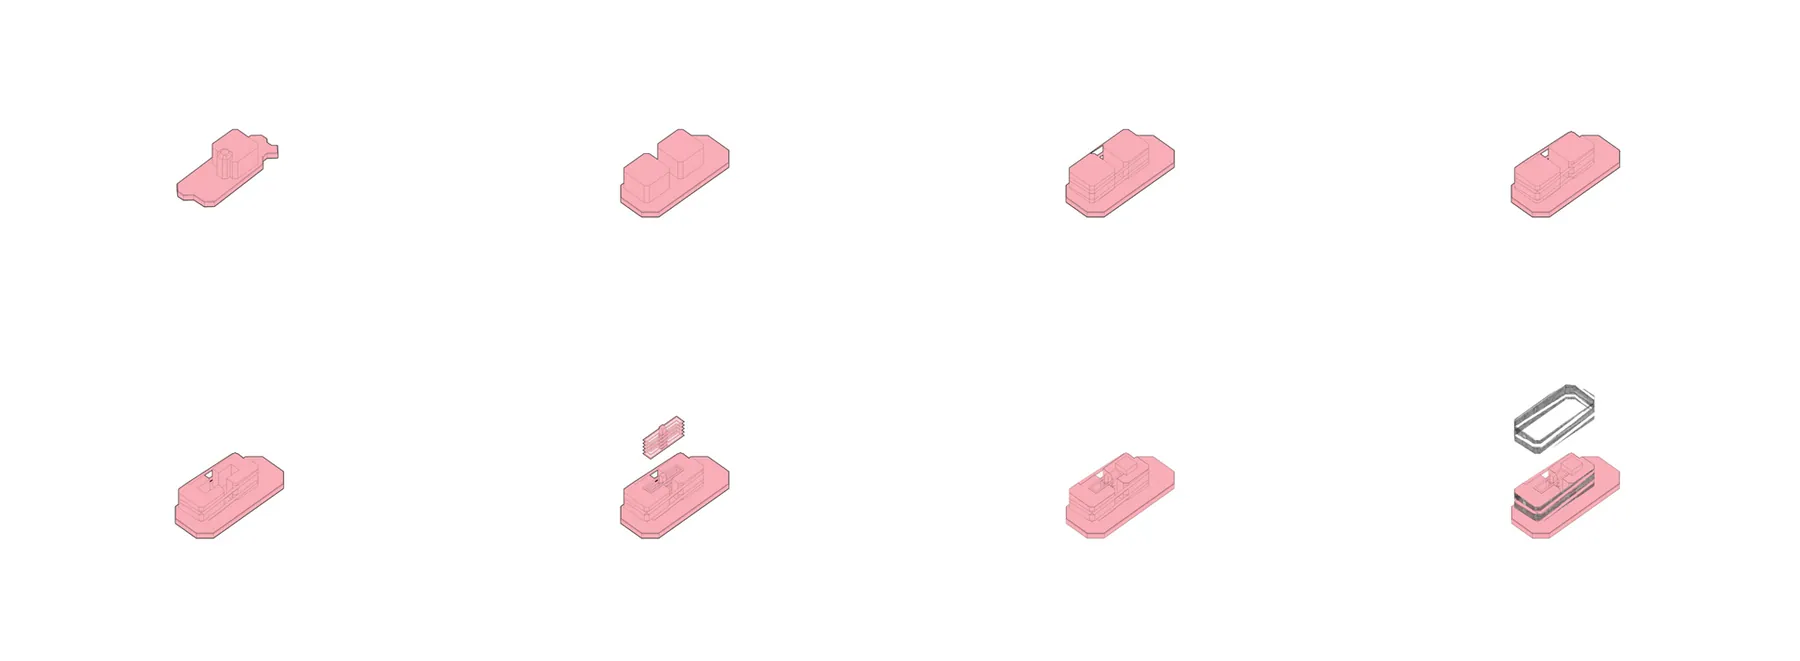
We took its recognisable traits as the givens: the iconic shape, the 360-degree facade, the external routing, the shutters, the weathered corten and blue plinth. The design keeps them, then works everything else around them.
In the Spoorzone
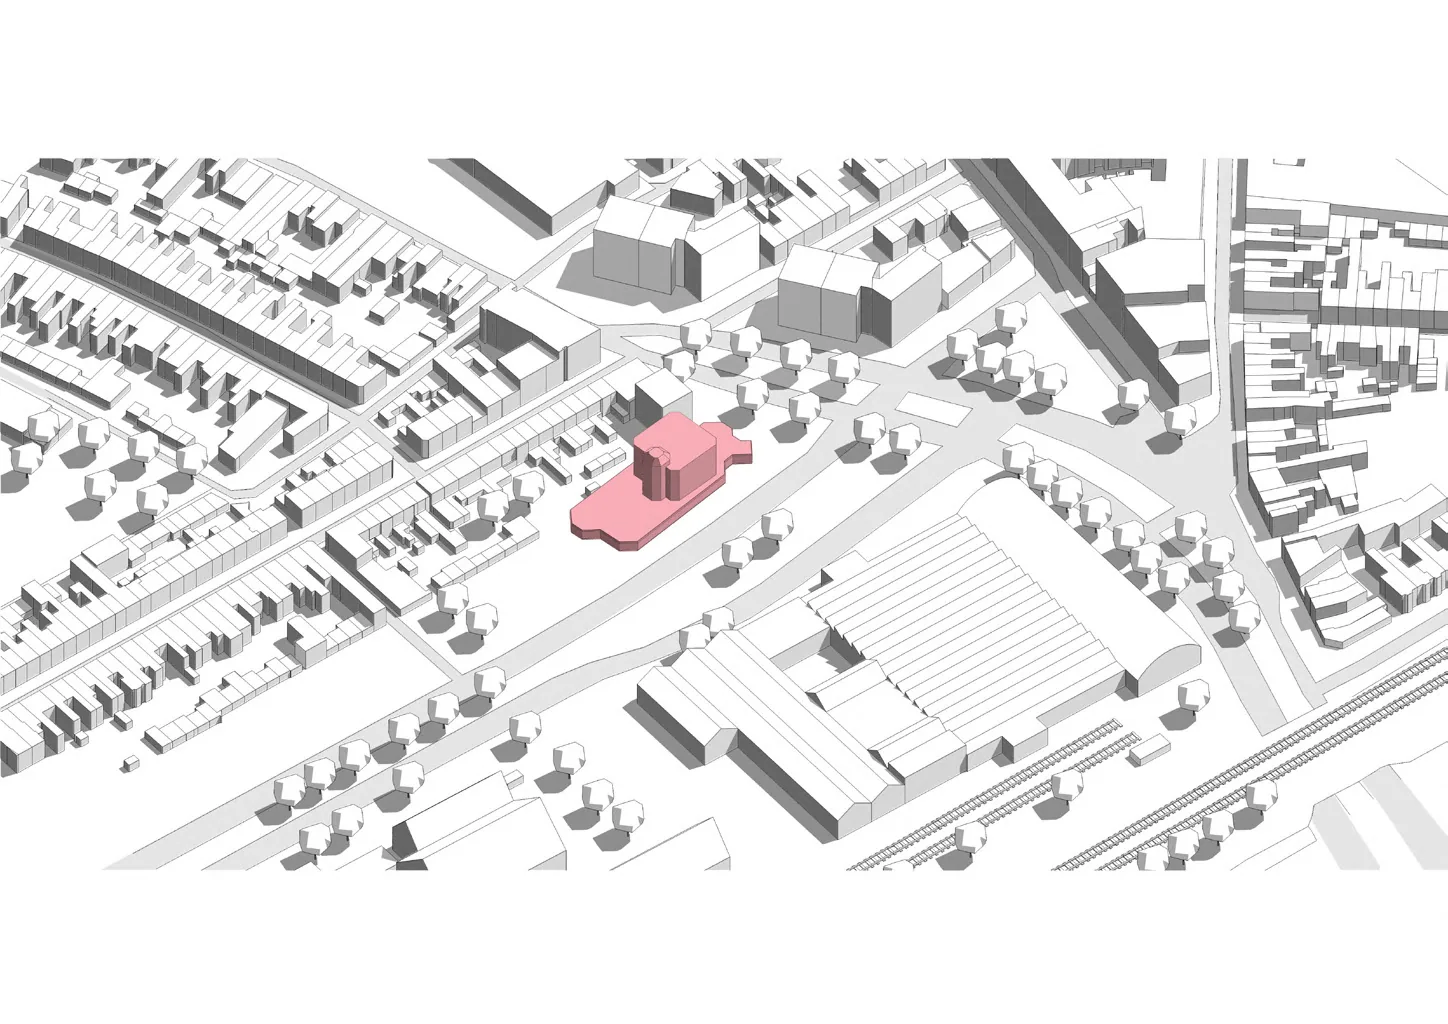
The building sits in Tilburg's Spoorzone, and the new skin answers to that industrial identity: the horizontal lines of the original shutters translated into bold horizontal concrete bands, rough enough to belong there and to tie the old building to the new.
A skin that moves
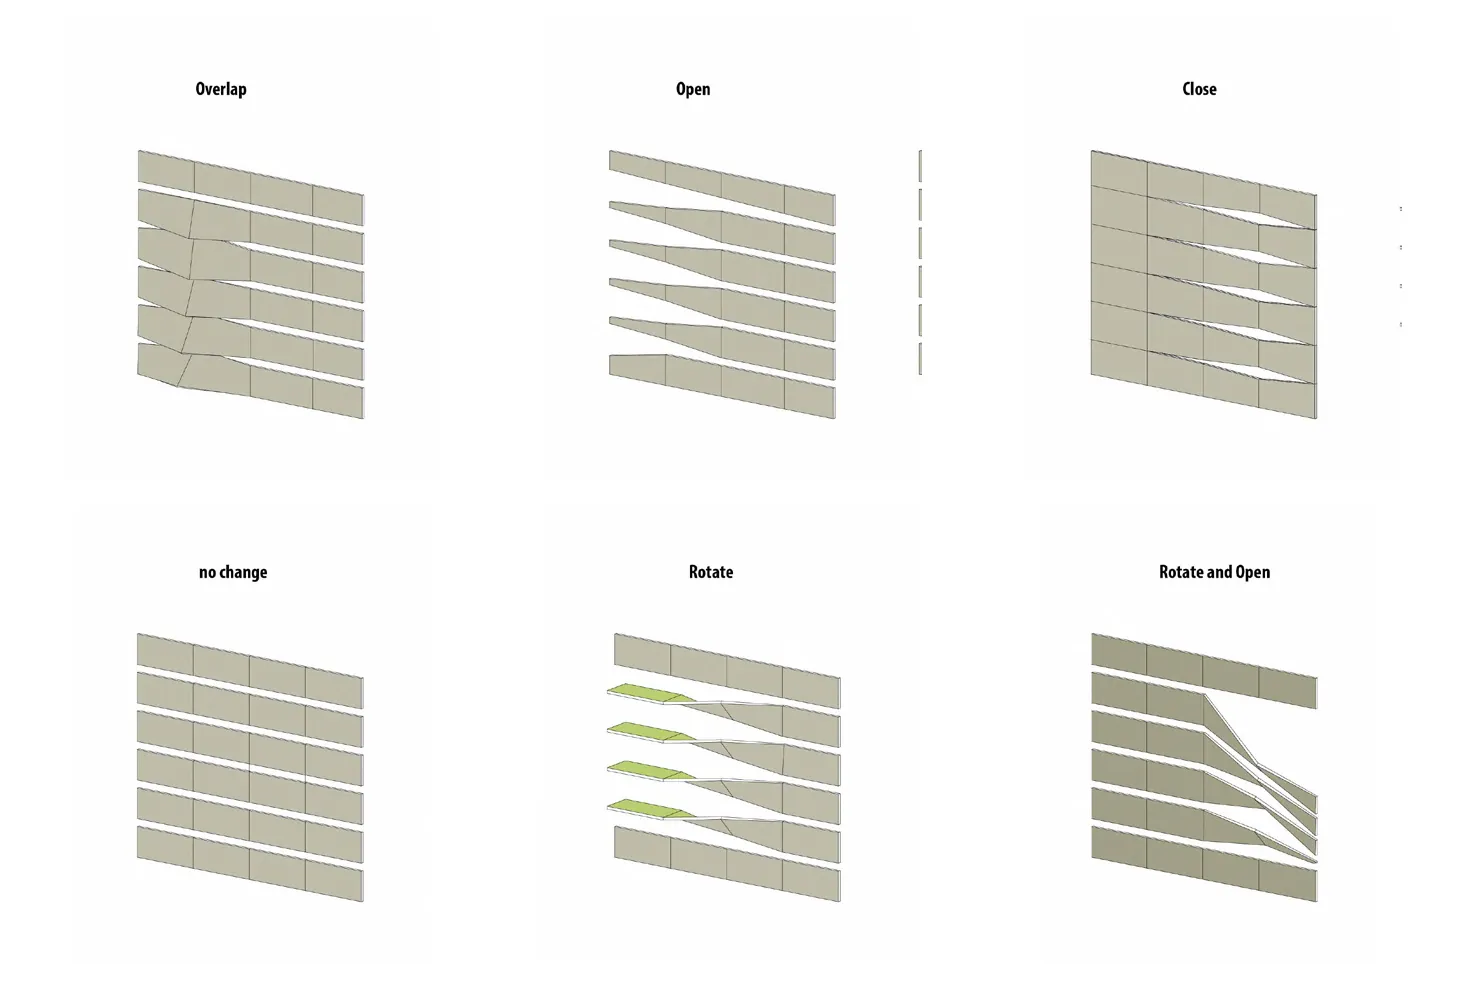
The shutters become the project's instrument. Overlap, open, close, rotate, or rotate-and-open — the same panel system is choreographed differently across the facade, so the skin can be tuned per unit and per orientation instead of being set once.
Mixed lives, stacked
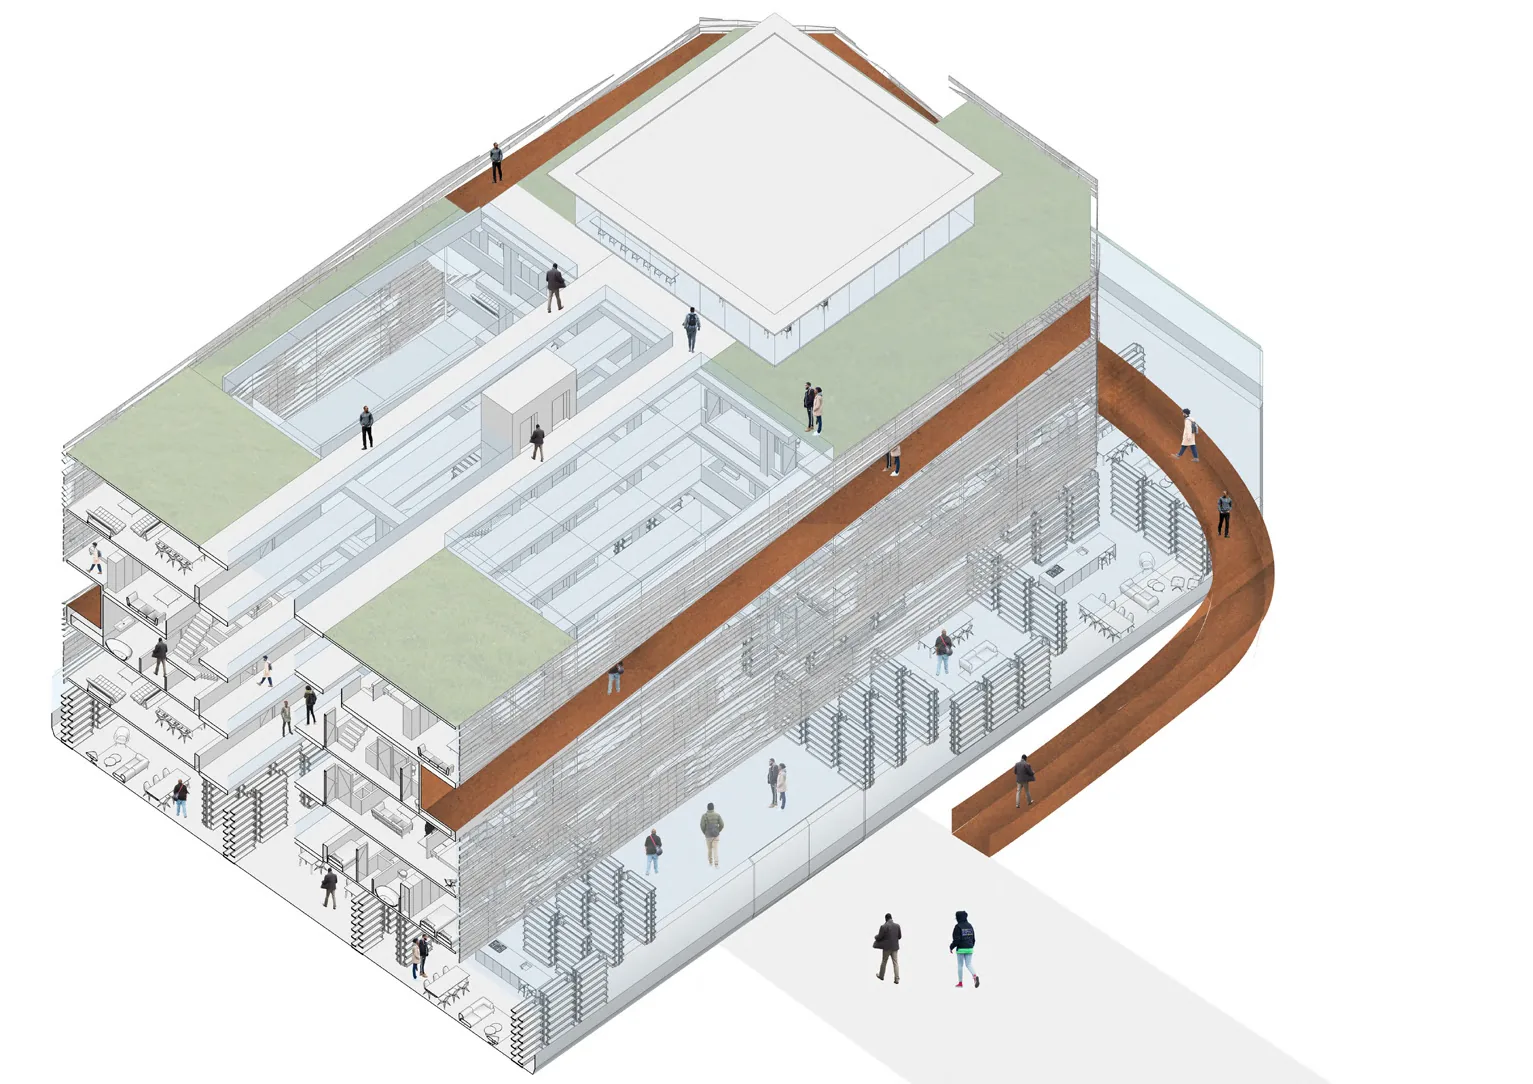
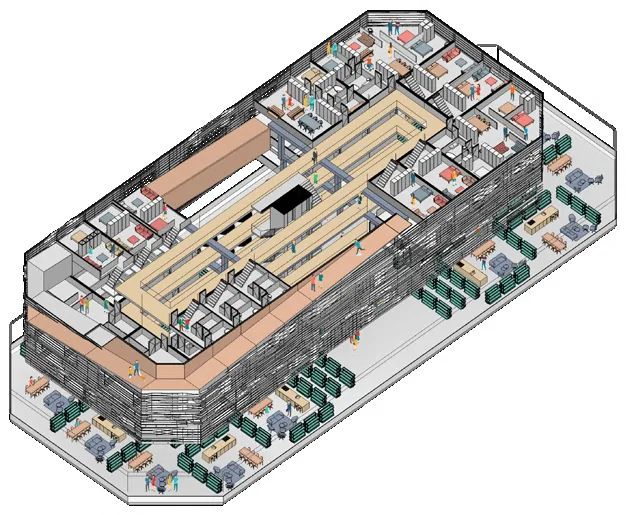
A public route cuts through the outer skin and defines new typologies as it goes, mixing residents deliberately: 35 m² micro-lofts for students that embrace the odd verticality, compact 50–60 m² apartments for elderly residents with no height differences, and 100 m² units for small families. Stacked above them are apartments, a rooftop restaurant and terrace, and an aquaponics garden and shared workspace at the base.
The ramp
An external ramp wraps the building as a homage to its original 360-degree facade, letting visitors take in Tilburg from every angle. It's crafted from the same corten steel as the original shutters — a visual and material thread pulled from the old building into the new.
Next project
Automation at Sustainer Homes