Tools & Automation
Boom Generative Tool
A parametric tool that automates building-system comparisons, cost analyses, and structural feasibility studies for timber construction.
- Year
- 2021–2024
- Role
- Main Developer
- Office
- BOOM Builds
- Domain
- Architecture · Technical Design
The bottleneck
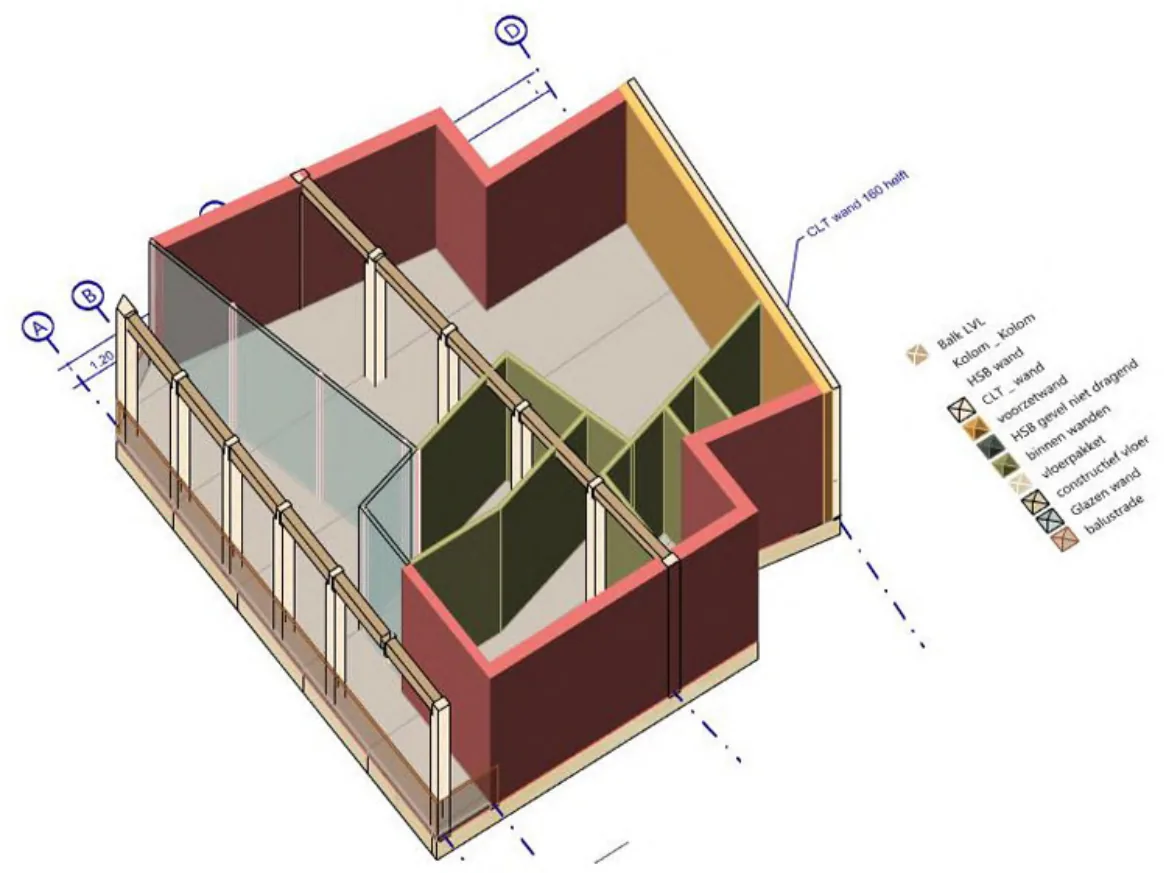
BOOM Builds' core product is the HoutBouwStudie — a report that sets out the ways a given project could actually be realised, comparing construction systems, technical systems and facade options against each other on performance.
It kept getting better and, in the same motion, kept getting slower. Every criterion we added made the study more useful to the client and more labour-intensive to produce. Automation was the only way to scale it, so we started with partial automation and aimed, eventually, at generating a complete report in one click.
Codifying what we knew
The response was to take everything we had accumulated about building systems and write it down in a form the machine could reason about: structural loads, achievable spans, element dimensions, building-physics performance such as thermal conductivity and sound reduction, and cost tables kept current.
That database is the real product. The geometry engine on top of it is comparatively simple — the difficulty is holding a working knowledge of timber construction still long enough to encode it, and keeping it honest as prices and products move.
One input, a full study out
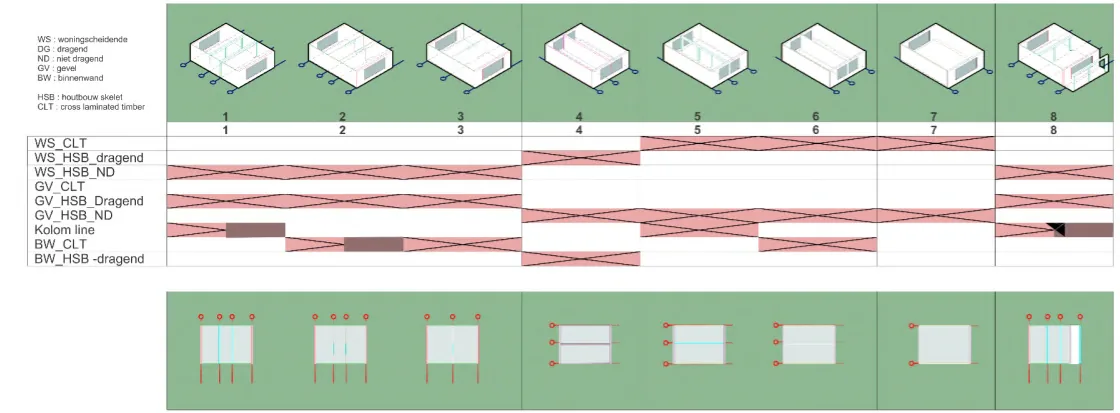
The user gives it an outline — a building or an apartment — plus the project's characteristics. A context-aware algorithm generates scenarios and tests each against Bouwbesluit regulations, compatibility and performance of construction systems, fire safety, and acoustic requirements, then hands back the results while the design is still being adjusted.
What comes out: comparisons between construction systems, real-time material datasheets in m² and m³, a cost breakdown per system, automatic 3D visualisations, and annotated 2D floor plans — with warnings and advice where a scenario is pushing against a limit.

Scenarios, side by side
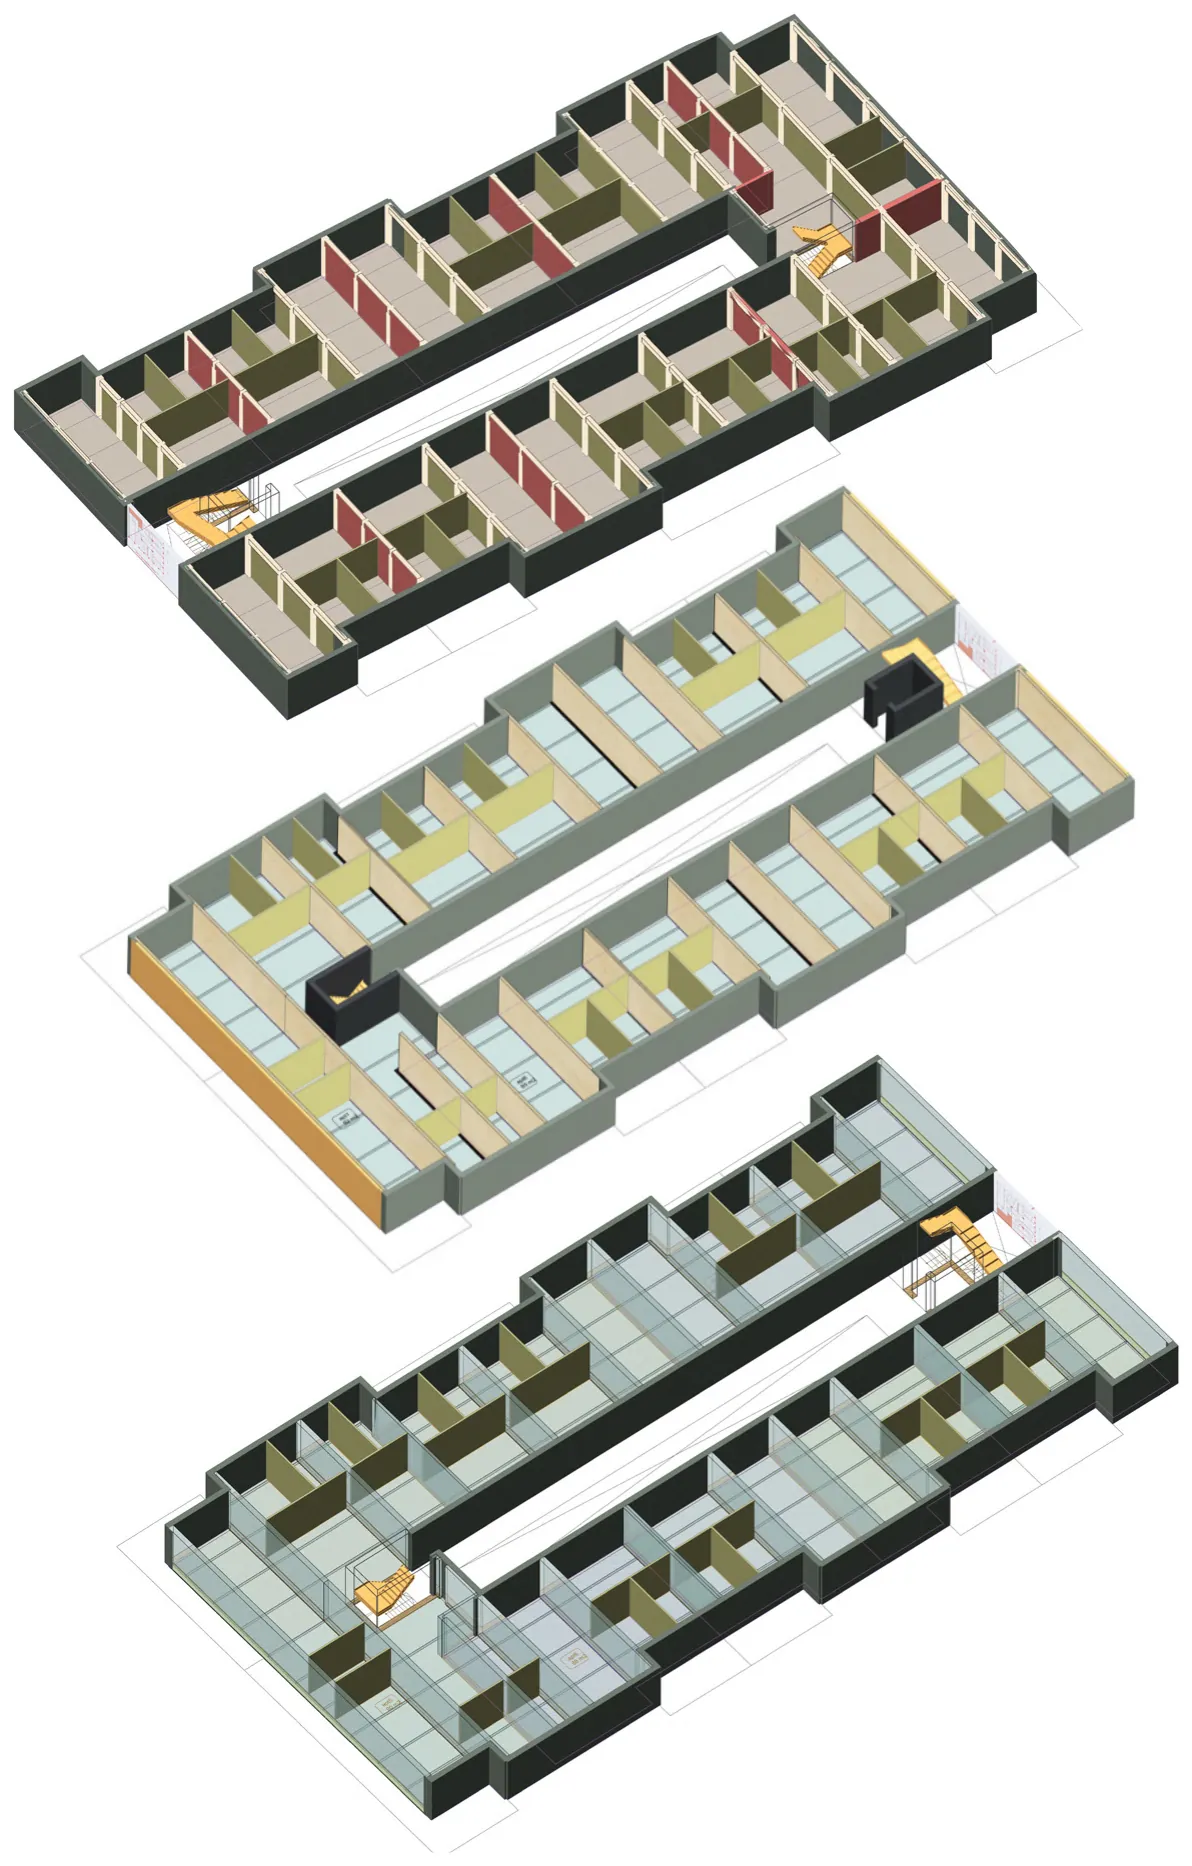
Development went in an arc. We began by automating at full-building scale, which turned out to be rigid; scaled back to a single apartment, where the flexibility was; then expanded outward again until the whole building was back in scope — this time without losing the ability to work locally.
Numbers that keep themselves current
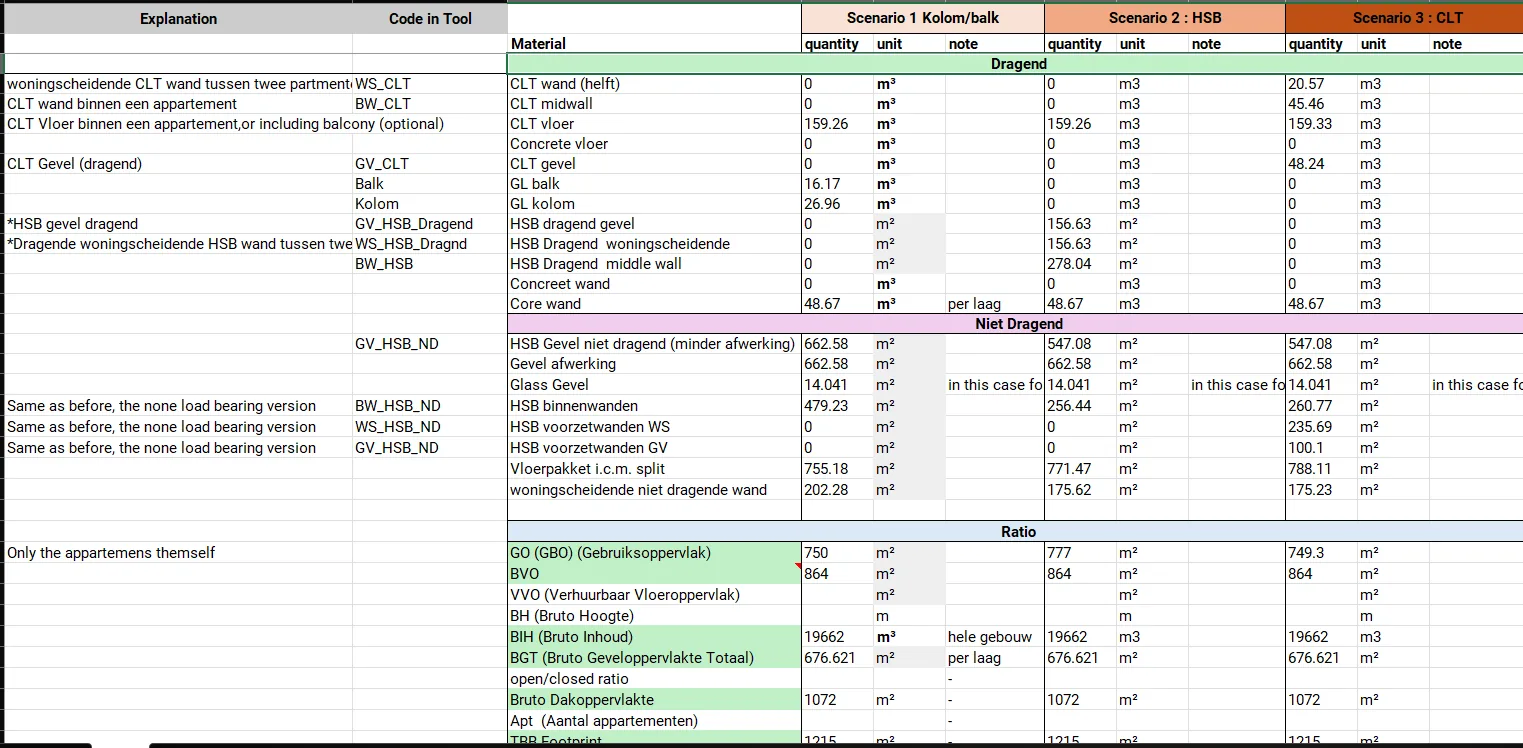
Quantities and costs are not a separate exercise at the end — they are a view onto the same model, exported straight into the spreadsheets the team already worked in. Change a wall build-up and the datasheet moves with it.
Modular all the way down
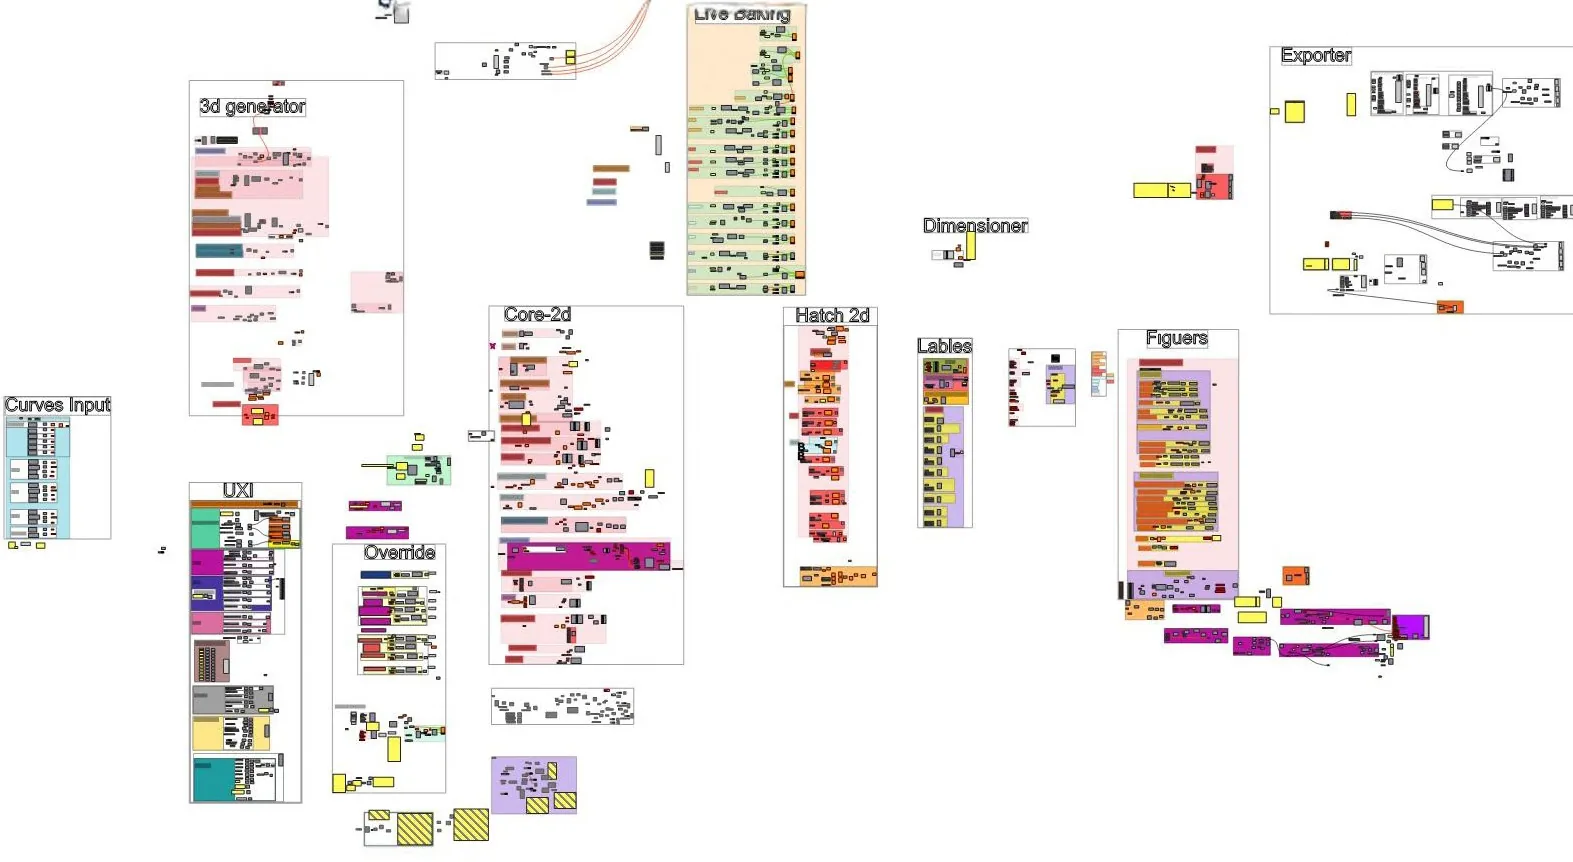
The tool lives entirely inside Grasshopper, leaning heavily on custom Python components, and can push its data tables and visuals out to external software. The thing that made it survivable was modular coding from the very first sketch: components are reusable across projects, so nothing gets rebuilt from scratch — and debugging stays a local problem rather than a whole-script one.
A tool people will actually open
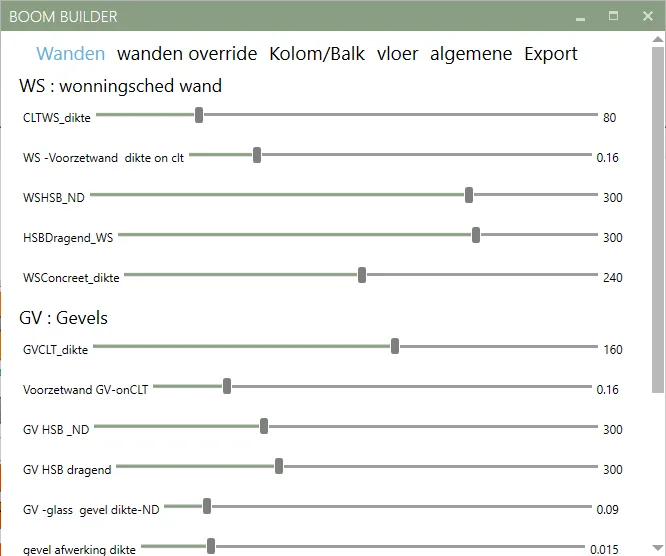
For all the complexity underneath, the person using it never sees a script. A custom interface exposes only the parameters that matter — wall build-ups, facade thicknesses, column and floor choices — so a colleague can be productive without being trained on the definition behind it.
Next project
Al Raqqa — Civic Generator