Research & Speculation
Al Raqqa — Civic Generator
A speculative reconstruction strategy for Raqqa, weaving the city's material and cultural past into a phased, self-accelerating rebuild.
- Year
- 2019
- Role
- Master of Architecture — Graduation Project
- Office
- Fontys Academy of Architecture
- Domain
- Architecture · Urban Planning
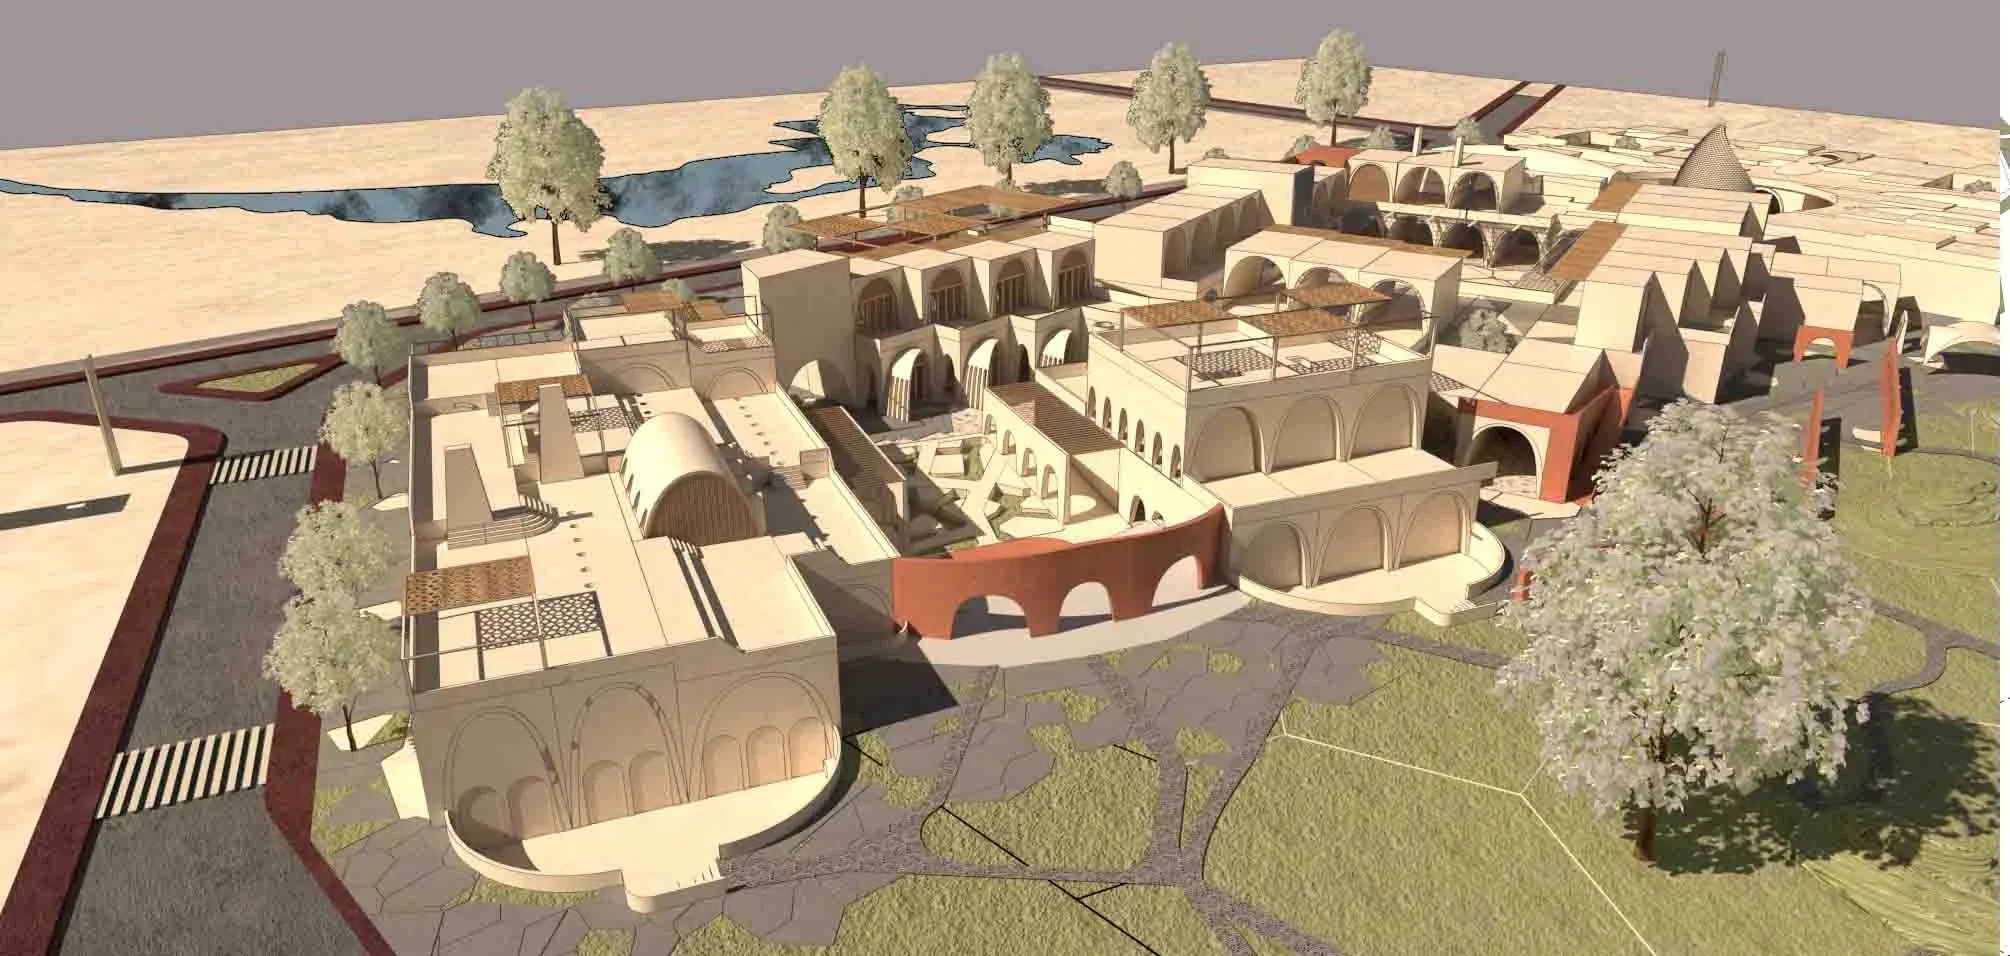
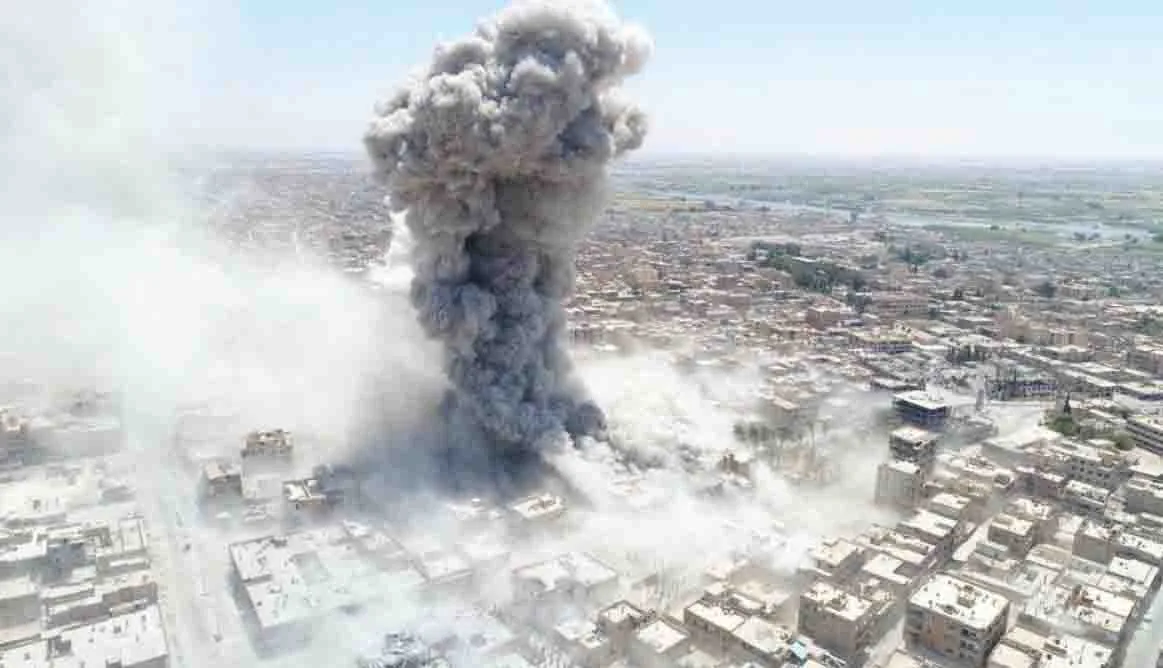
Architecture in a time of crisis
“Al Raqqa — Civic Generator” tells the story of one neighbourhood in Raqqa: a lively town on the Euphrates, brought down to rubble by war and by decades of political and environmental pressure that preceded it. The project asks what happens if the city's past — its material and its culture both — is not cleared away but taken up as the substance of what comes next.
It is also a story about the people of Raqqa: their resilience, and the work of rebuilding a home while a fragmented society tries to find its seams again. Which means the project is only partly about form and function. The harder questions it takes on are resources, needs, and identity.
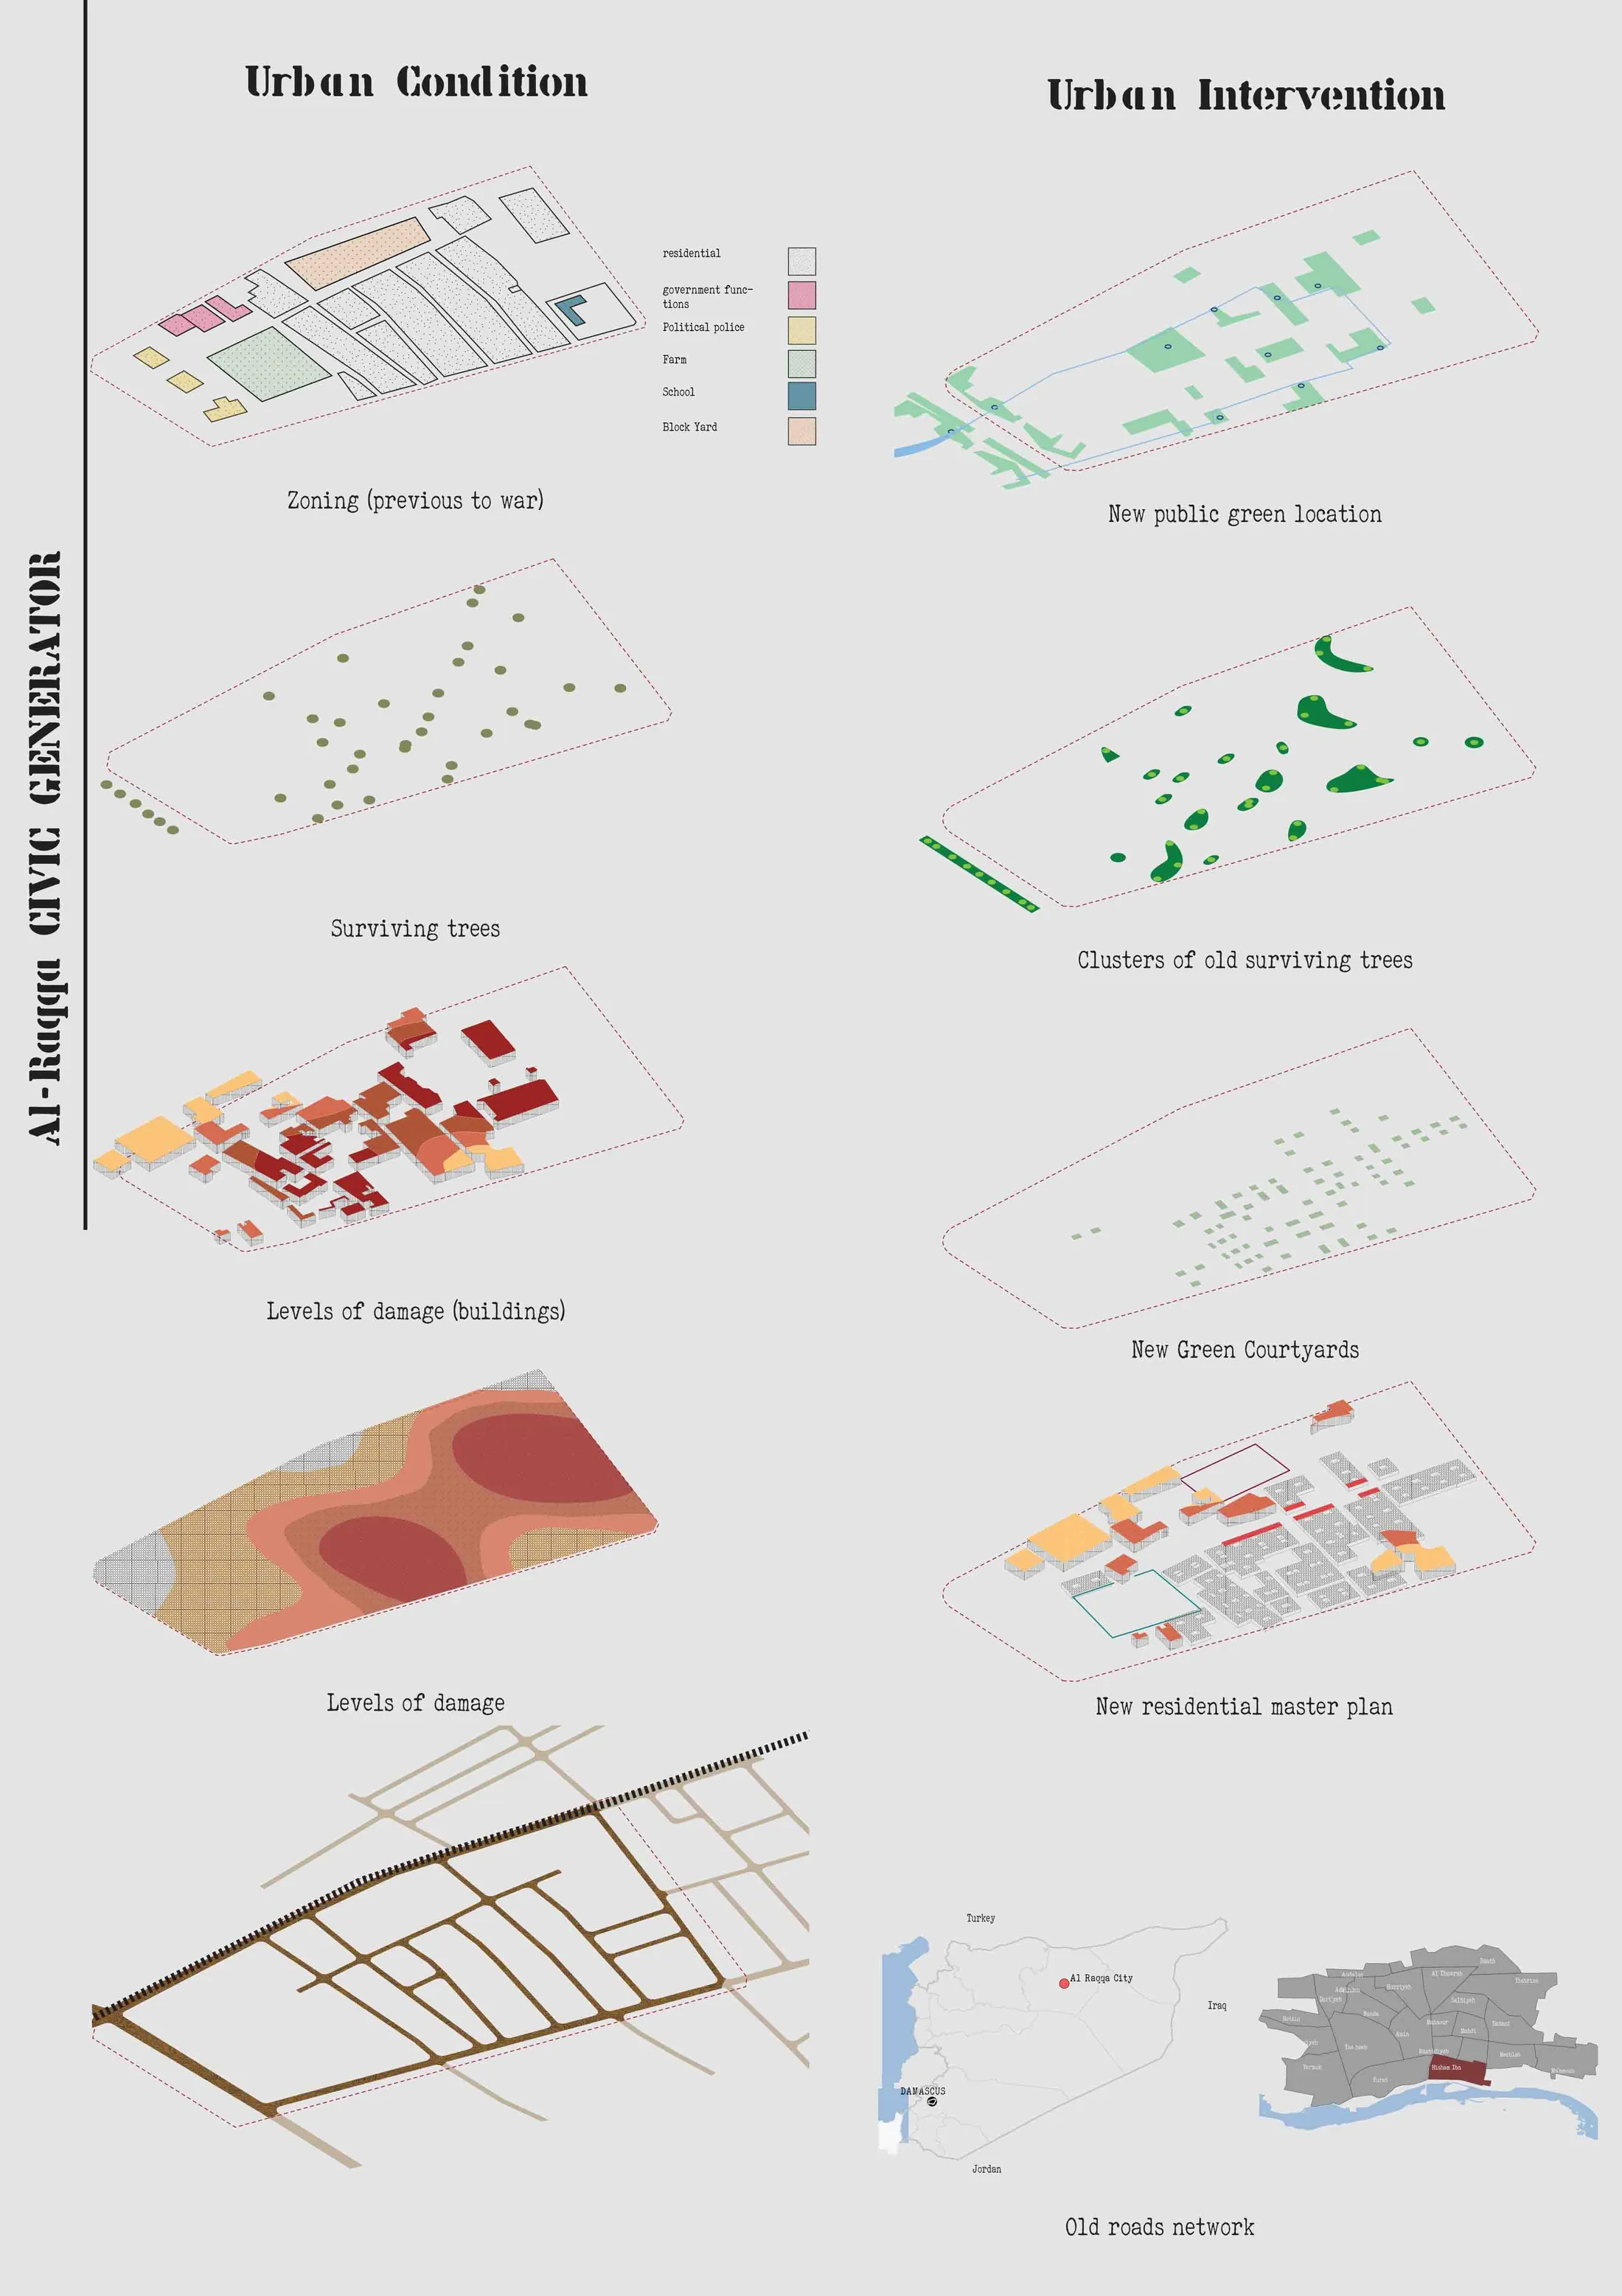
Reading what remains
Before proposing anything, the neighbourhood had to be surveyed as it actually is: which buildings are gone, which are damaged but standing, which plots have fallen vacant, where the old road network still reads through the debris, what greenery survived, and which everyday functions the district had lost.
Those layers, mapped one over another, decide almost everything downstream — where the first camp goes, which routes stay open for clearing, and which vacant lots can absorb the new structures without waiting for ownership to be untangled.
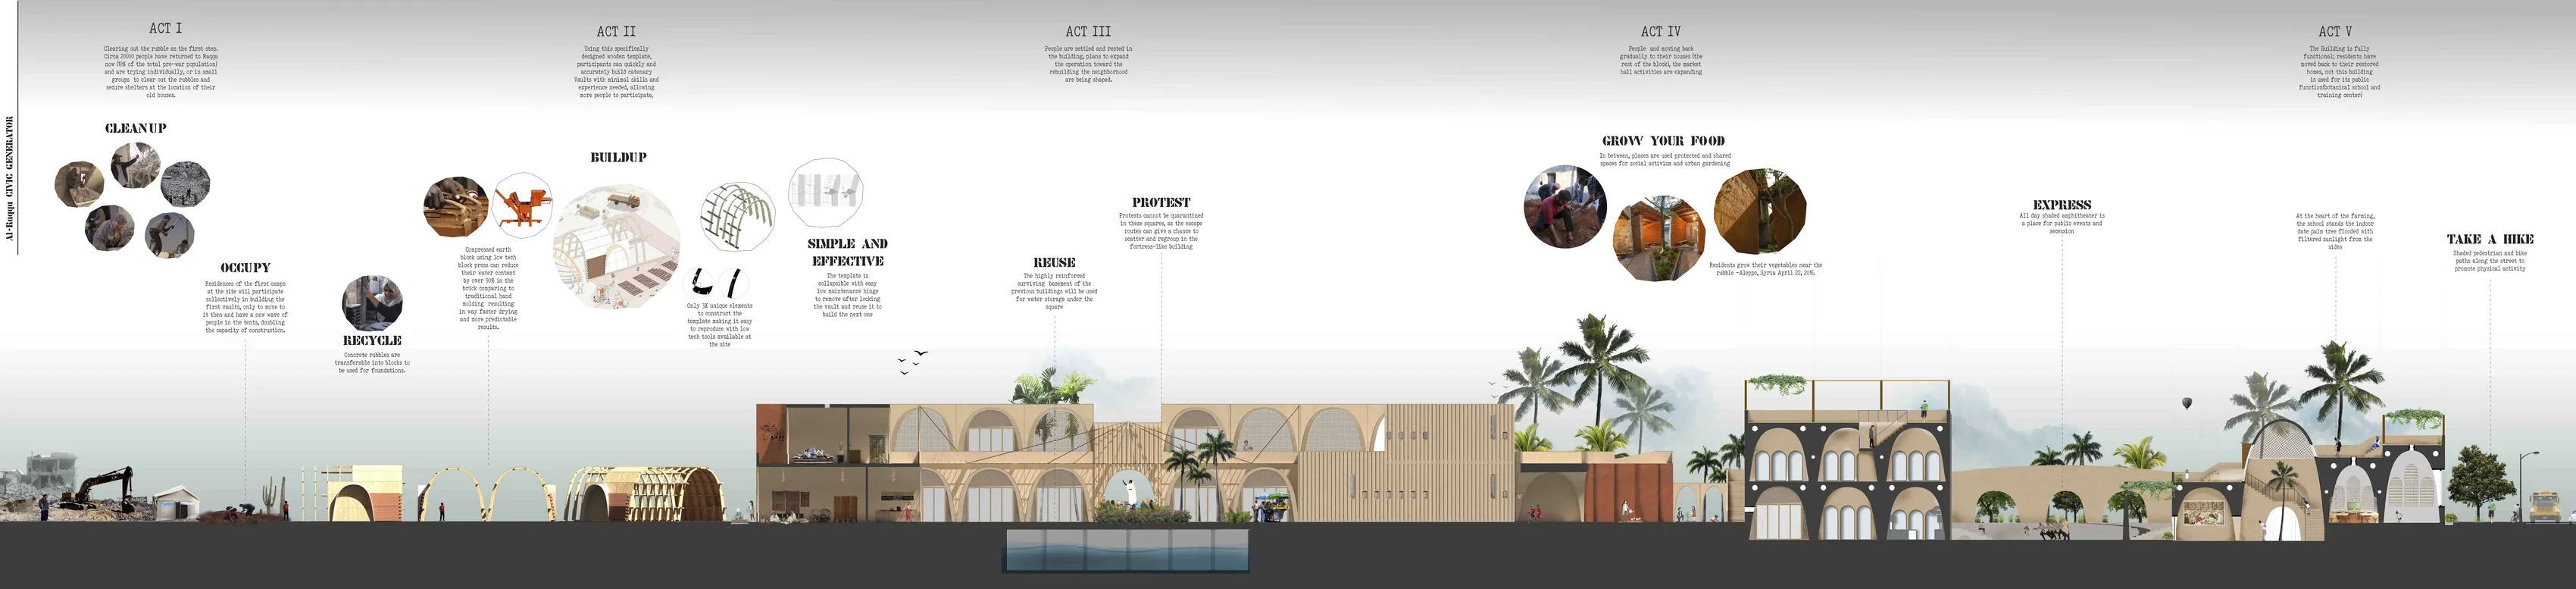
A rebuild that accelerates itself
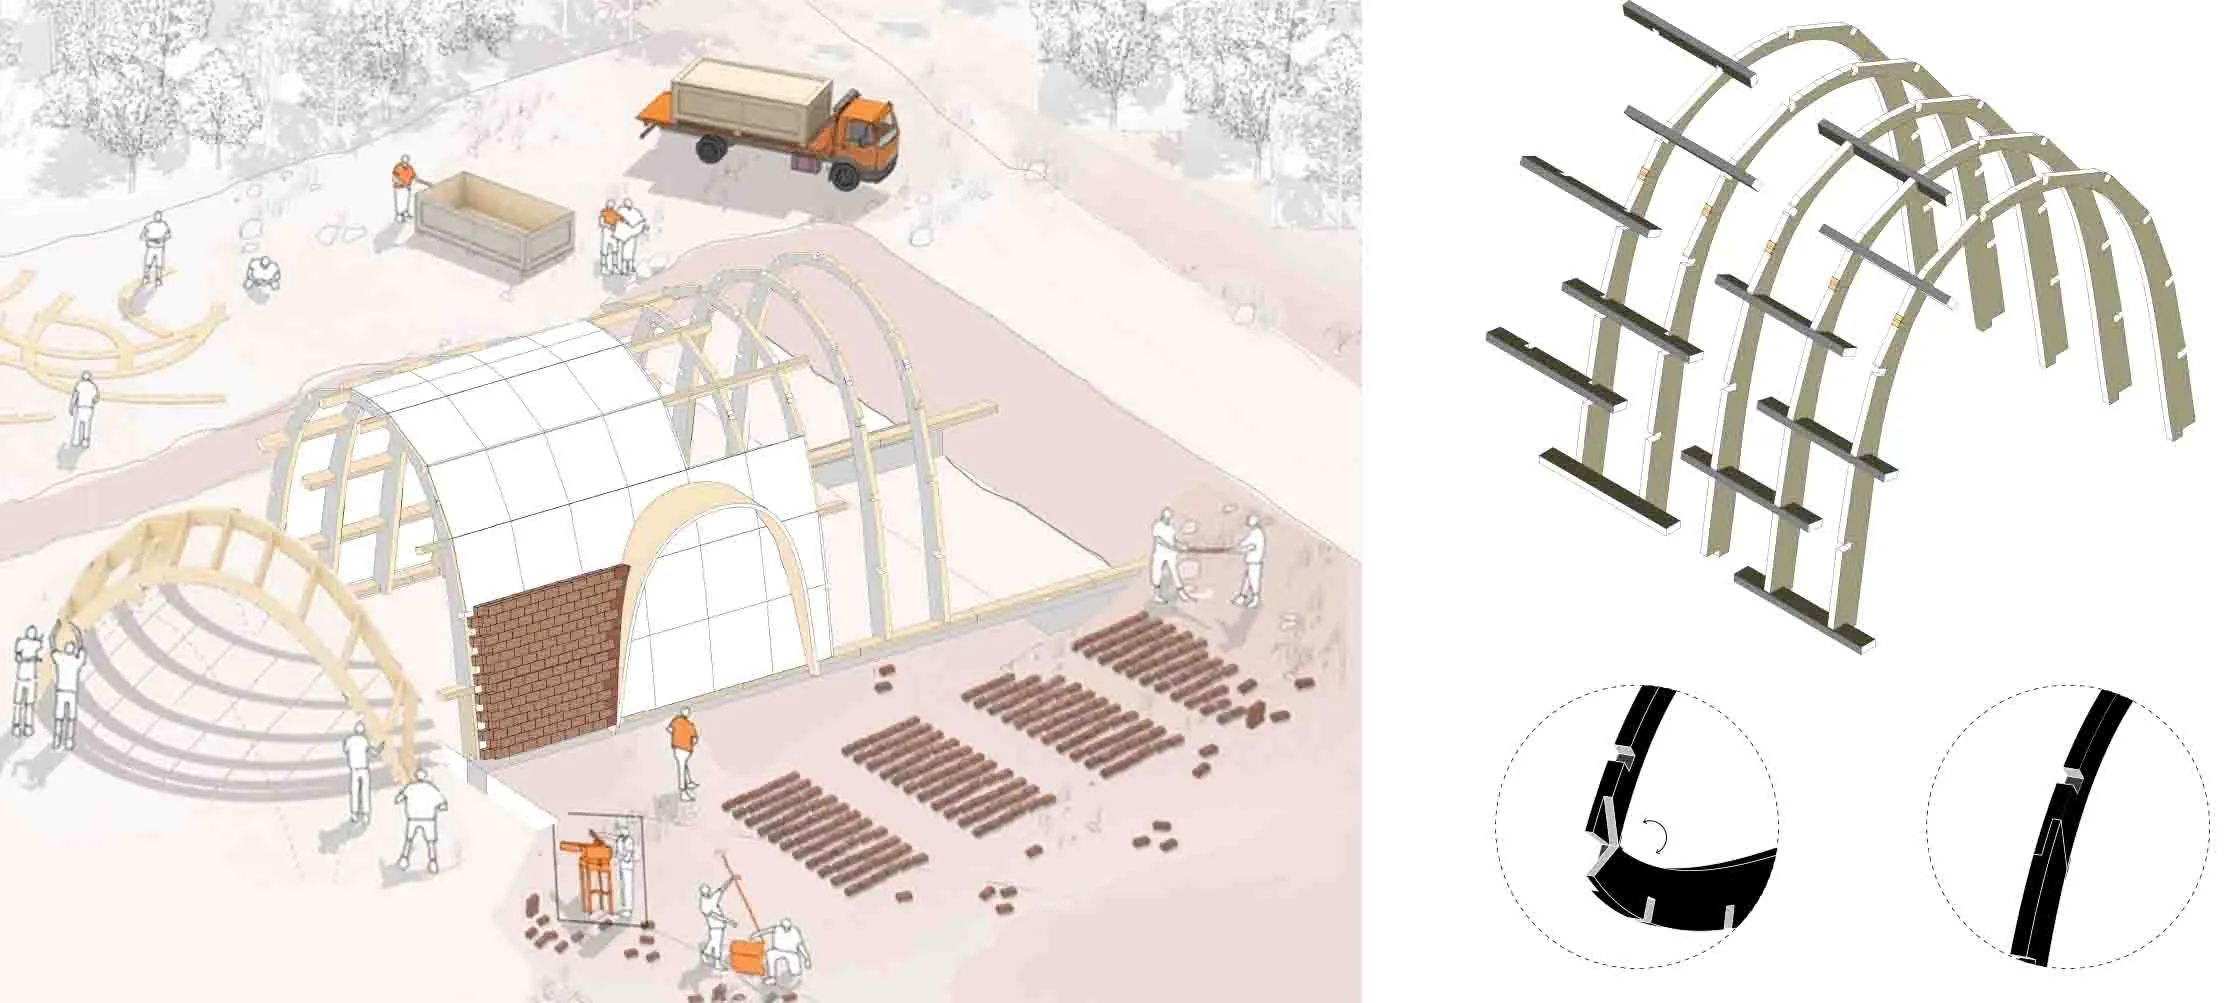
The strategy starts with clearing rubble and setting up camps on site. A founding group builds the first vaults; those vaults become the base of operations for building the next ones. More people can move in, so construction speeds up, so more people can move in — the process compounds rather than proceeding at a fixed rate.
As residents repair and return to their own homes, the structures that housed the effort are handed over to three public functions the district needs anyway: a vocational training centre with workshops, a market, and a farming school.
Three elements, endlessly reused
The construction template comes down to three unique elements. That constraint is the point: three parts can be produced quickly, on site, by people who are learning as they build. The formwork raises one vault, then collapses and moves on to raise the next.
Cooled by wind, water and clay
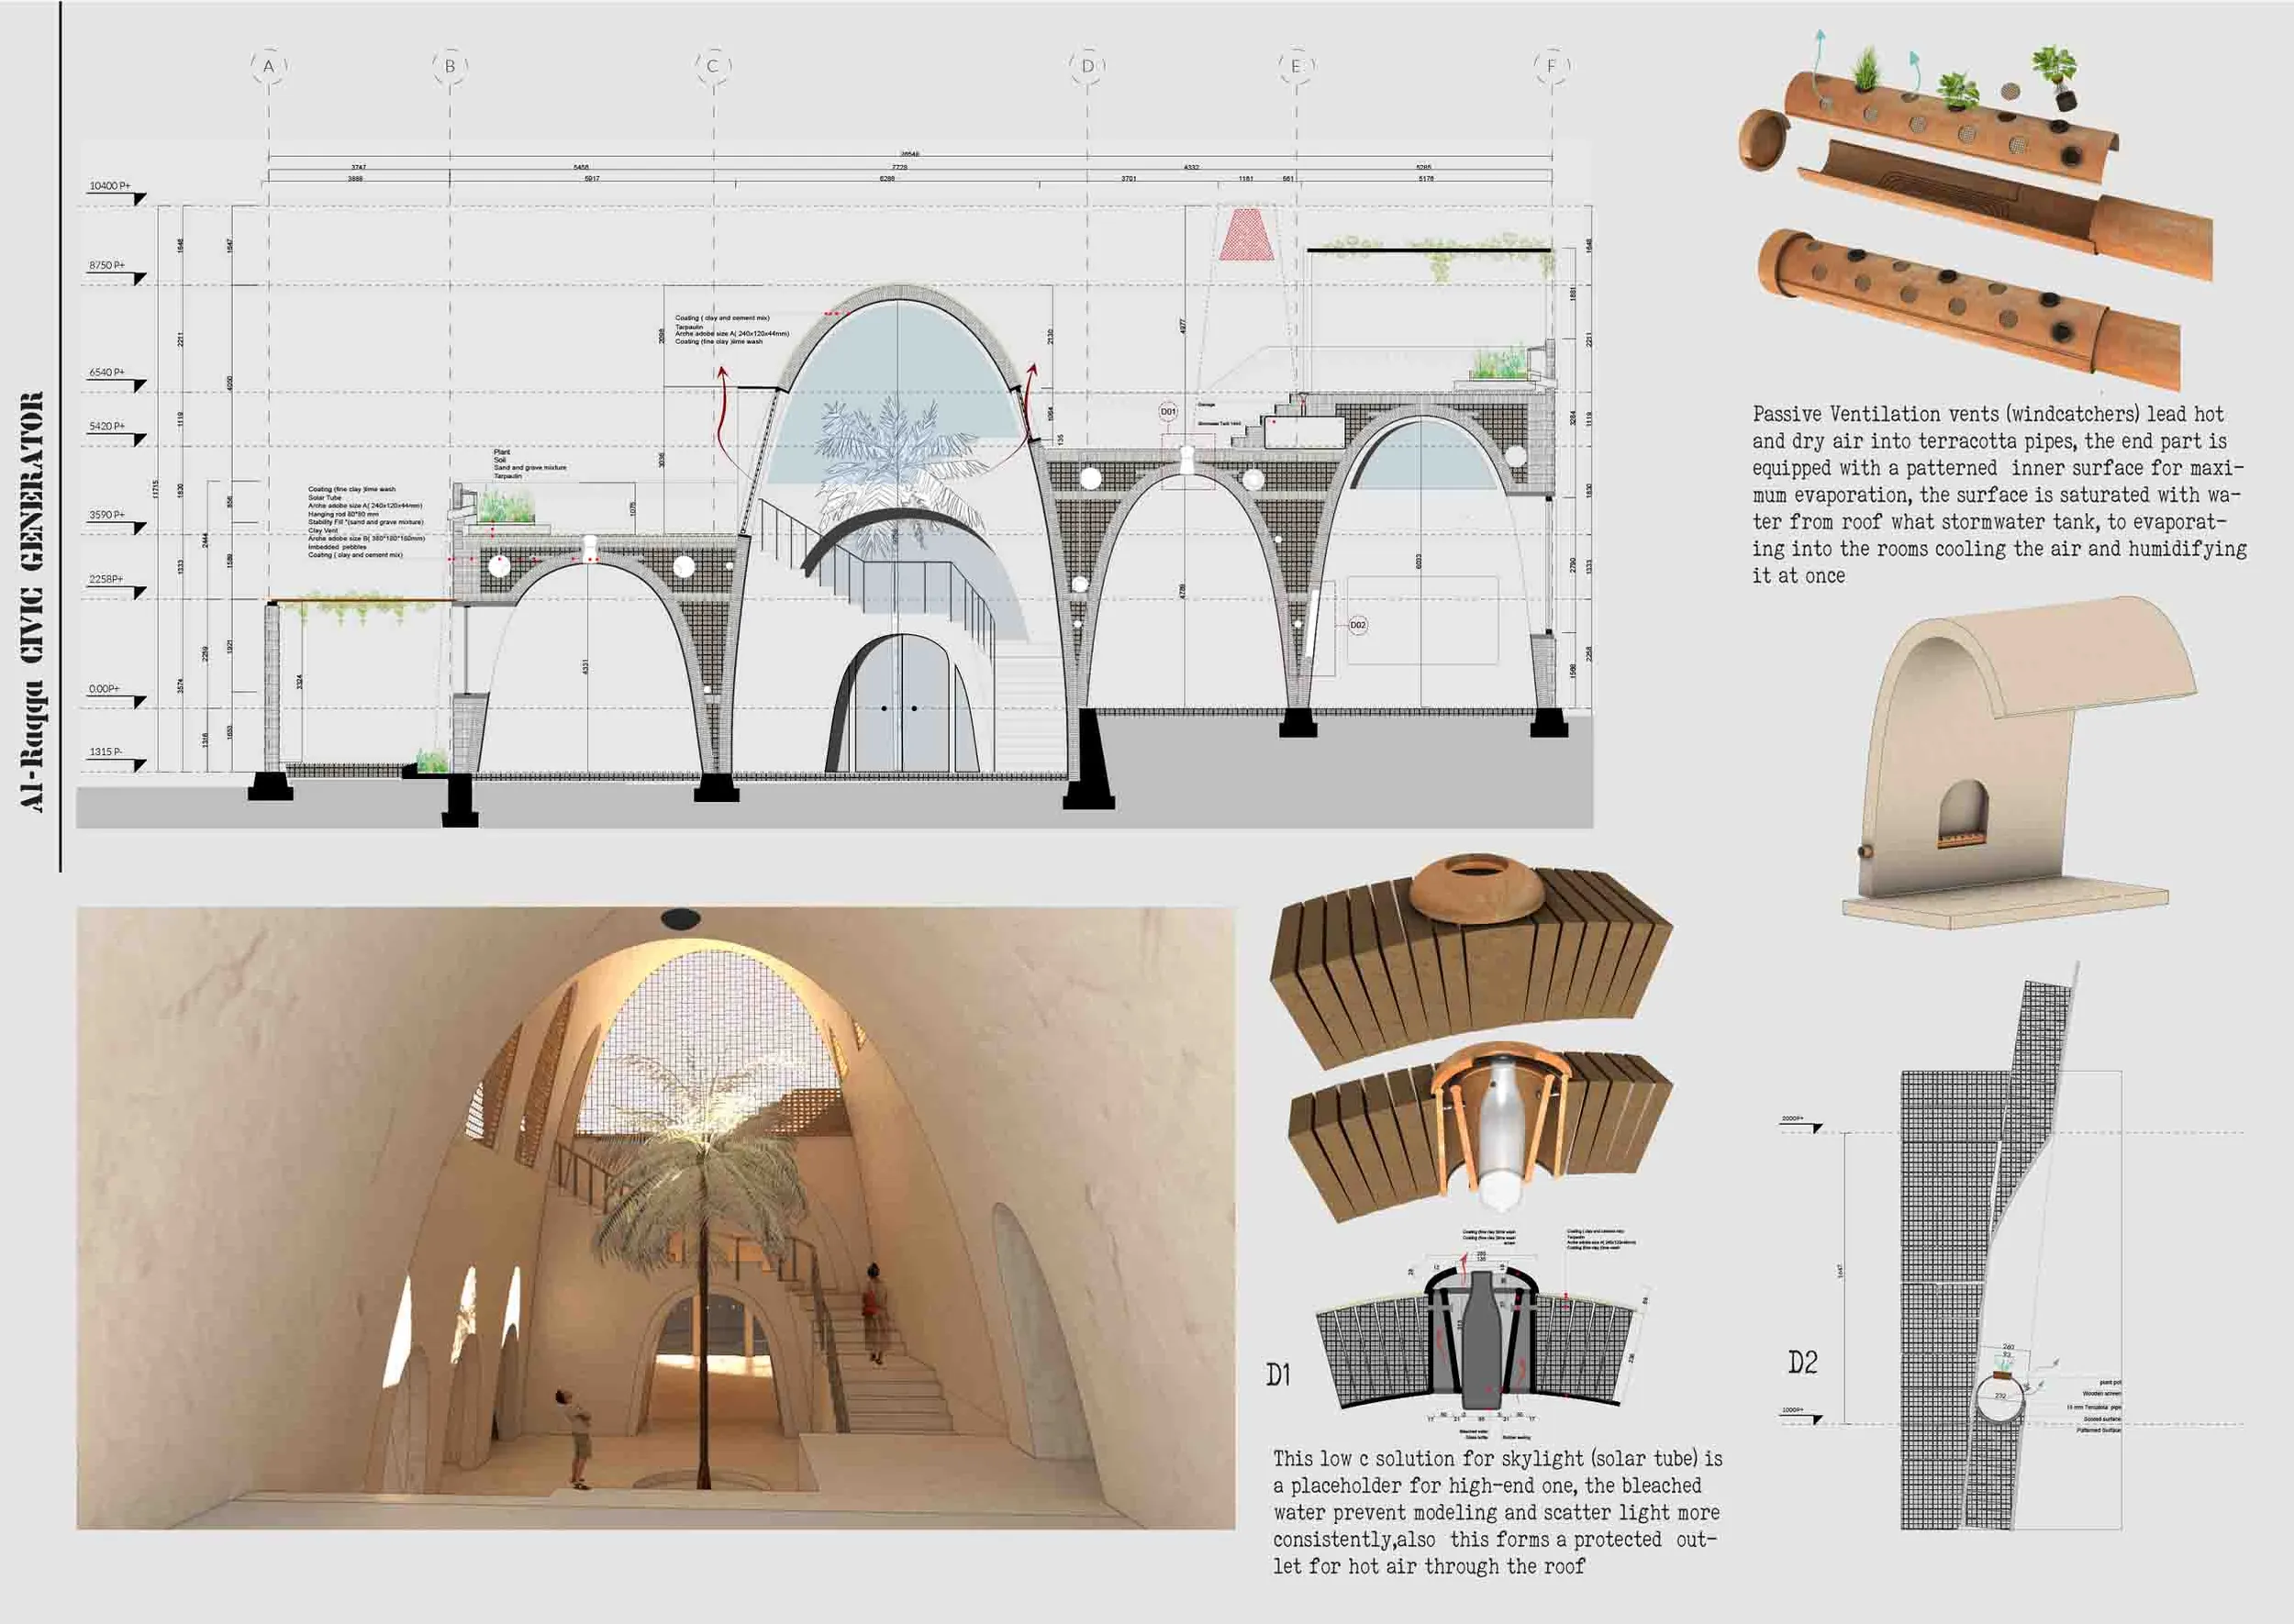
Windcatchers pull hot dry air down into terracotta pipes whose inner surface is patterned to expose as much area as possible. Water from a rooftop stormwater tank keeps that surface wet, so the air arrives in the rooms cooled and humidified — evaporative cooling with no machinery in the loop.
Daylight comes through low-cost solar tubes, standing in for a higher-end product where budget allows. The bleached water inside prevents mould and scatters the light more evenly, and the tube doubles as a protected outlet for hot air through the roof.
At the scale of a room
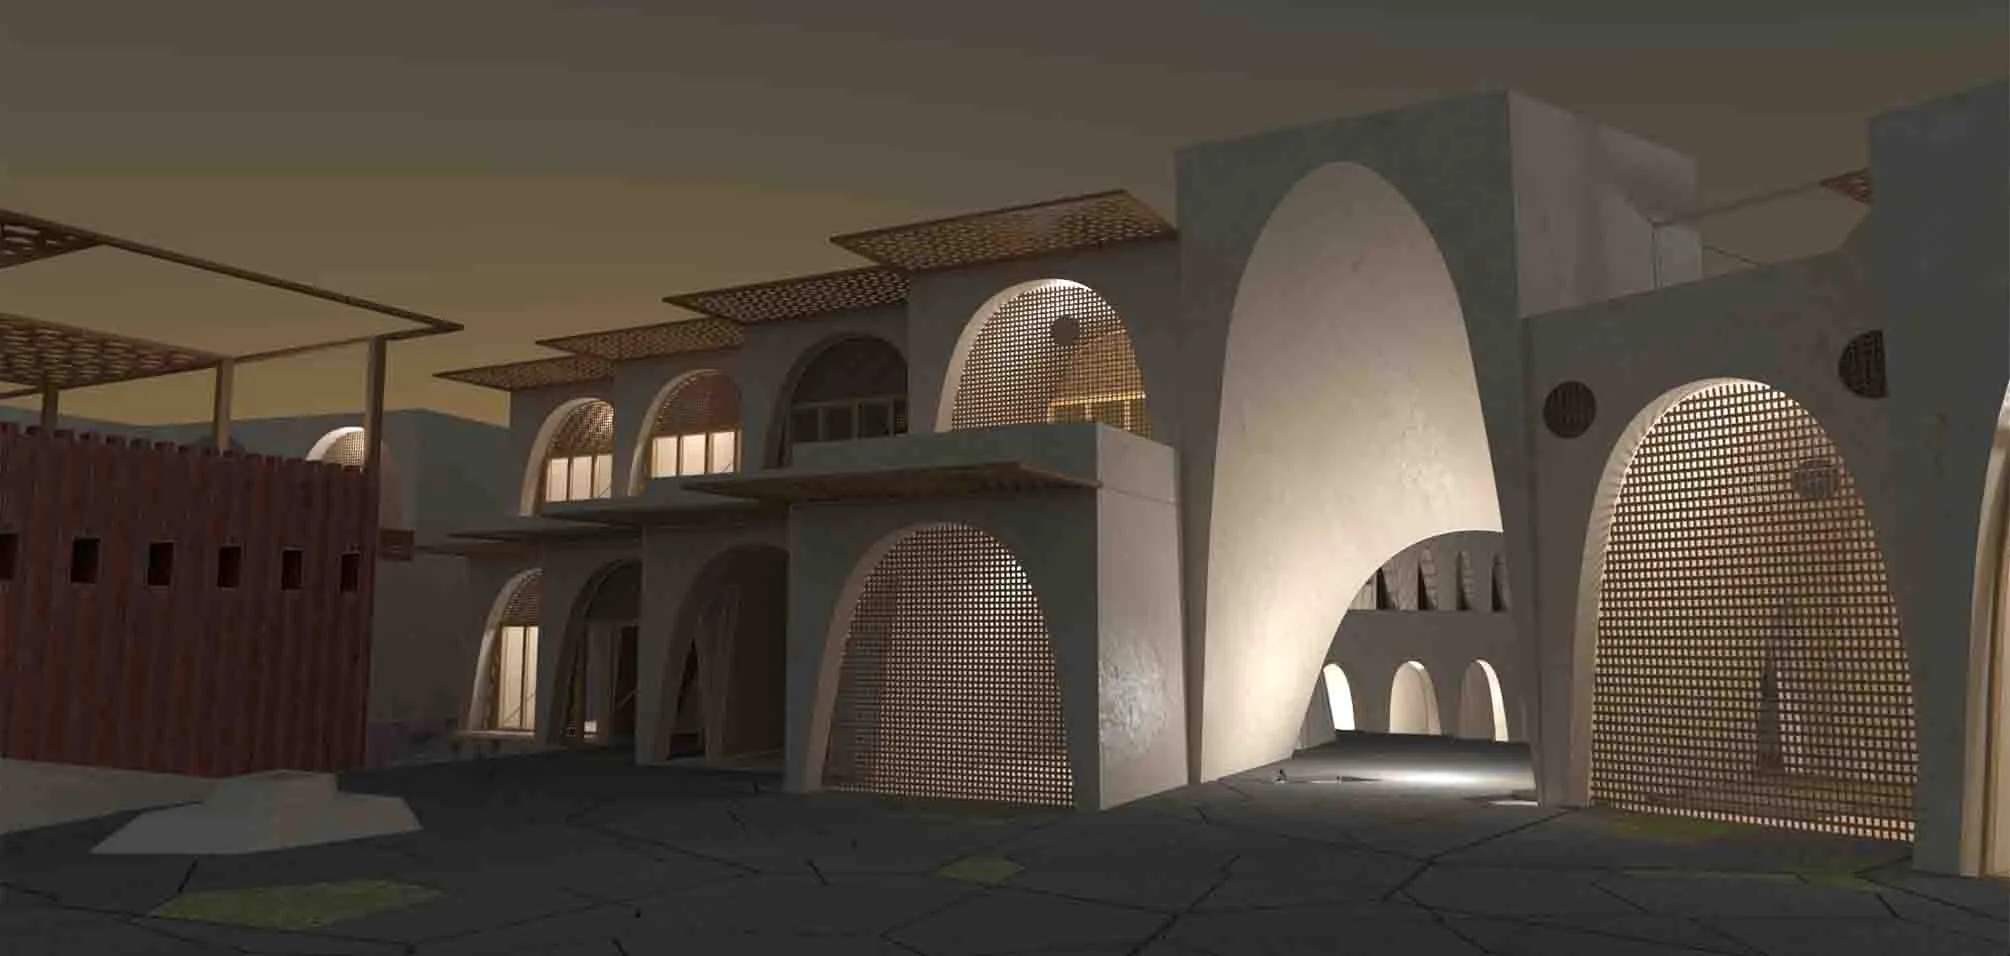
Inside, the vaults give a space that is tall, shaded and quiet, lit from above and along its length. The repetition that makes them fast to build is also what gives the interior its rhythm.
Built as a model
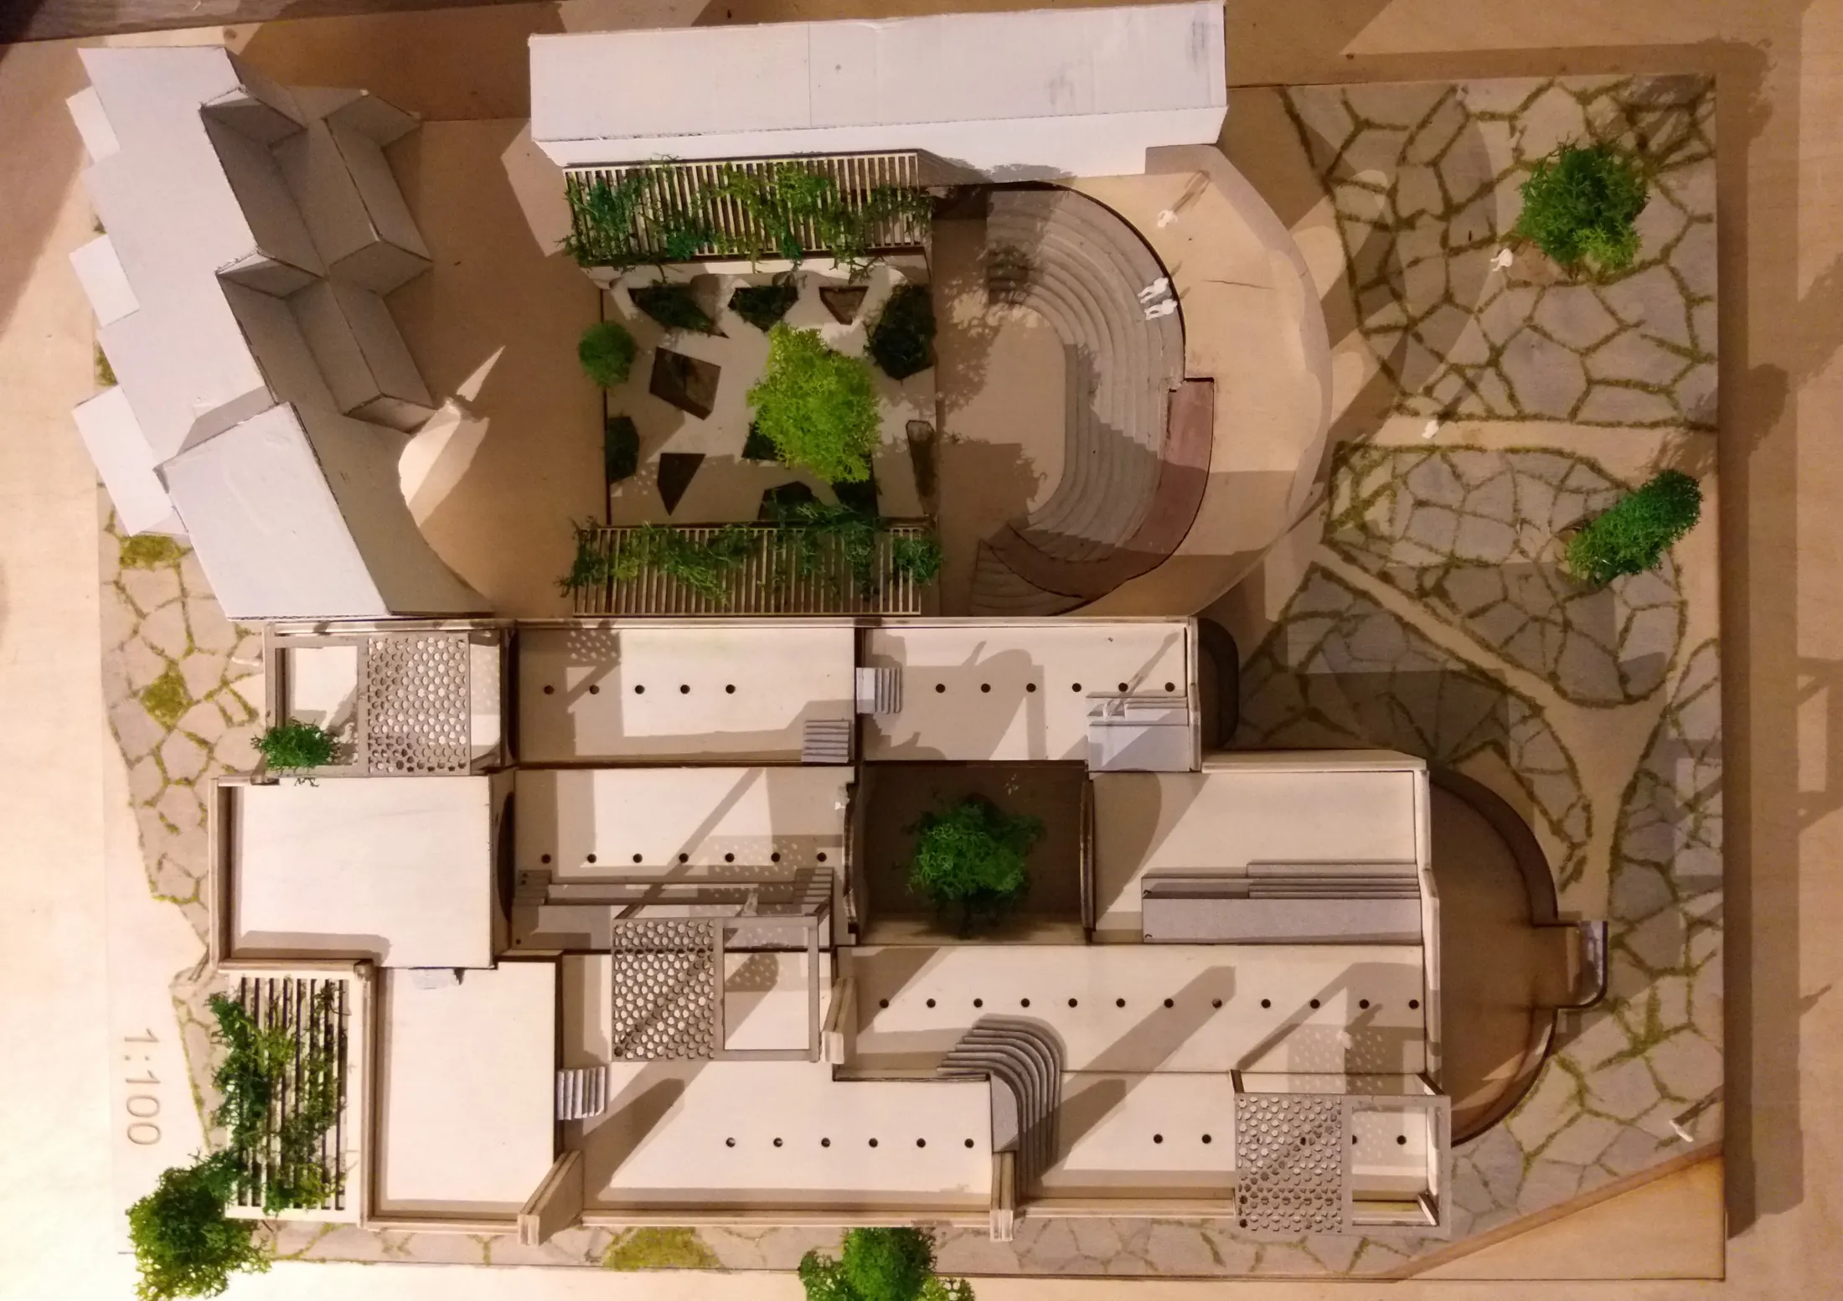
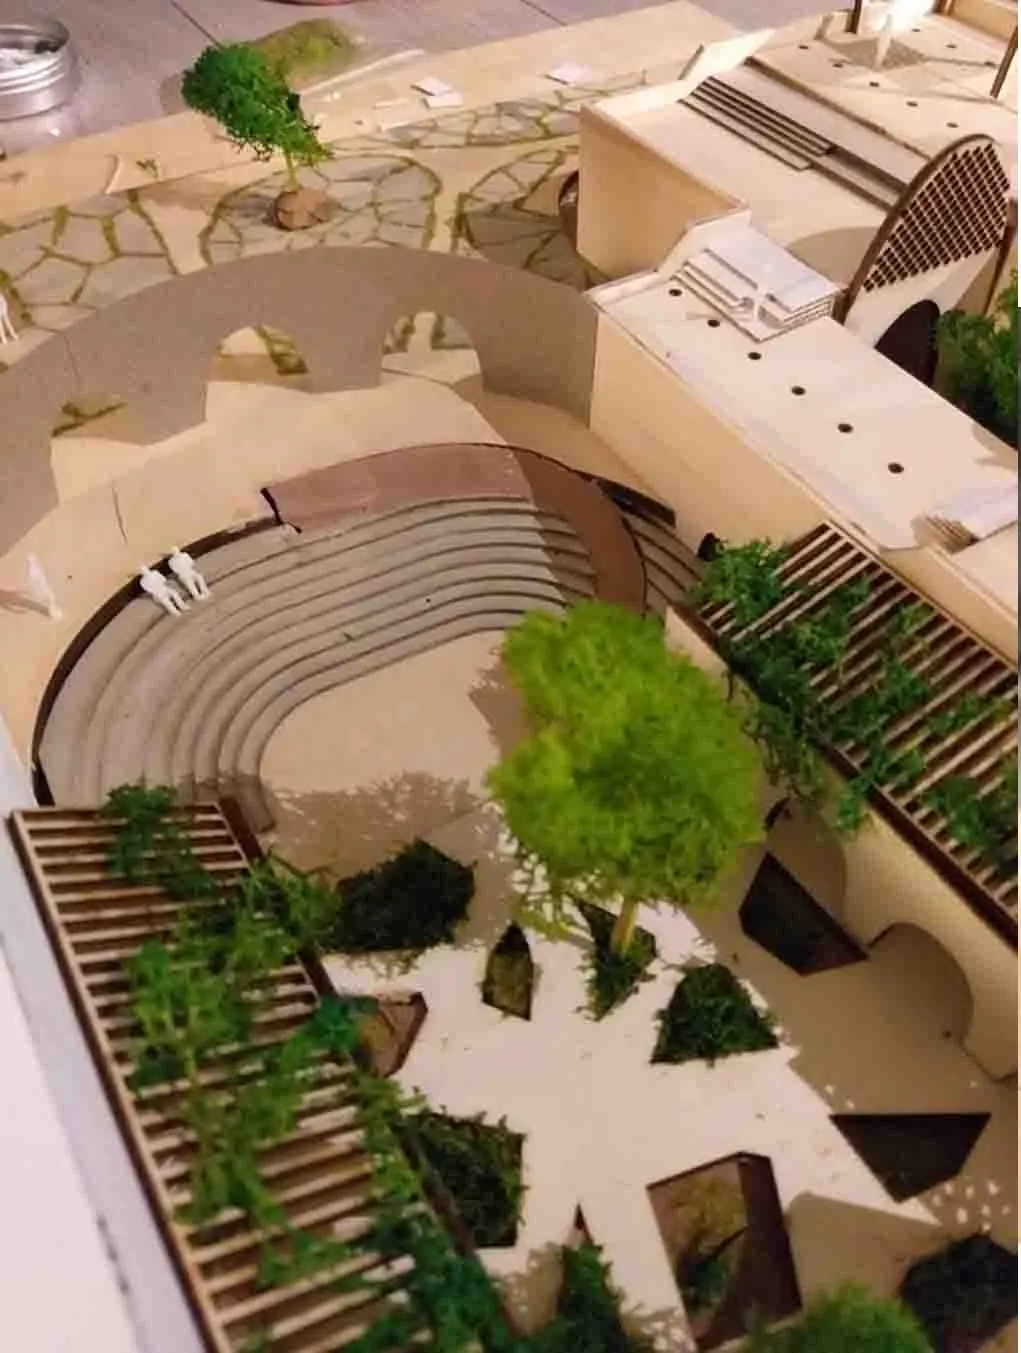
The neighbourhood was resolved physically as well as digitally. Building the model at scale is where the phasing stopped being a diagram — courtyards, level changes, the amphitheatre cut into the ground, the way the new fabric leans against what survived.
Public rooms, outdoors
The spaces between the vaults do as much work as the vaults themselves — a sunken amphitheatre for the training centre, planted courtyards that shade the ground, and streets narrow enough to stay cool in the afternoon.
Next project
Aardhuis Waaldijk