Built & Applied
Aardhuis Waaldijk
An earth-house in Slijk-Ewijk using a reciprocal timber-frame structure, computationally optimized for its logic-defying geometry.
- Year
- 2019–2020
- Role
- Architectural Designer & Consultant
- Office
- Orio Architecten
- Domain
- Architecture · Sustainable Design
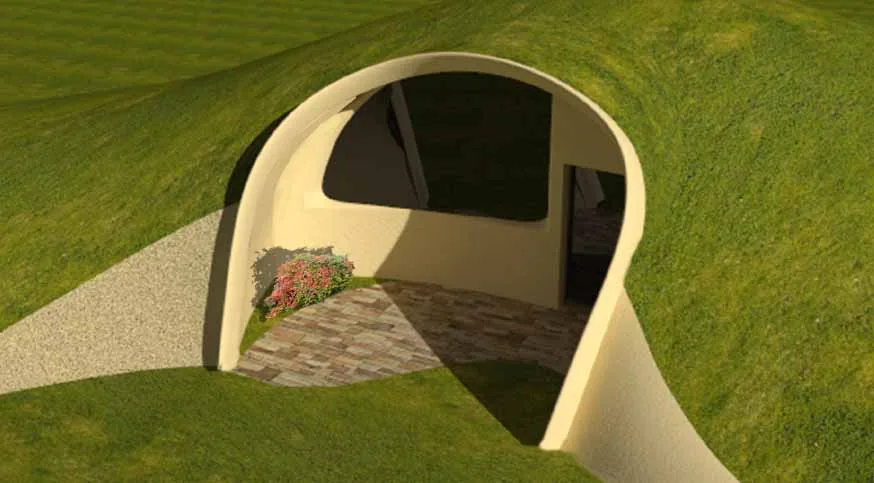
Logic-defying by design
The Earthhouse in Slijk-Ewijk is a central villa with two guesthouses attached to it, built from linear timber members locked into a reciprocal frame. I was responsible for the guesthouse design and contributed to the structural work on the main villa.
The reciprocal frame was the client's request. He was taken with the way it appears to hold itself up against reason, and with the pattern it makes overhead — and he wanted a system he could physically help build. Everything else follows from that: eco-friendly materials throughout, and a green roof that runs down and meets the ground without a visible edge.
Simulating the structure
I wrote a custom Grasshopper definition using Kangaroo and Karamba to take the initial geometry apart and put it back together as a buildable structure. It optimises the form for structural integrity, then uses surface-curvature analysis to derive and simulate the final reciprocal arrangement.
The sequence runs in one direction: analyse the curvature, relax the form, place the nodes, generate the frame — each step feeding the next, so a change to the massing propagates all the way to the member layout.

Where the surface fights back
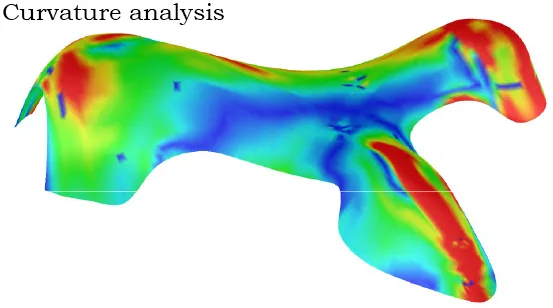
Curvature analysis is the first read on the design: it shows immediately where the shell is doing the work and where it is under strain, long before any member has been drawn. The hot zones are where the geometry has to give — or where the structure has to be thickened.
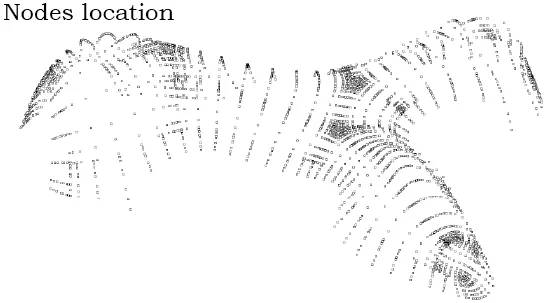
Nodes before members
A reciprocal frame is really a problem of intersections. Each stick supports the next and is supported by another, so the geometry is decided at the nodes; get their distribution right and the members resolve themselves.
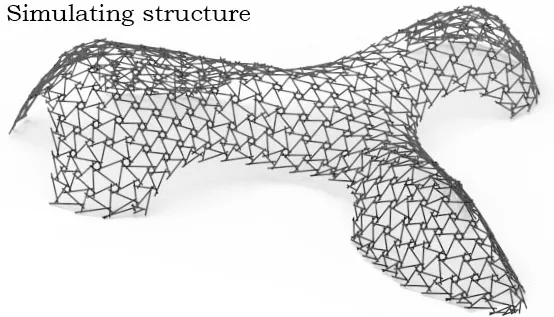
The frame, resolved
From the node field the script generates the full reciprocal structure — every member sized, oriented and checked, with the pattern falling out of the geometry rather than being drawn onto it.
From screen to full scale
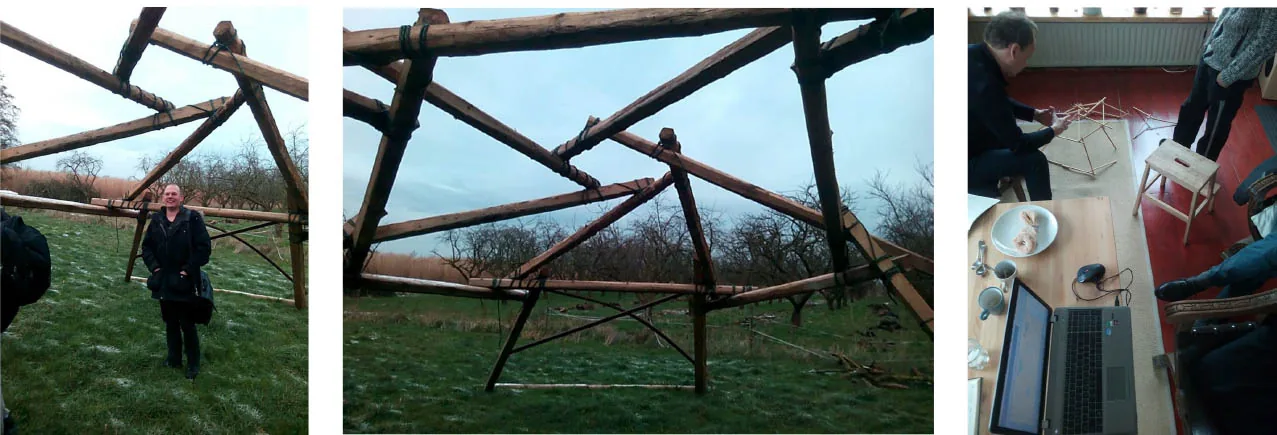
None of it counts until it stands up. The system was tested with physical models and then with full-scale timber elements on site — which is also where the client's wish to build part of it himself stopped being a nice idea and became a construction constraint.
The guesthouse
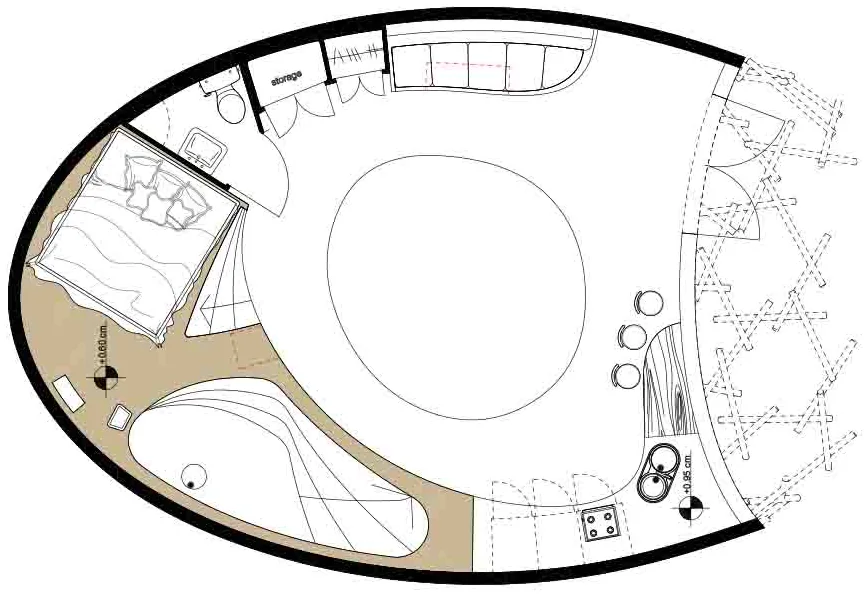
My part of the building is the guesthouse: a compact plan pressed into the landform, lit from a skylight at the centre of the frame, with the living space wrapping around it. The section shows how the green roof folds down to meet the ground on both sides.
Next project
Forest of Latexological Order