Built & Applied
Custom Shutters — Tuinen van West
Custom shutters for a Japanese-inspired motel at Tuinen van West — where a request for plain wooden panels became an argument for milled, patterned Tricoya, drawn from sand gardens and basketry.
- Year
- 2018–2019
- Role
- Designer
- Office
- Sustainer Homes
- Domain
- Facade · Parametric Design
A missed opportunity, taken back
The task was custom shutters for the Tuinen van West project, a motel inspired by traditional Japanese architecture. The request was for straightforward detailing in wooden panels — we normally avoid milled wood outdoors, because milling breaks the protective coating and the material won't last.
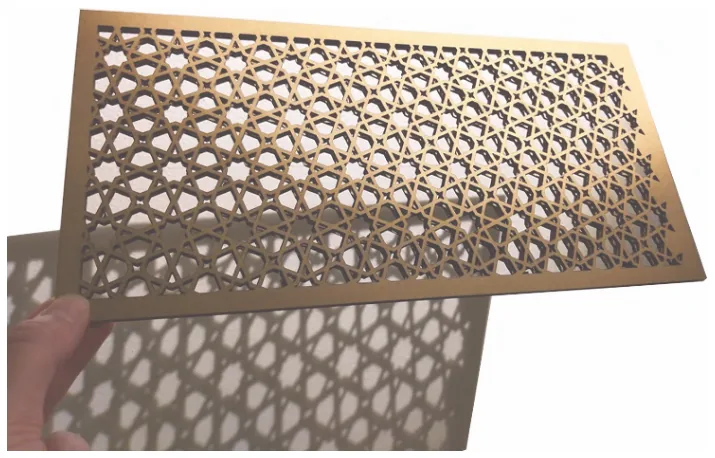
But for a project with that strong an identity, plain panels felt like a missed opportunity. After some research I found Tricoya, a high-tech treated wood that can be milled and still survive external use — which reopened the door to pattern, and to designs tailored to the building rather than pulled off a shelf.
Patterns from the garden
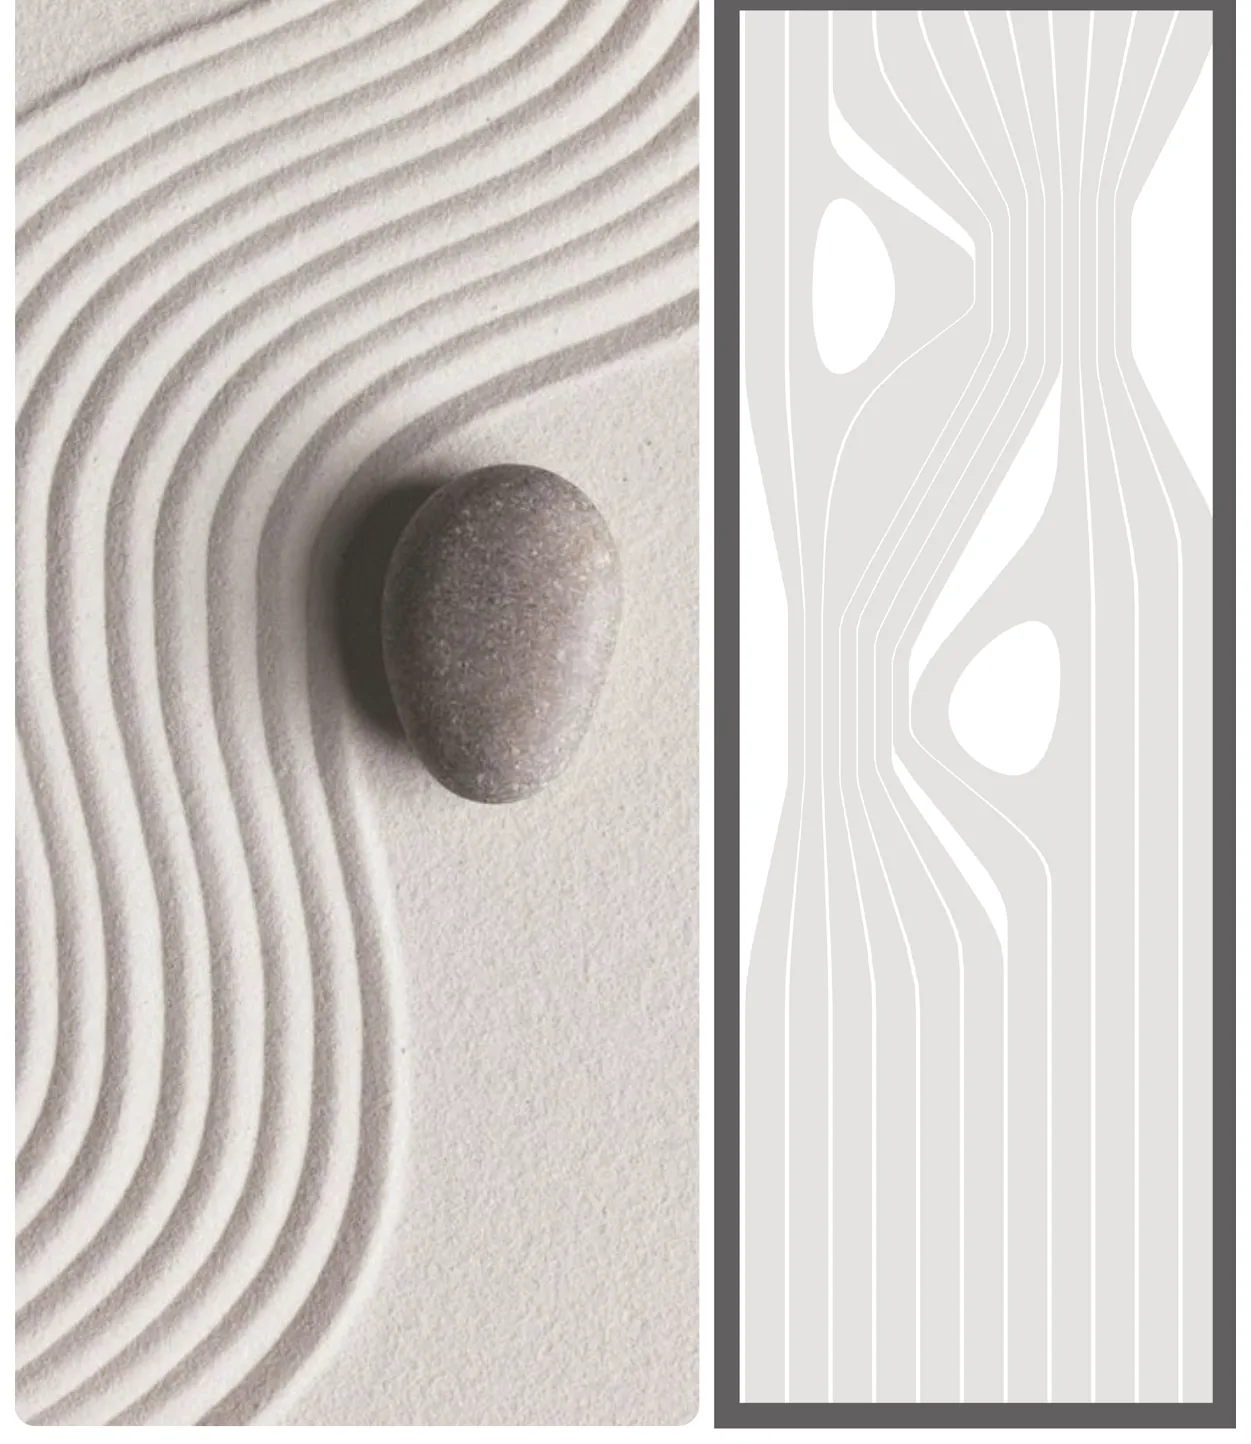
The first family of panels takes the wavy raked lines of sand Zen gardens and translates them into flowing milled louvers — a pattern that reads as calm horizontal movement across the facade.
Patterns from the weave
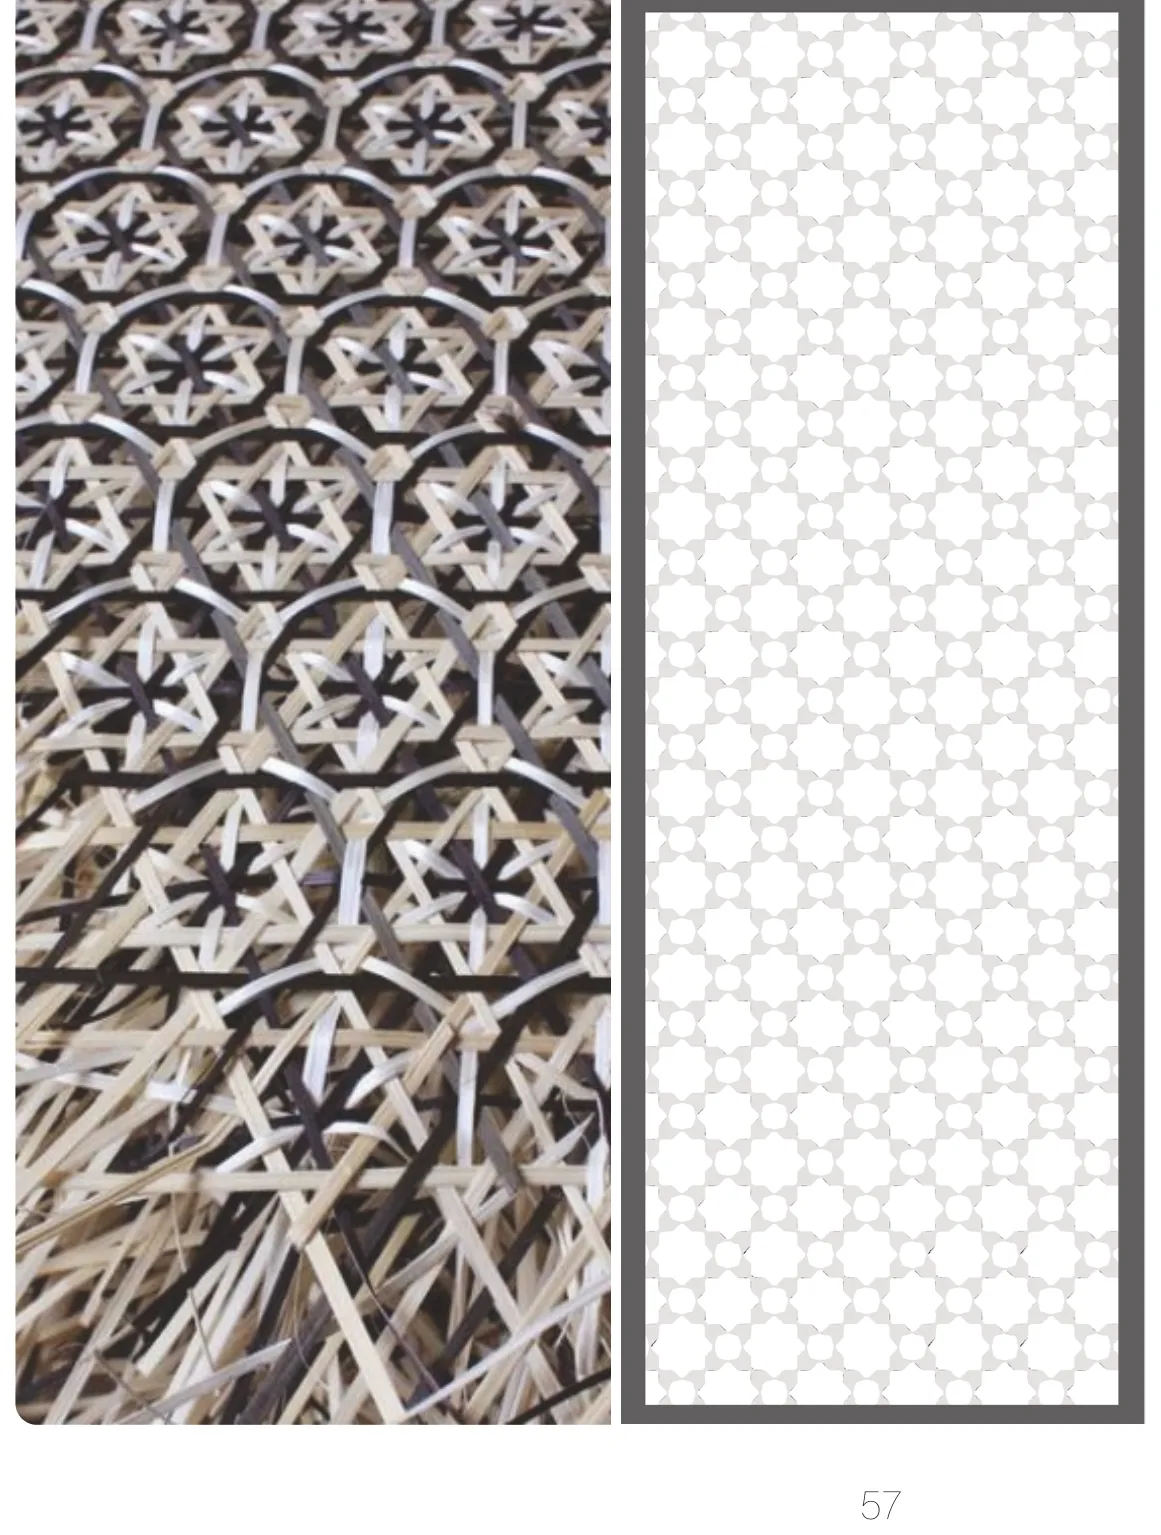
The second draws on kagome, the hexagonal weave of traditional Japanese basketry — an interlocking geometry that becomes a fine perforated screen when cut into the panel.
Made to move
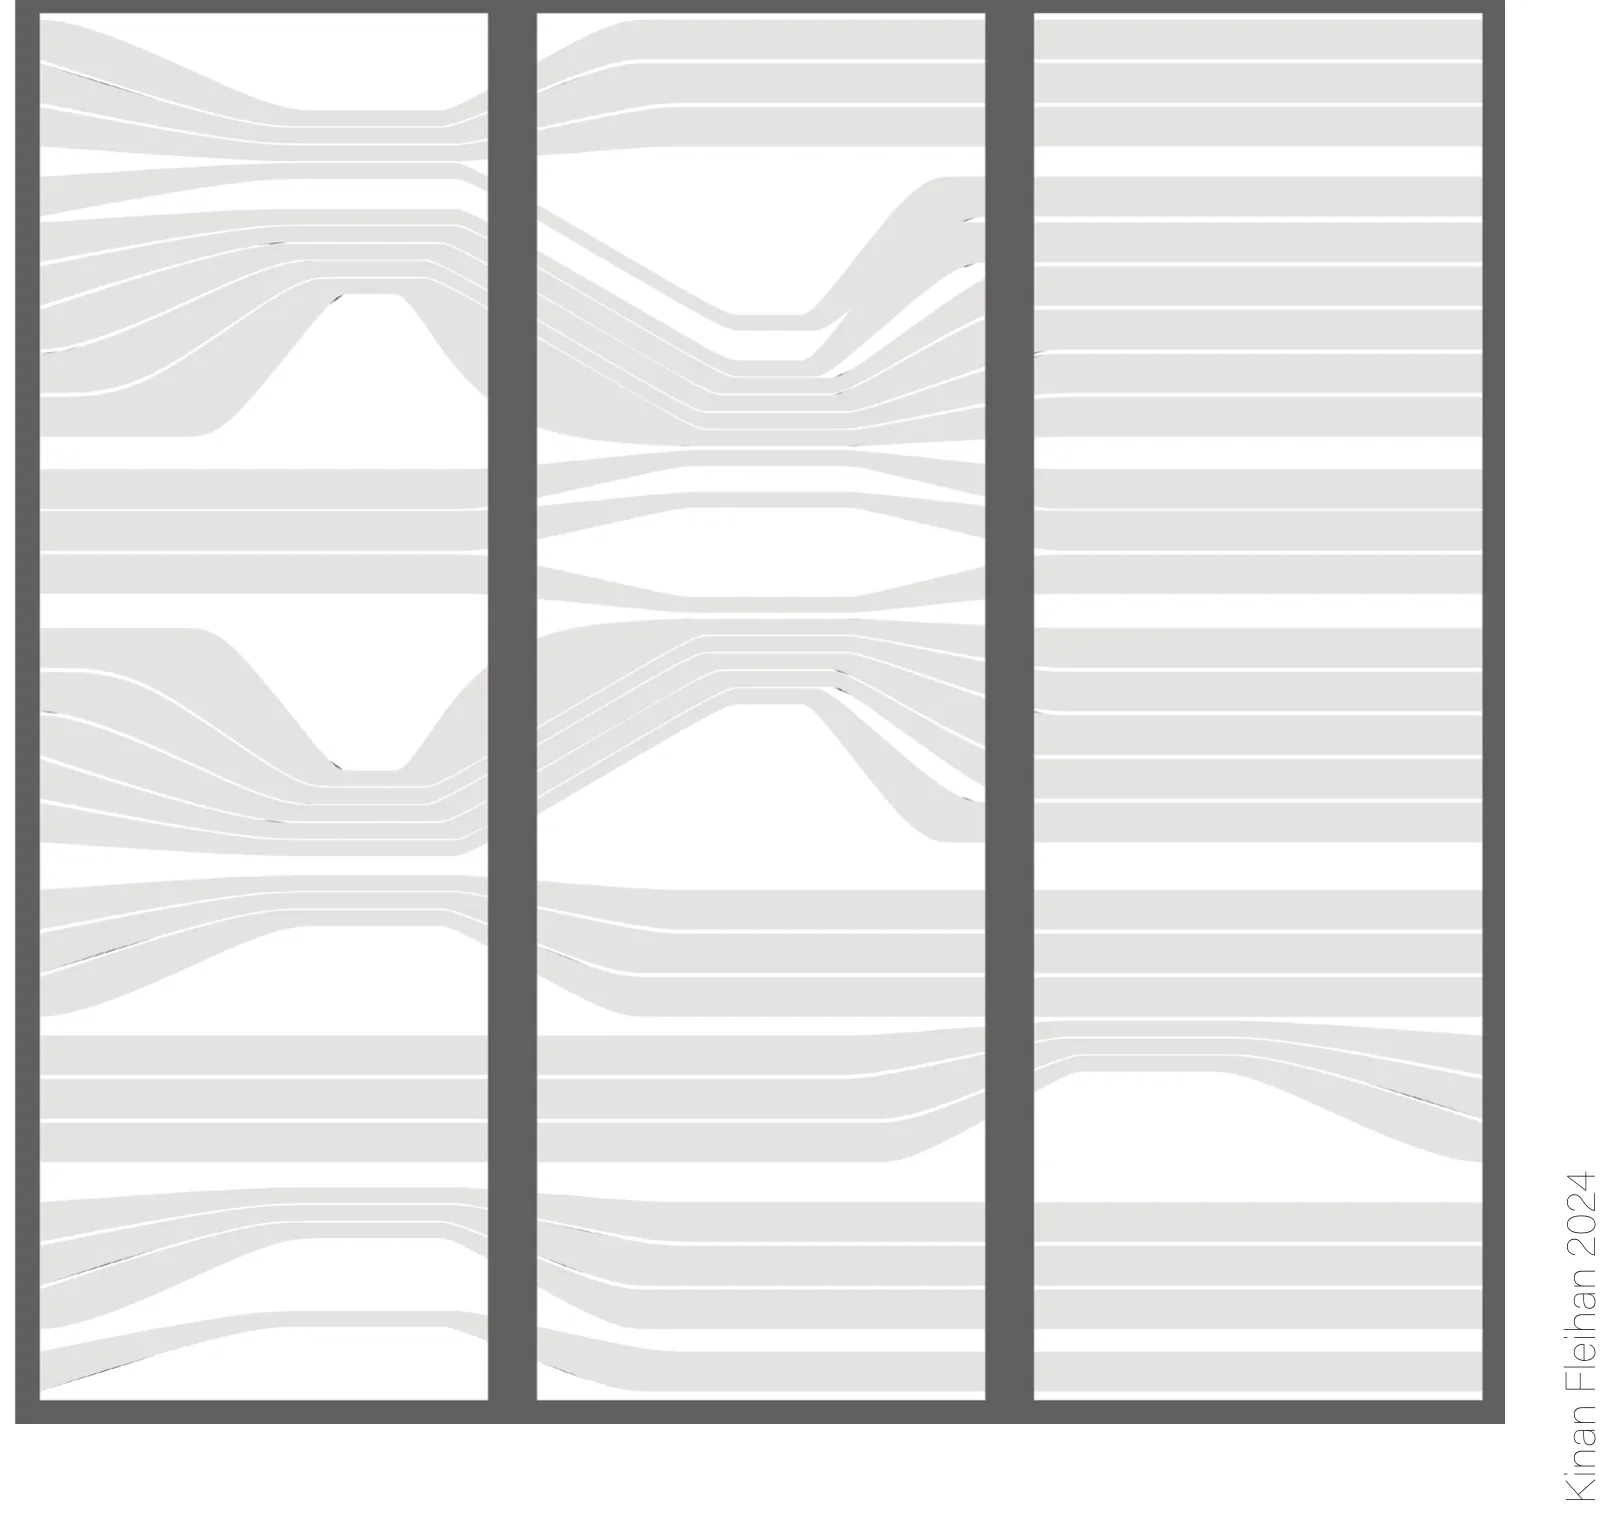
Beyond the surface, the work was in the mechanisms: detailing sliding, rotating and foldable movement systems for the shutters, and coordinating with several companies to source the best custom hinges and accessories — so the panels stay functional, not just decorative. The louvers themselves run as an extension of the facade's finish line.
Next project
V5++