Built & Applied
Common Woods
A pioneering sustainable neighborhood in Amersfoort, integrating ecology, social inclusion, and circular timber construction — planned to be among the most sustainable neighborhoods in Europe.
- Year
- 2020–2024
- Role
- Advisor & Technical Coordinator
- Office
- Space & Matter / BOOM Builds
- Domain
- Architecture · Technical Design
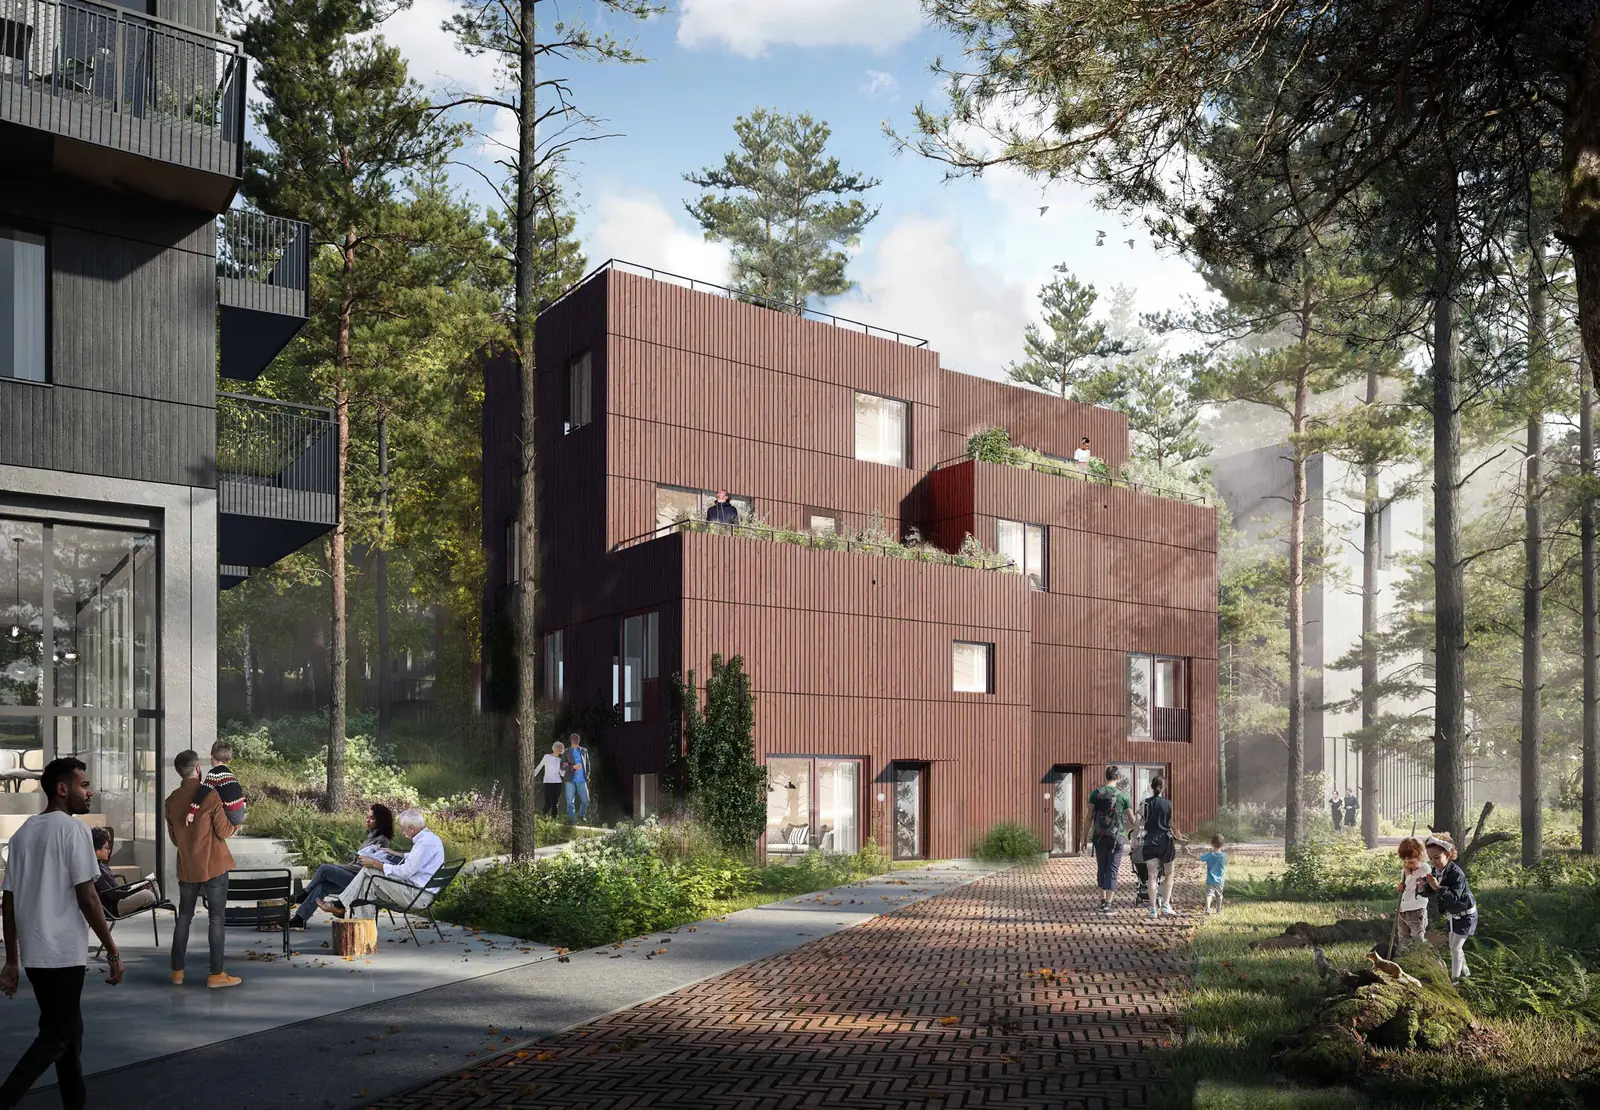
Living with the forest, not on it
Common Woods sits inside the historic Nimmerdor forest in Amersfoort — a nature reserve with real history and real biodiversity, which meant the site was never a blank plot. We designed the neighbourhood and all 56 circular homes around the ecology that was already there, alongside social inclusion and a high standard of everyday life.
The ambition set for it was to become one of the most sustainable neighbourhoods in Europe, and the plan is organised so that the forest stays continuous between the houses rather than being carved into gardens.
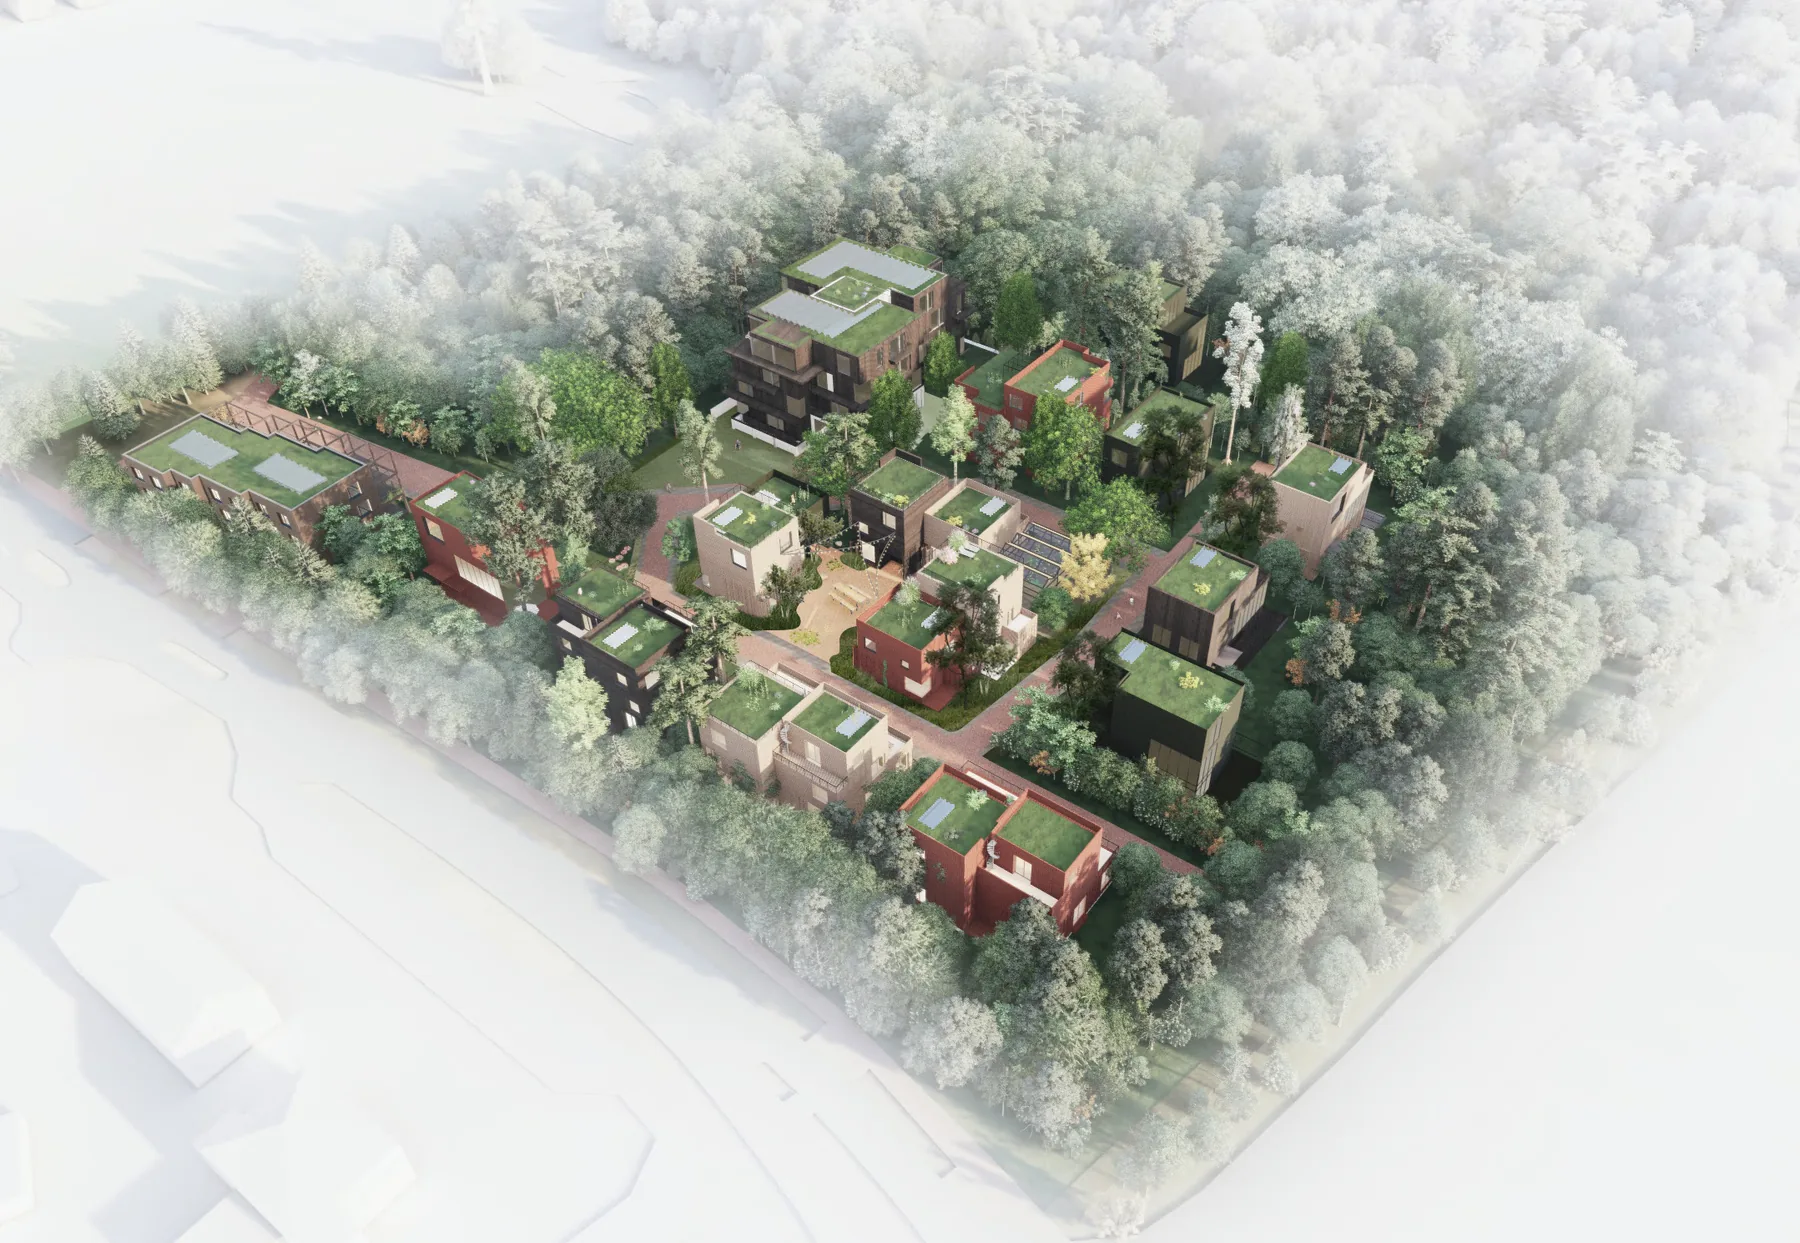
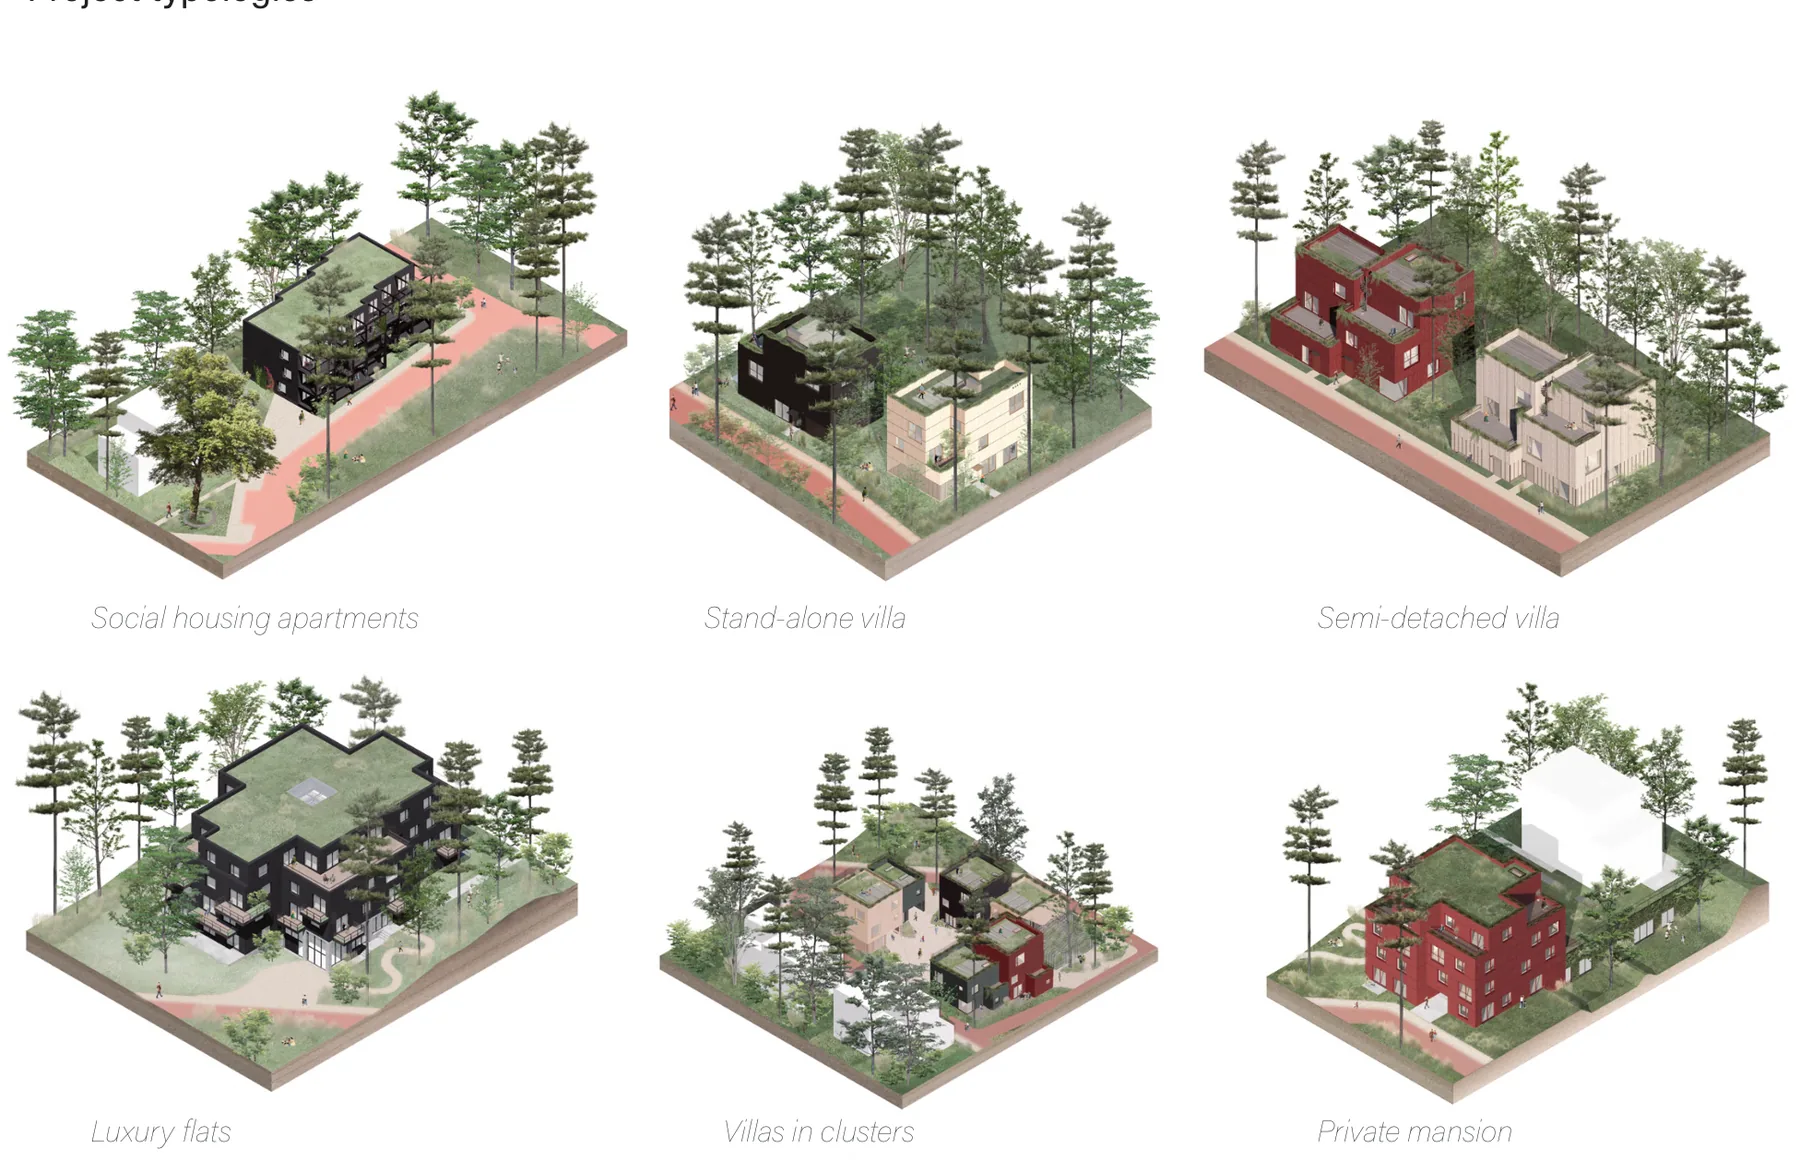
Fifty-six homes, six typologies
The neighbourhood mixes deliberately: social housing apartments, stand-alone and semi-detached villas, luxury flats, clustered villas, and a private mansion, all built from the same circular timber vocabulary. Mixing them at plot scale rather than zoning them apart is what makes the social ambition more than a statement.
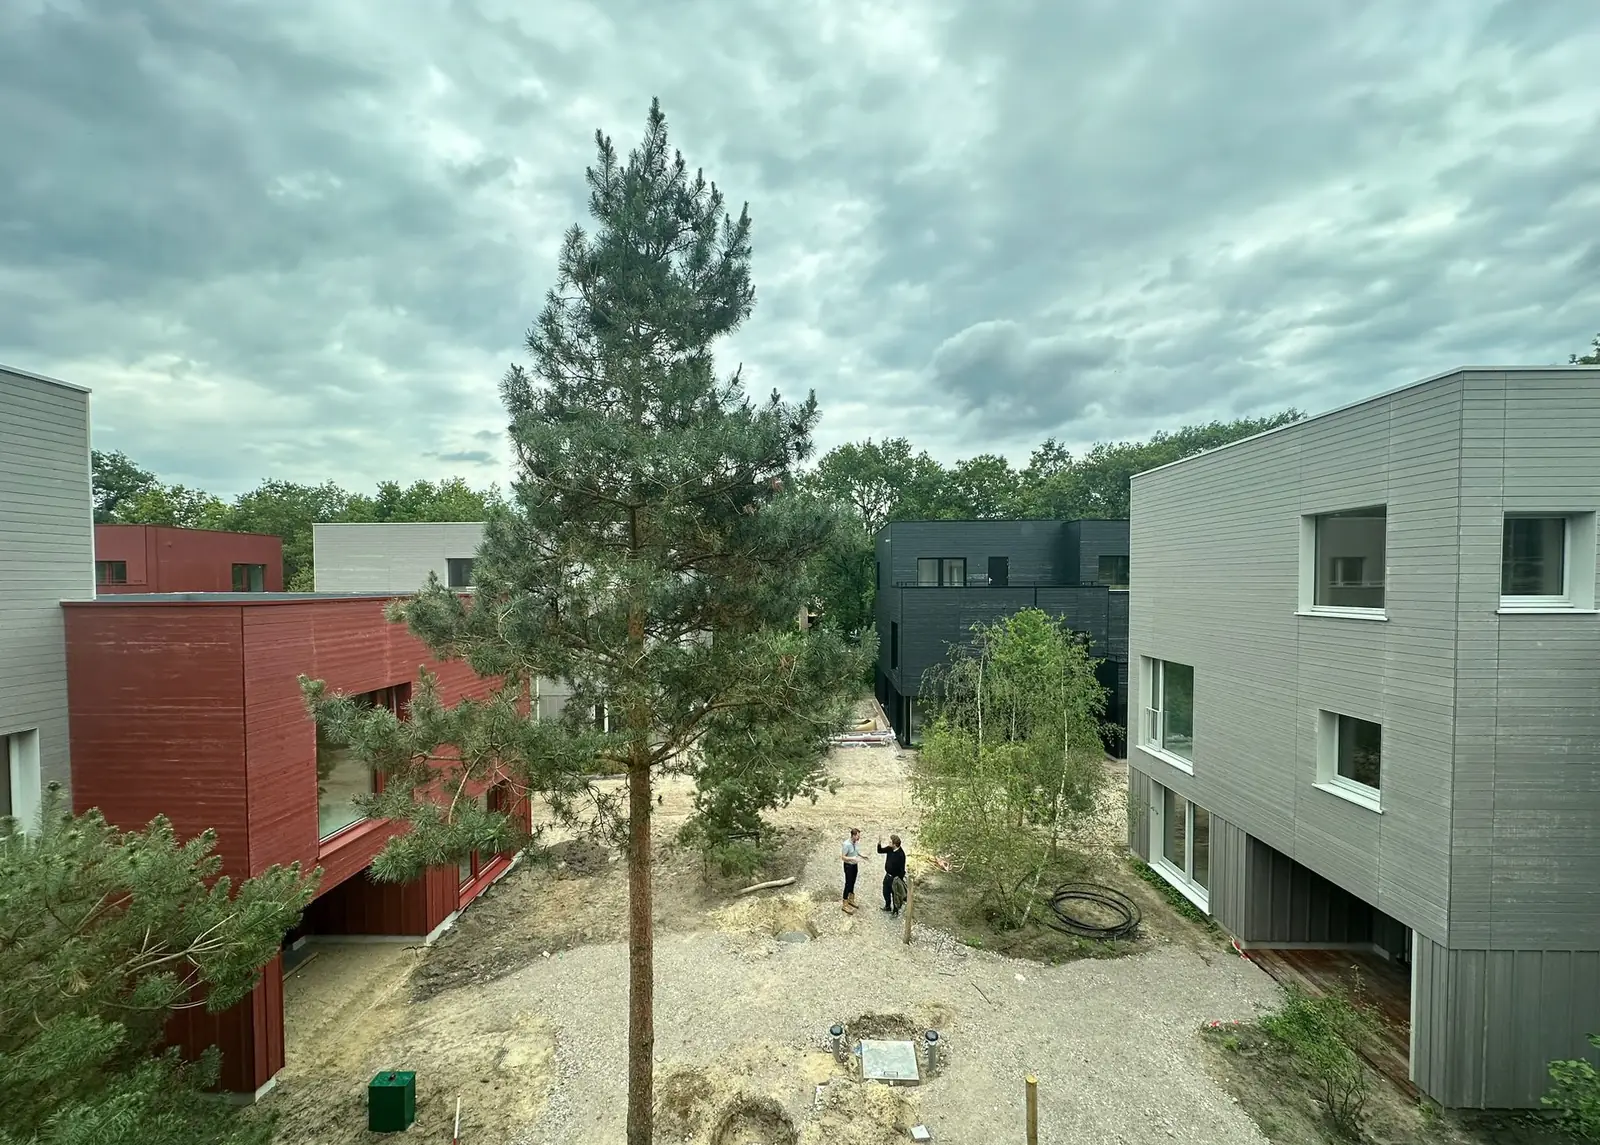
Between the design table and the factory floor
My role was coordination and documentation: keeping information moving between the design team, the engineers, and the construction firms, and mediating between the Dutch design side and international construction and engineering partners.
In one direction that meant making sure the built work held the design intent, reached the level of detail Dutch practice expects, and kept its aesthetic quality — which is where my background in prefabricated and timber systems did the work. In the other direction it meant steering the design team toward decisions that were structurally sound and actually manufacturable and transportable, catching the problems while they were still cheap to fix.
The BoomBook
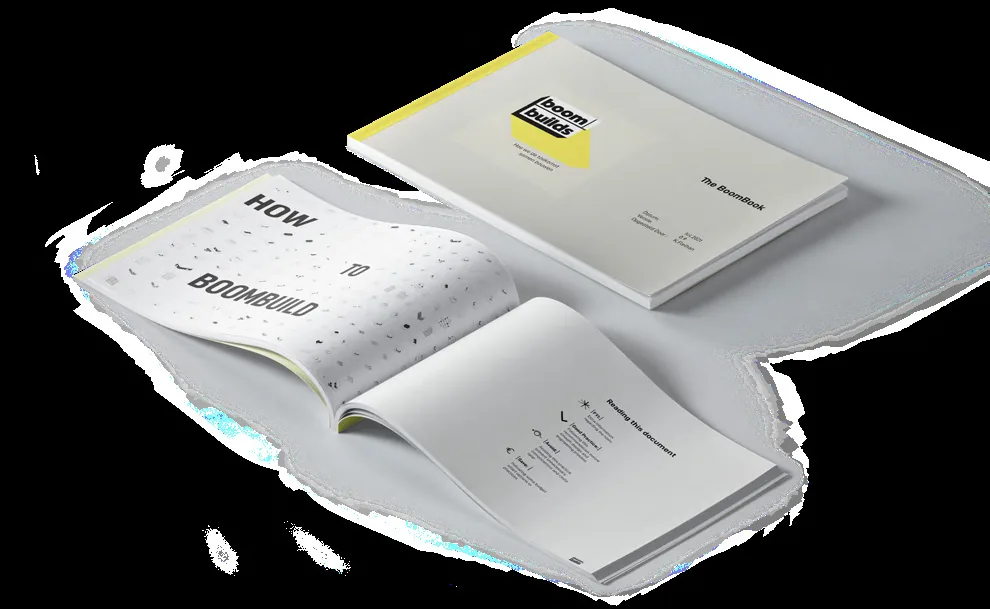
After a long negotiation the building method and the supplier changed, and the project was completed with different partners. Throughout that, I kept a record of the lessons and the sticking points, and afterwards compiled them into a guidelines document we called the BoomBook.
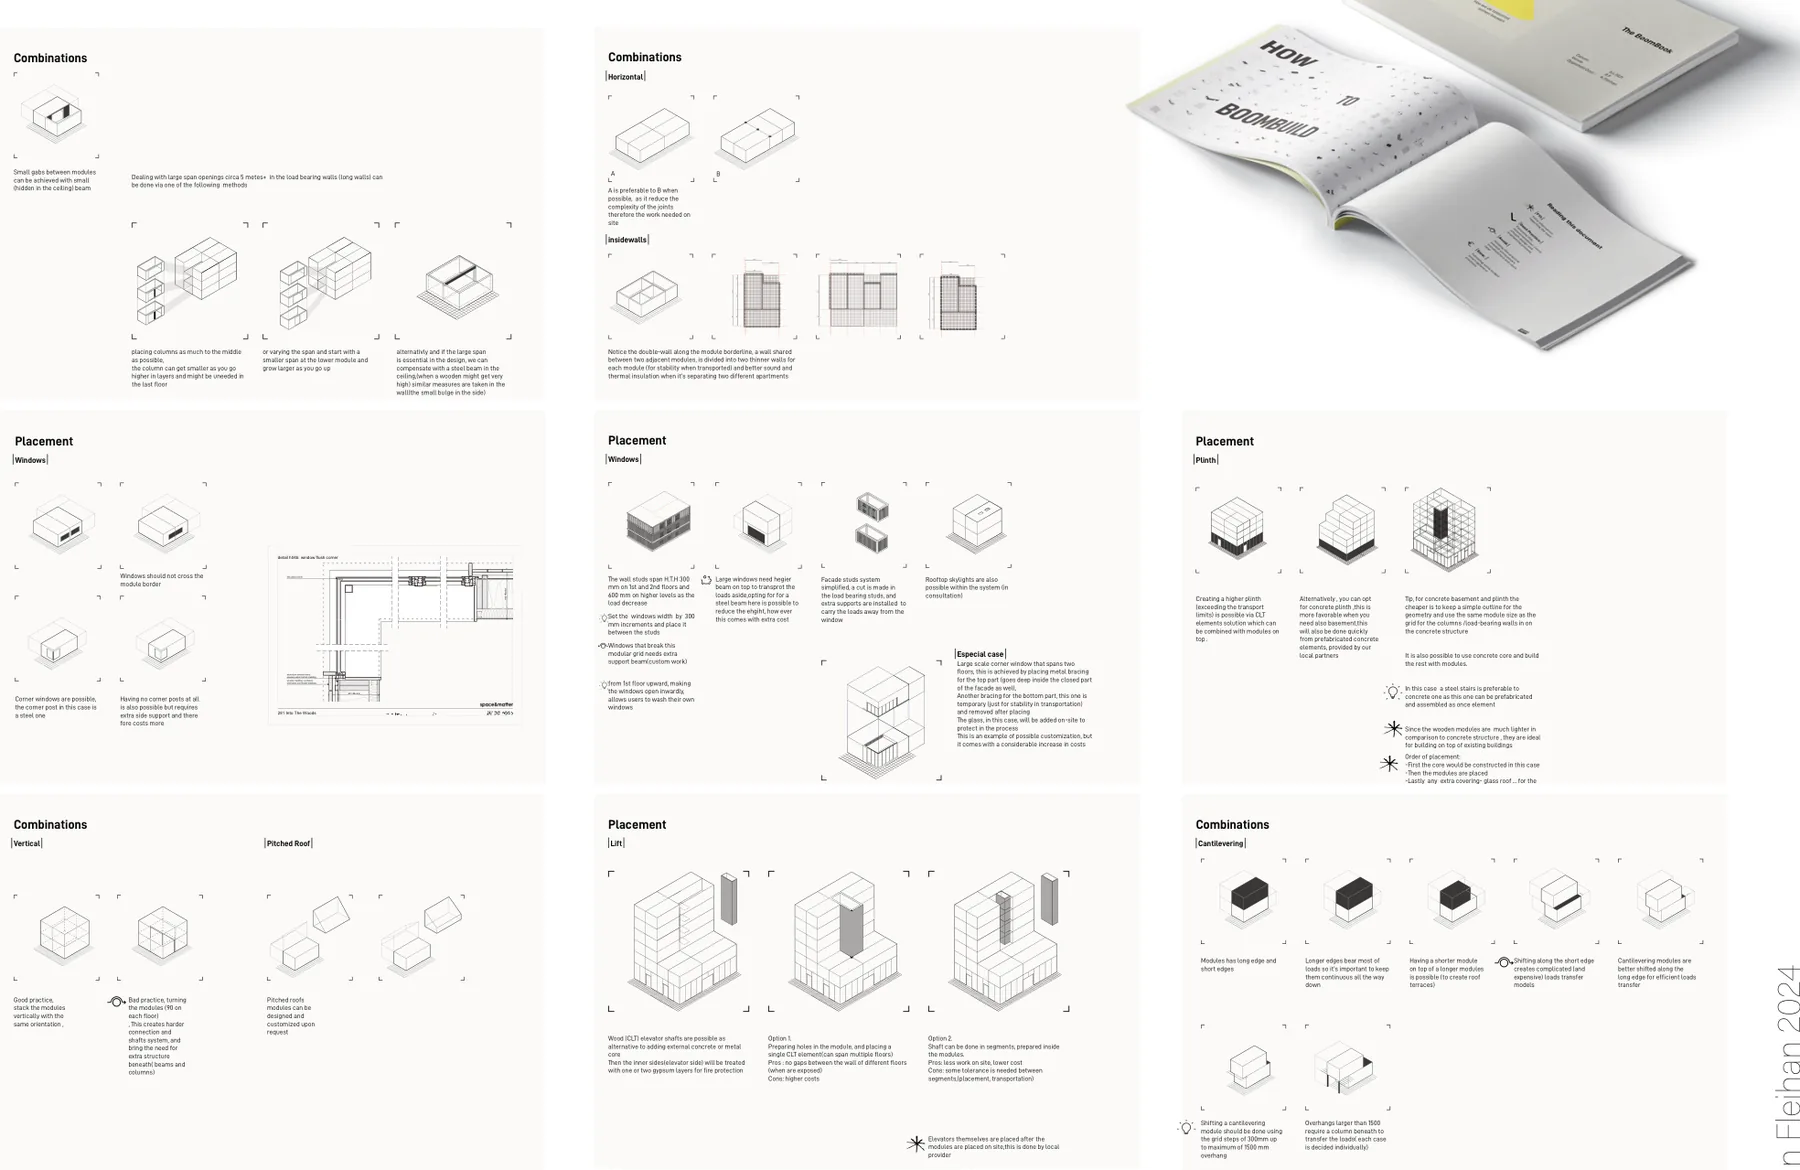
It is a practical reference for designers and architects working on comparable modular timber projects — written to help them avoid the pitfalls we hit rather than to describe what we built. Compiling, formatting and editing it into something an architect will actually read was one of my core responsibilities.
Made to be used
The book is visual first. Every rule is a diagram with a short note beside it, so the constraint can be understood at a glance in the middle of a design session rather than looked up afterwards.
Next project
Biobased Pavilion