Built & Applied
Biobased Pavilion
A showcase pavilion at Marineterrein, Amsterdam, testing and displaying innovative, sustainable facade materials — inaugurated as a municipal testbed for nature-inclusive building.
- Year
- 2021–2024
- Role
- Main Developer
- Office
- BOOM Builds
- Domain
- Architecture · Technical Design
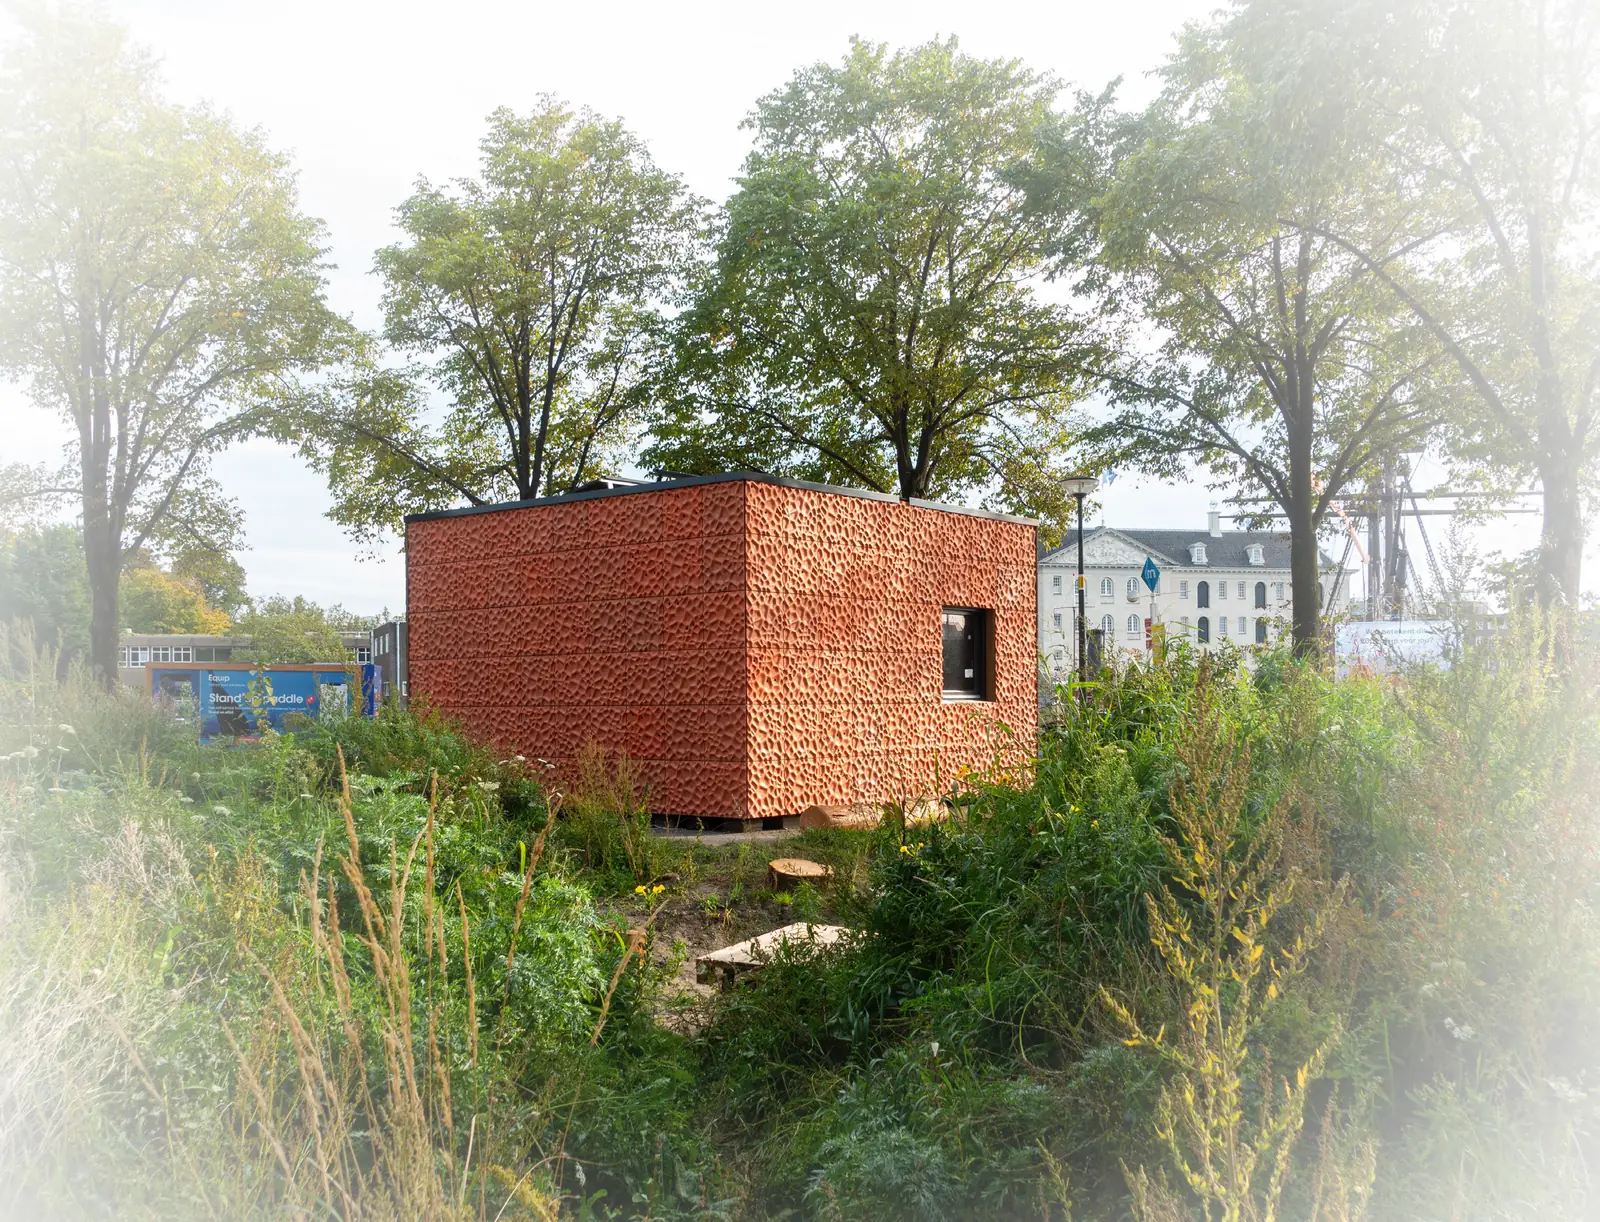
A stage for materials
AMS — the Amsterdam Institute for Advanced Metropolitan Solutions — approached us to help write the criteria for a competition aimed at innovative, material-focused facade makers. The winners would get their products applied in a pavilion, and BOOM was responsible for designing and building the pavilion that would carry them.
It sits at a deliberate point in Marineterrein, facing both NEMO and Het Scheepvaartmuseum, so the products are seen by the people the competition was trying to convince.
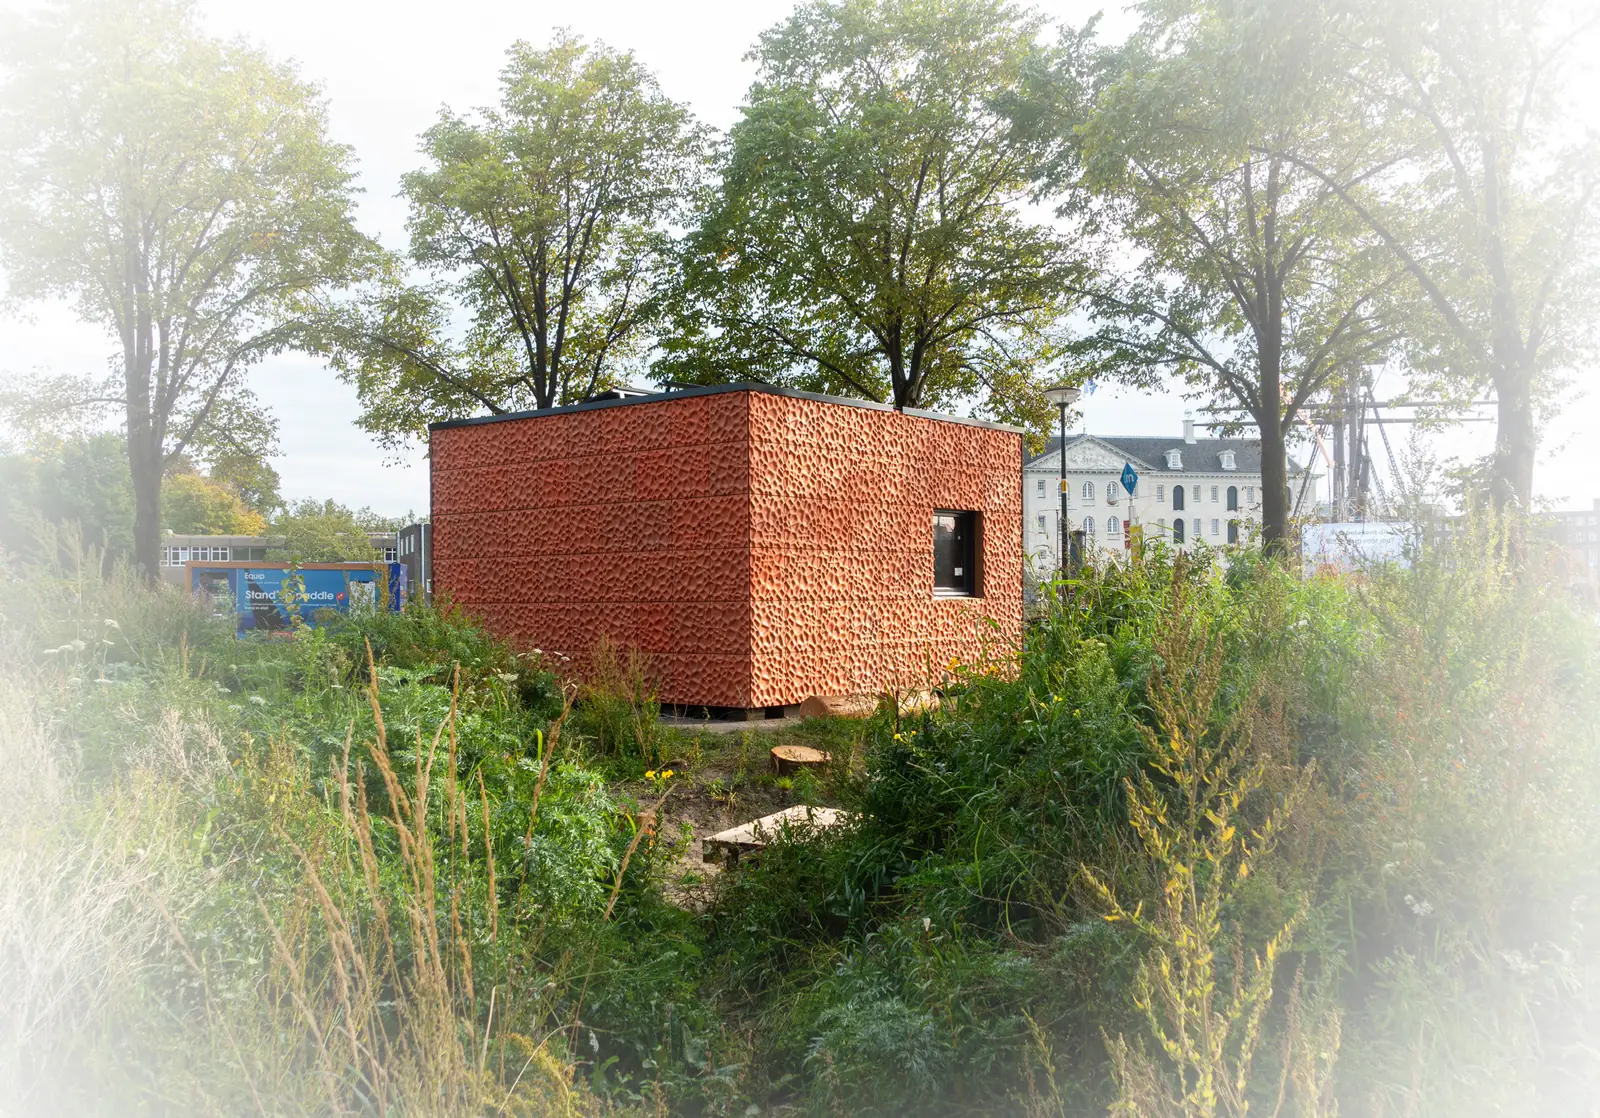
Two facades on one frame
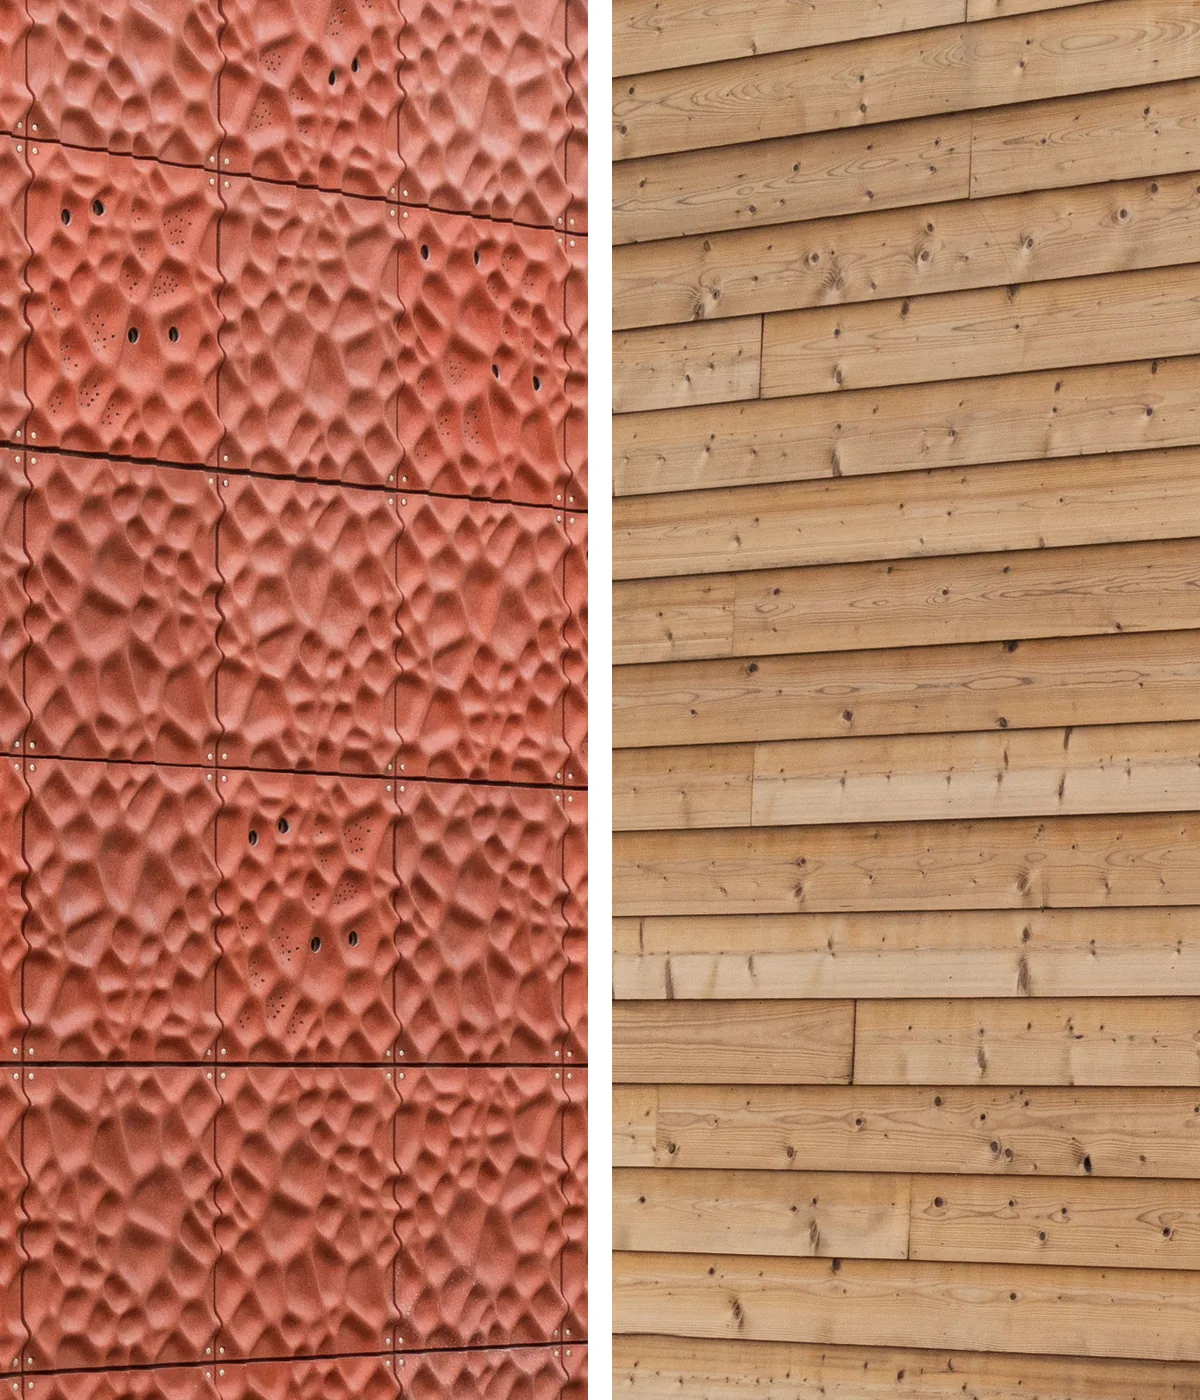
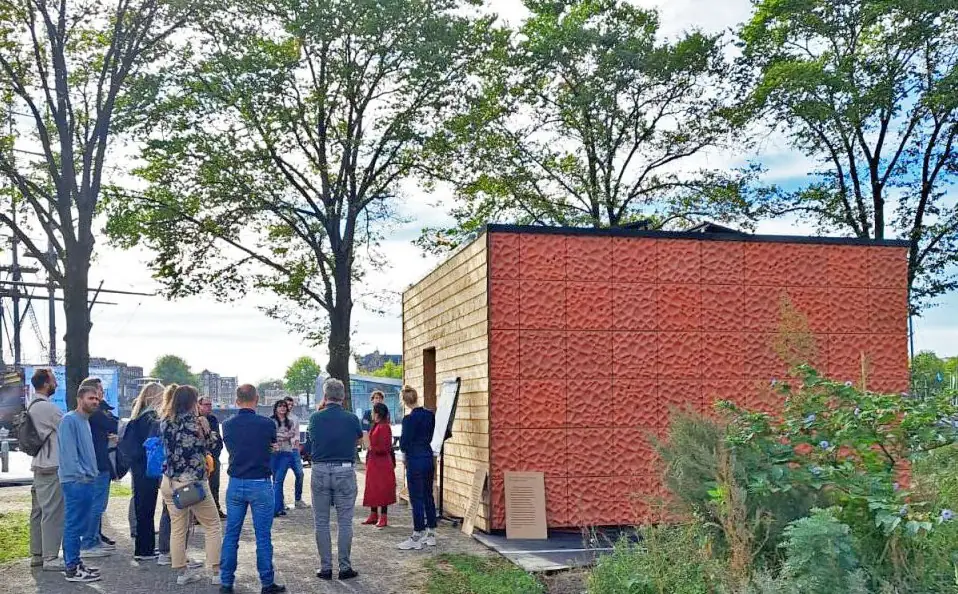
The structure was clad in two competing facade solutions and a roofing solution, so the pavilion reads as a direct comparison rather than a showcase of a single product. Standing at the corner, you get both in one glance — which is exactly the conversation the competition was meant to start.
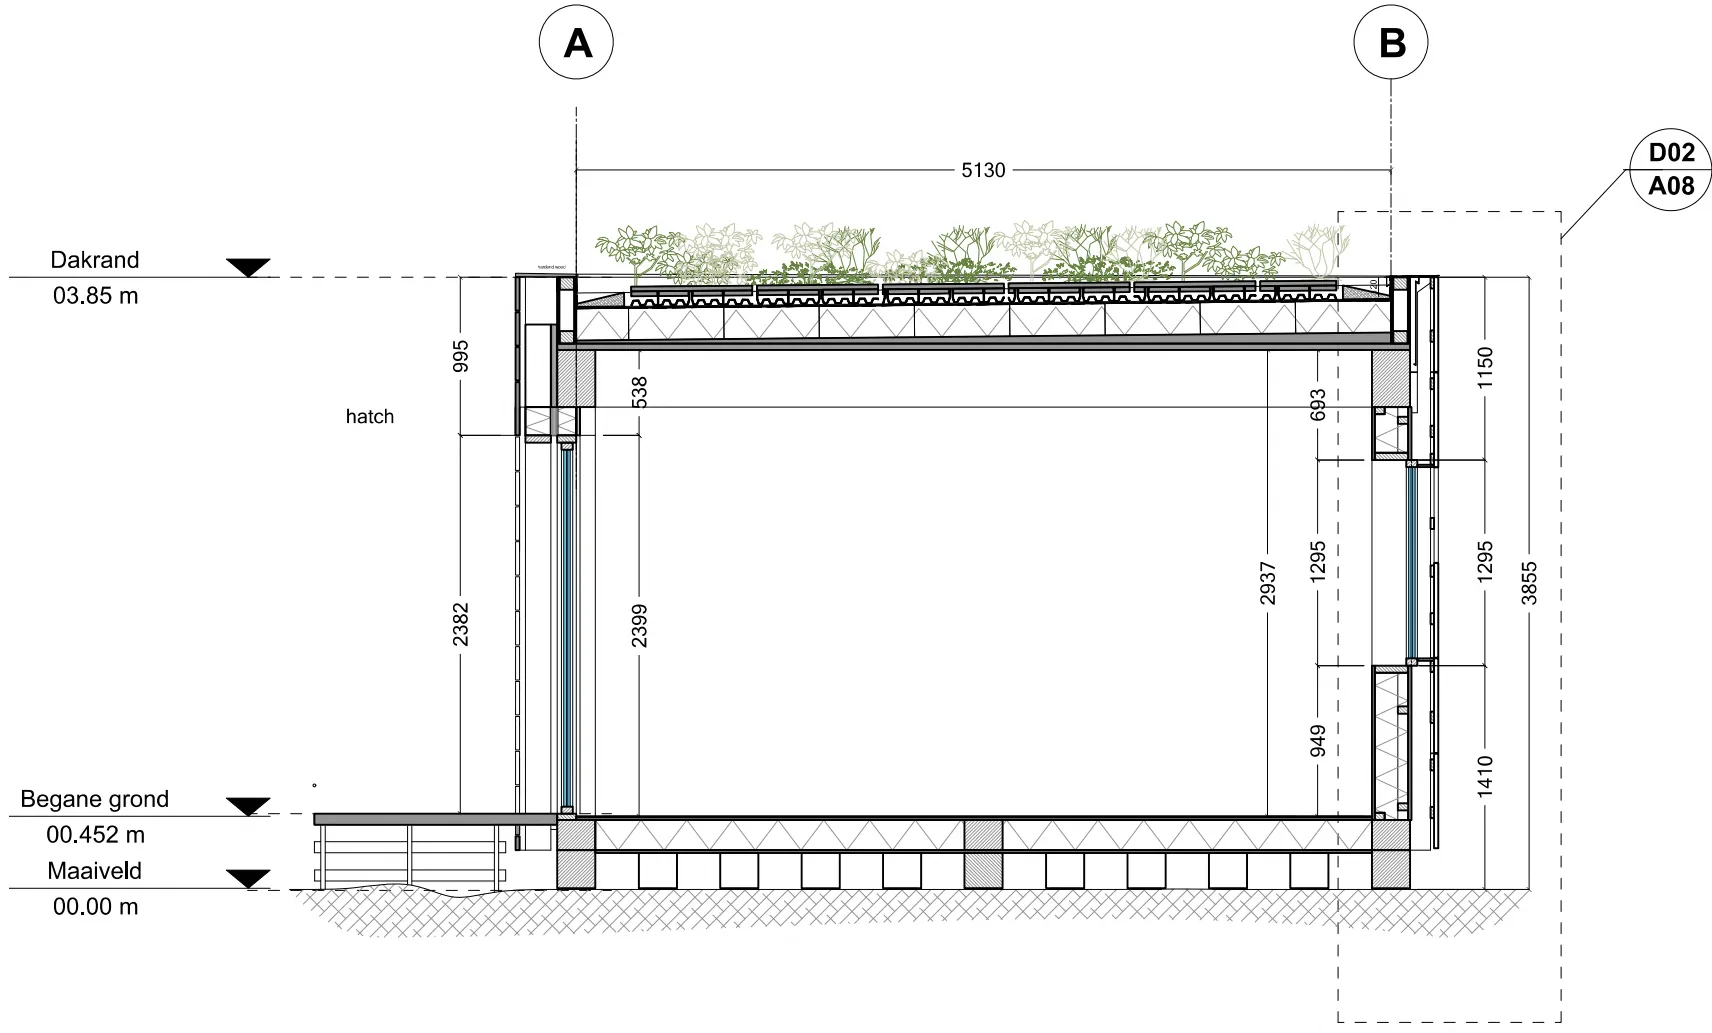
Drawn to be built
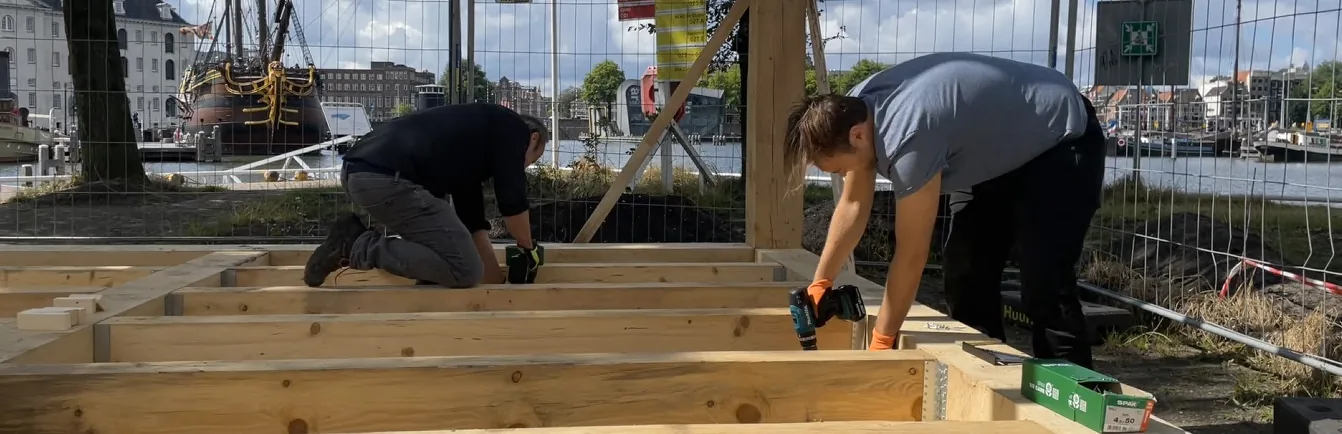
Behind the cladding is a 6 × 6 m wooden structure using an HSB system made from upcycled Amsterdam Stadshout — city trees, felled and milled locally, coming back as a building. The detailing had to allow different facade products to be hung, removed and swapped without touching the frame.
Hands on the tools
I was involved across the whole process: meeting clients and stakeholders inside the Gemeente and beyond, designing the building system and the space, organising the facade makers, and leading communication between all the parties — including the permit process.
When it came to realisation we decided to build the thing ourselves rather than hand it to a contractor. It was the smallest project I have worked on and one of the most useful: a week on site teaches you things about your own details that no drawing review will.
Opening day
It opened as the Innovation Pavilion, inaugurated by Alderman Reinier van Dantzig, and now serves as a testbed for the Municipality of Amsterdam to explore renewable, modular and nature-inclusive building.
Part of a bigger initiative
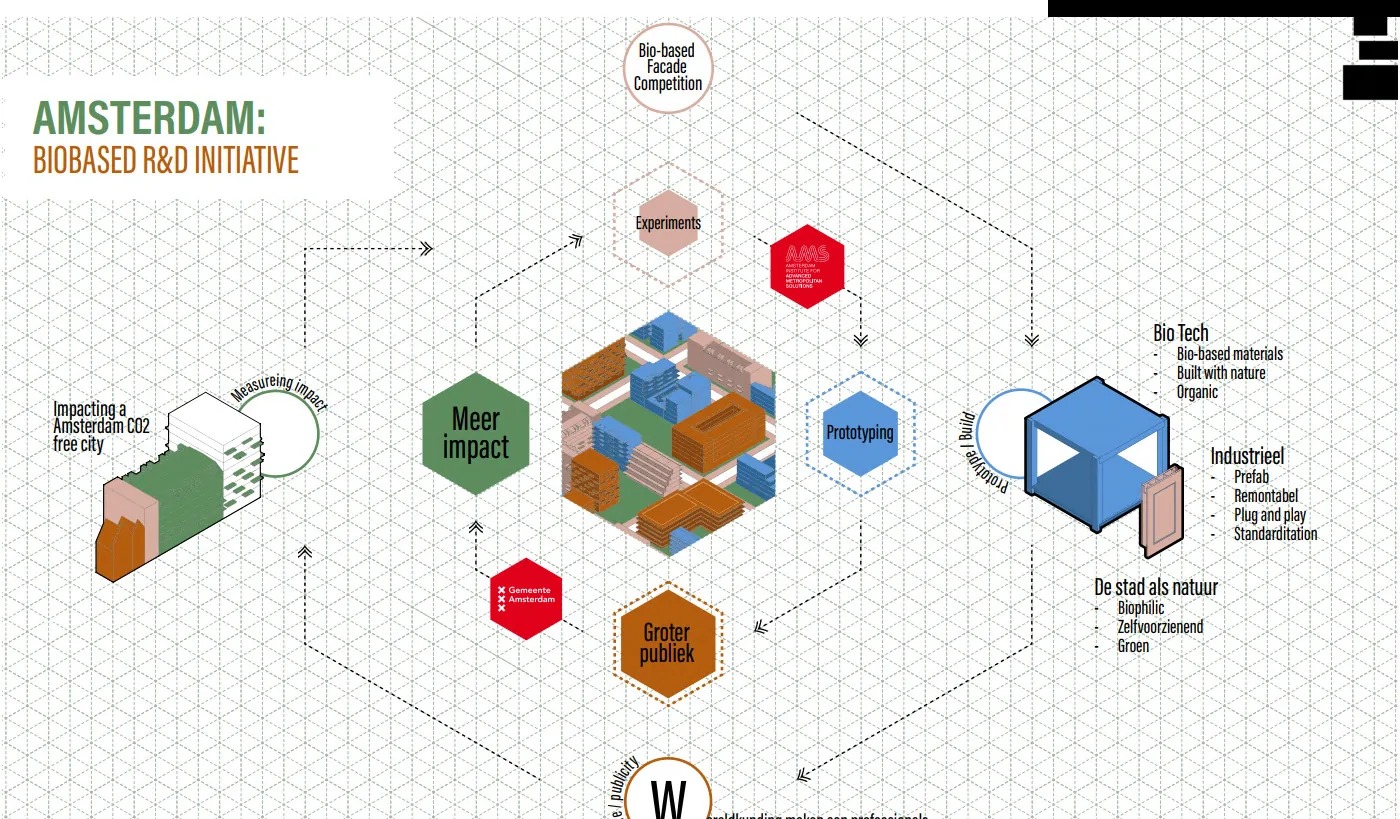
The pavilion is one visible node in Amsterdam's biobased R&D initiative — a loop that runs from importing biobased materials into the city, through industrial standardisation, back out to the products that end up on a facade. The building is the part of that loop you can walk up to and touch.
Next project
Inkido — Haptic Suit