Built & Applied
Leusden — Hamerveldseweg Villa
Two detached homes on a Leusden plot, drawn from the long tobacco-drying barns that once stood in the area — first as a modular kit of parts, then rebuilt around traditional craft.
- Year
- 2020–2021
- Role
- Architect
- Office
- Space & Matter
- Domain
- Architecture · Technical Design
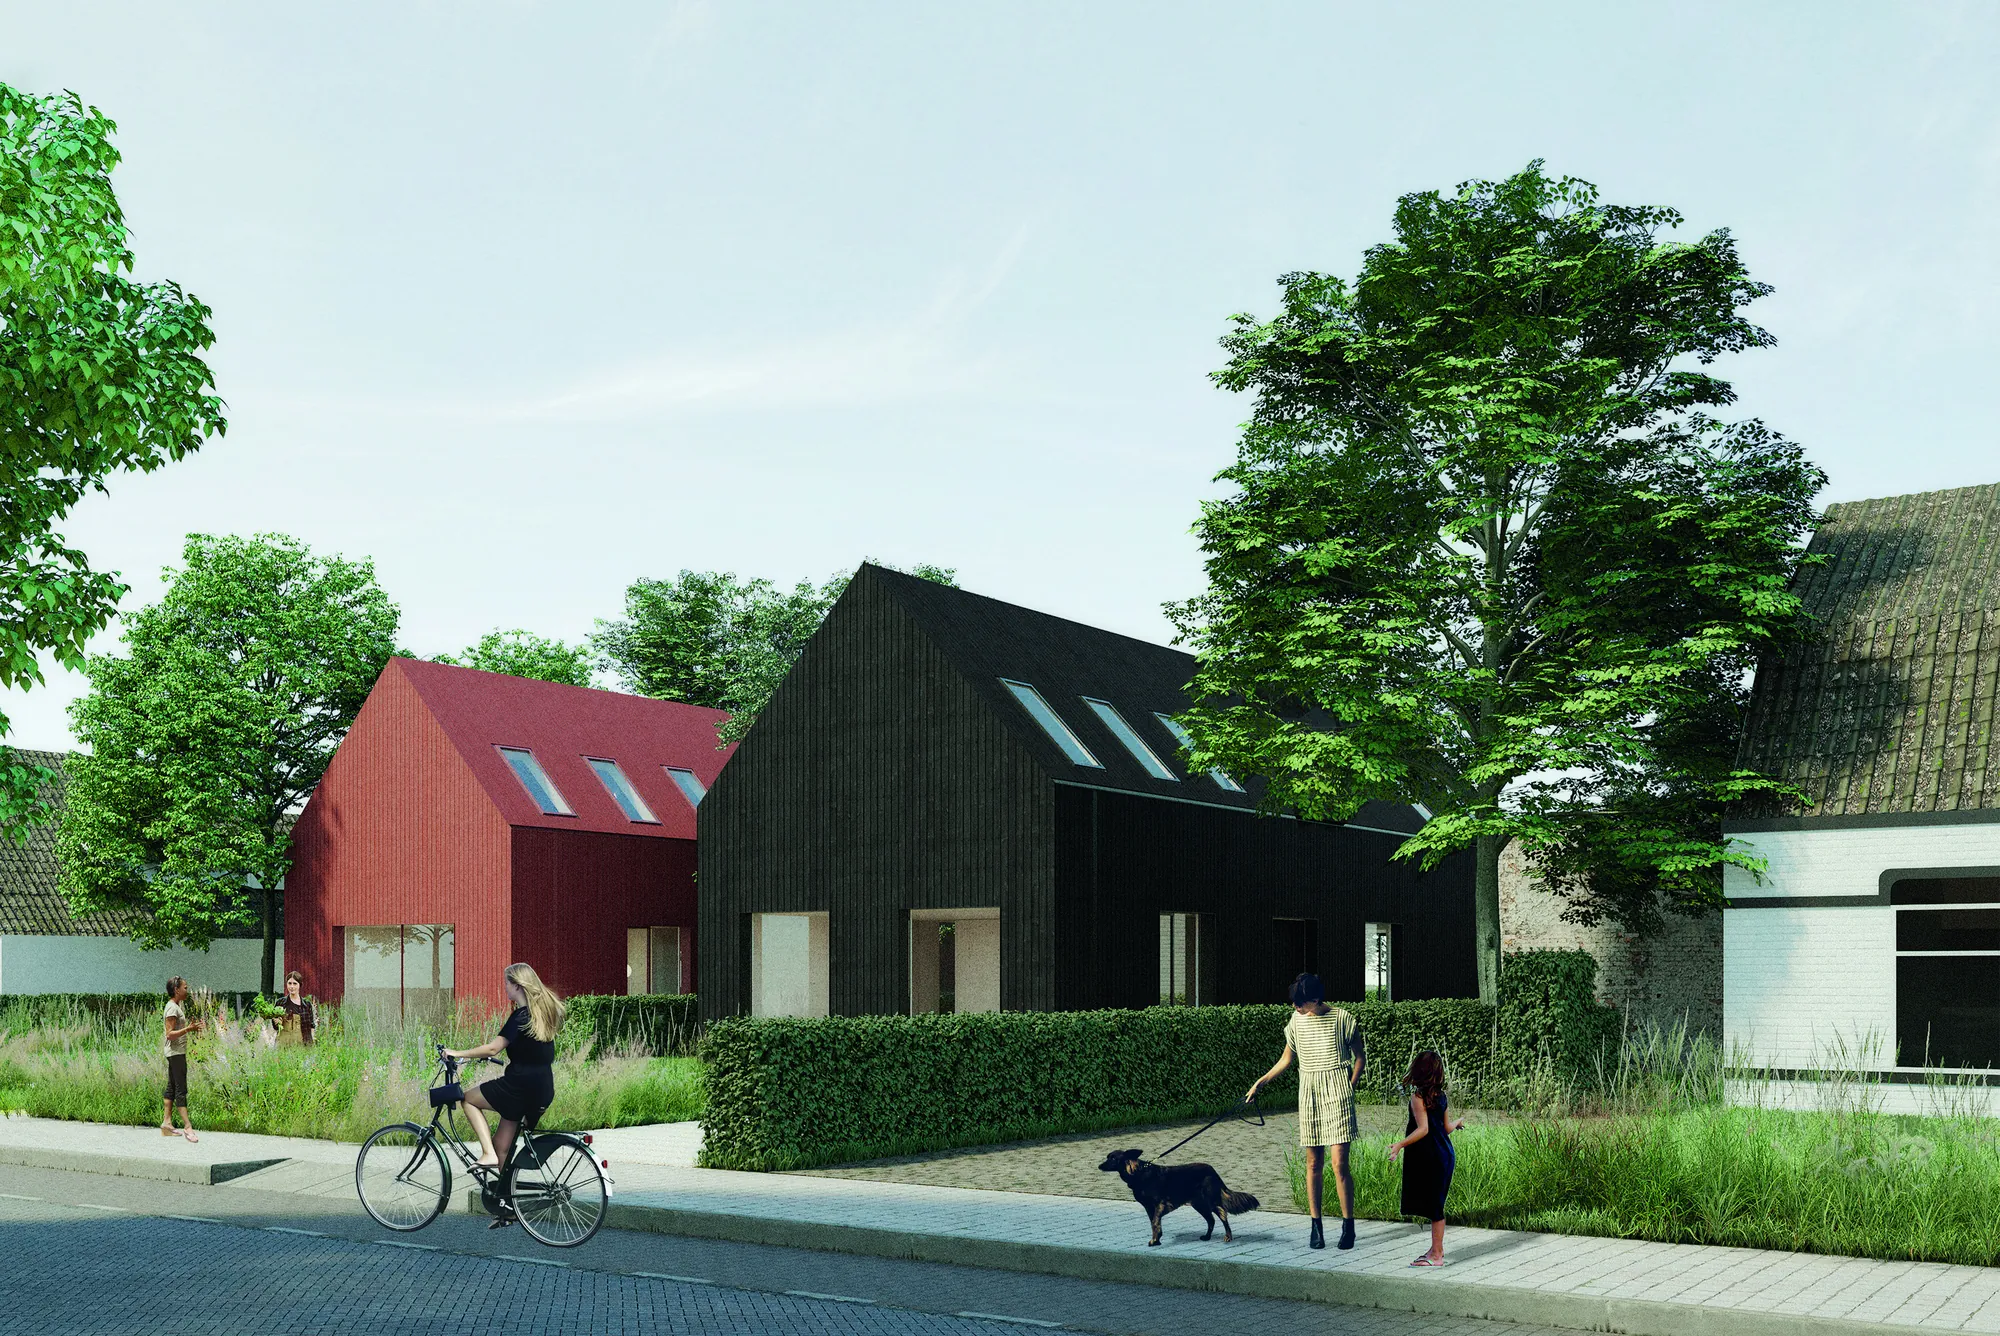
Starting from the barn
As an architect at Space & Matter I contributed to the Nieuw Hamersveld project, in the studio's integrated way of working — buildings and neighbourhoods meant to foster community and sit well in their environment.
The reference was local: the long tobacco barns that stood alongside farms in the Leusden and Hamersveld area until the mid-nineteenth century, with their central corridors and drying racks. My role was to adapt that historic form into modern, livable homes without losing the barn, and to develop the modular concept, the technical drawings, and the visuals that carried it.
The plot
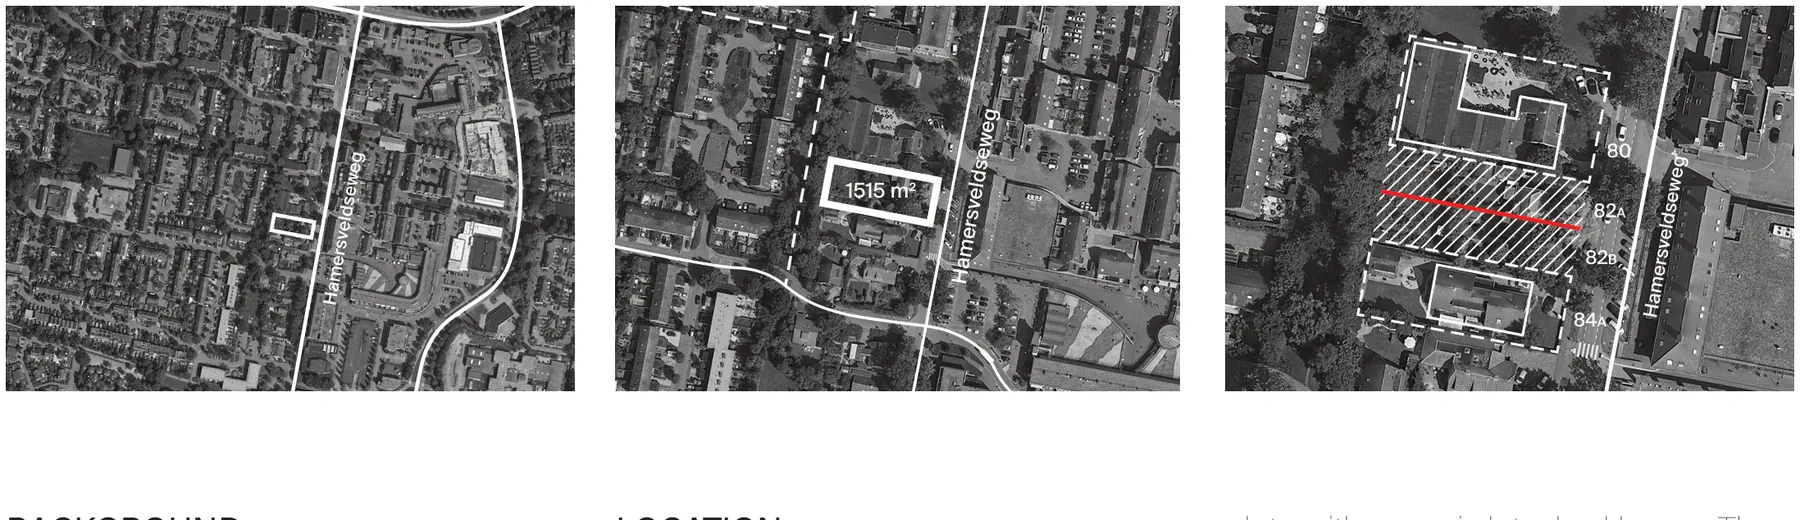
The site sits on the west side of the Leusden shopping centre, on Hamersveldseweg opposite the Boni supermarket, bordered by a sports school to the north, a live-work house to the south, and a public green strip to the west. The existing semi-detached house on the plot was outdated in construction and living standards, so the owner intended to demolish it and replace it with two detached homes.
Direction I — horizontal slices
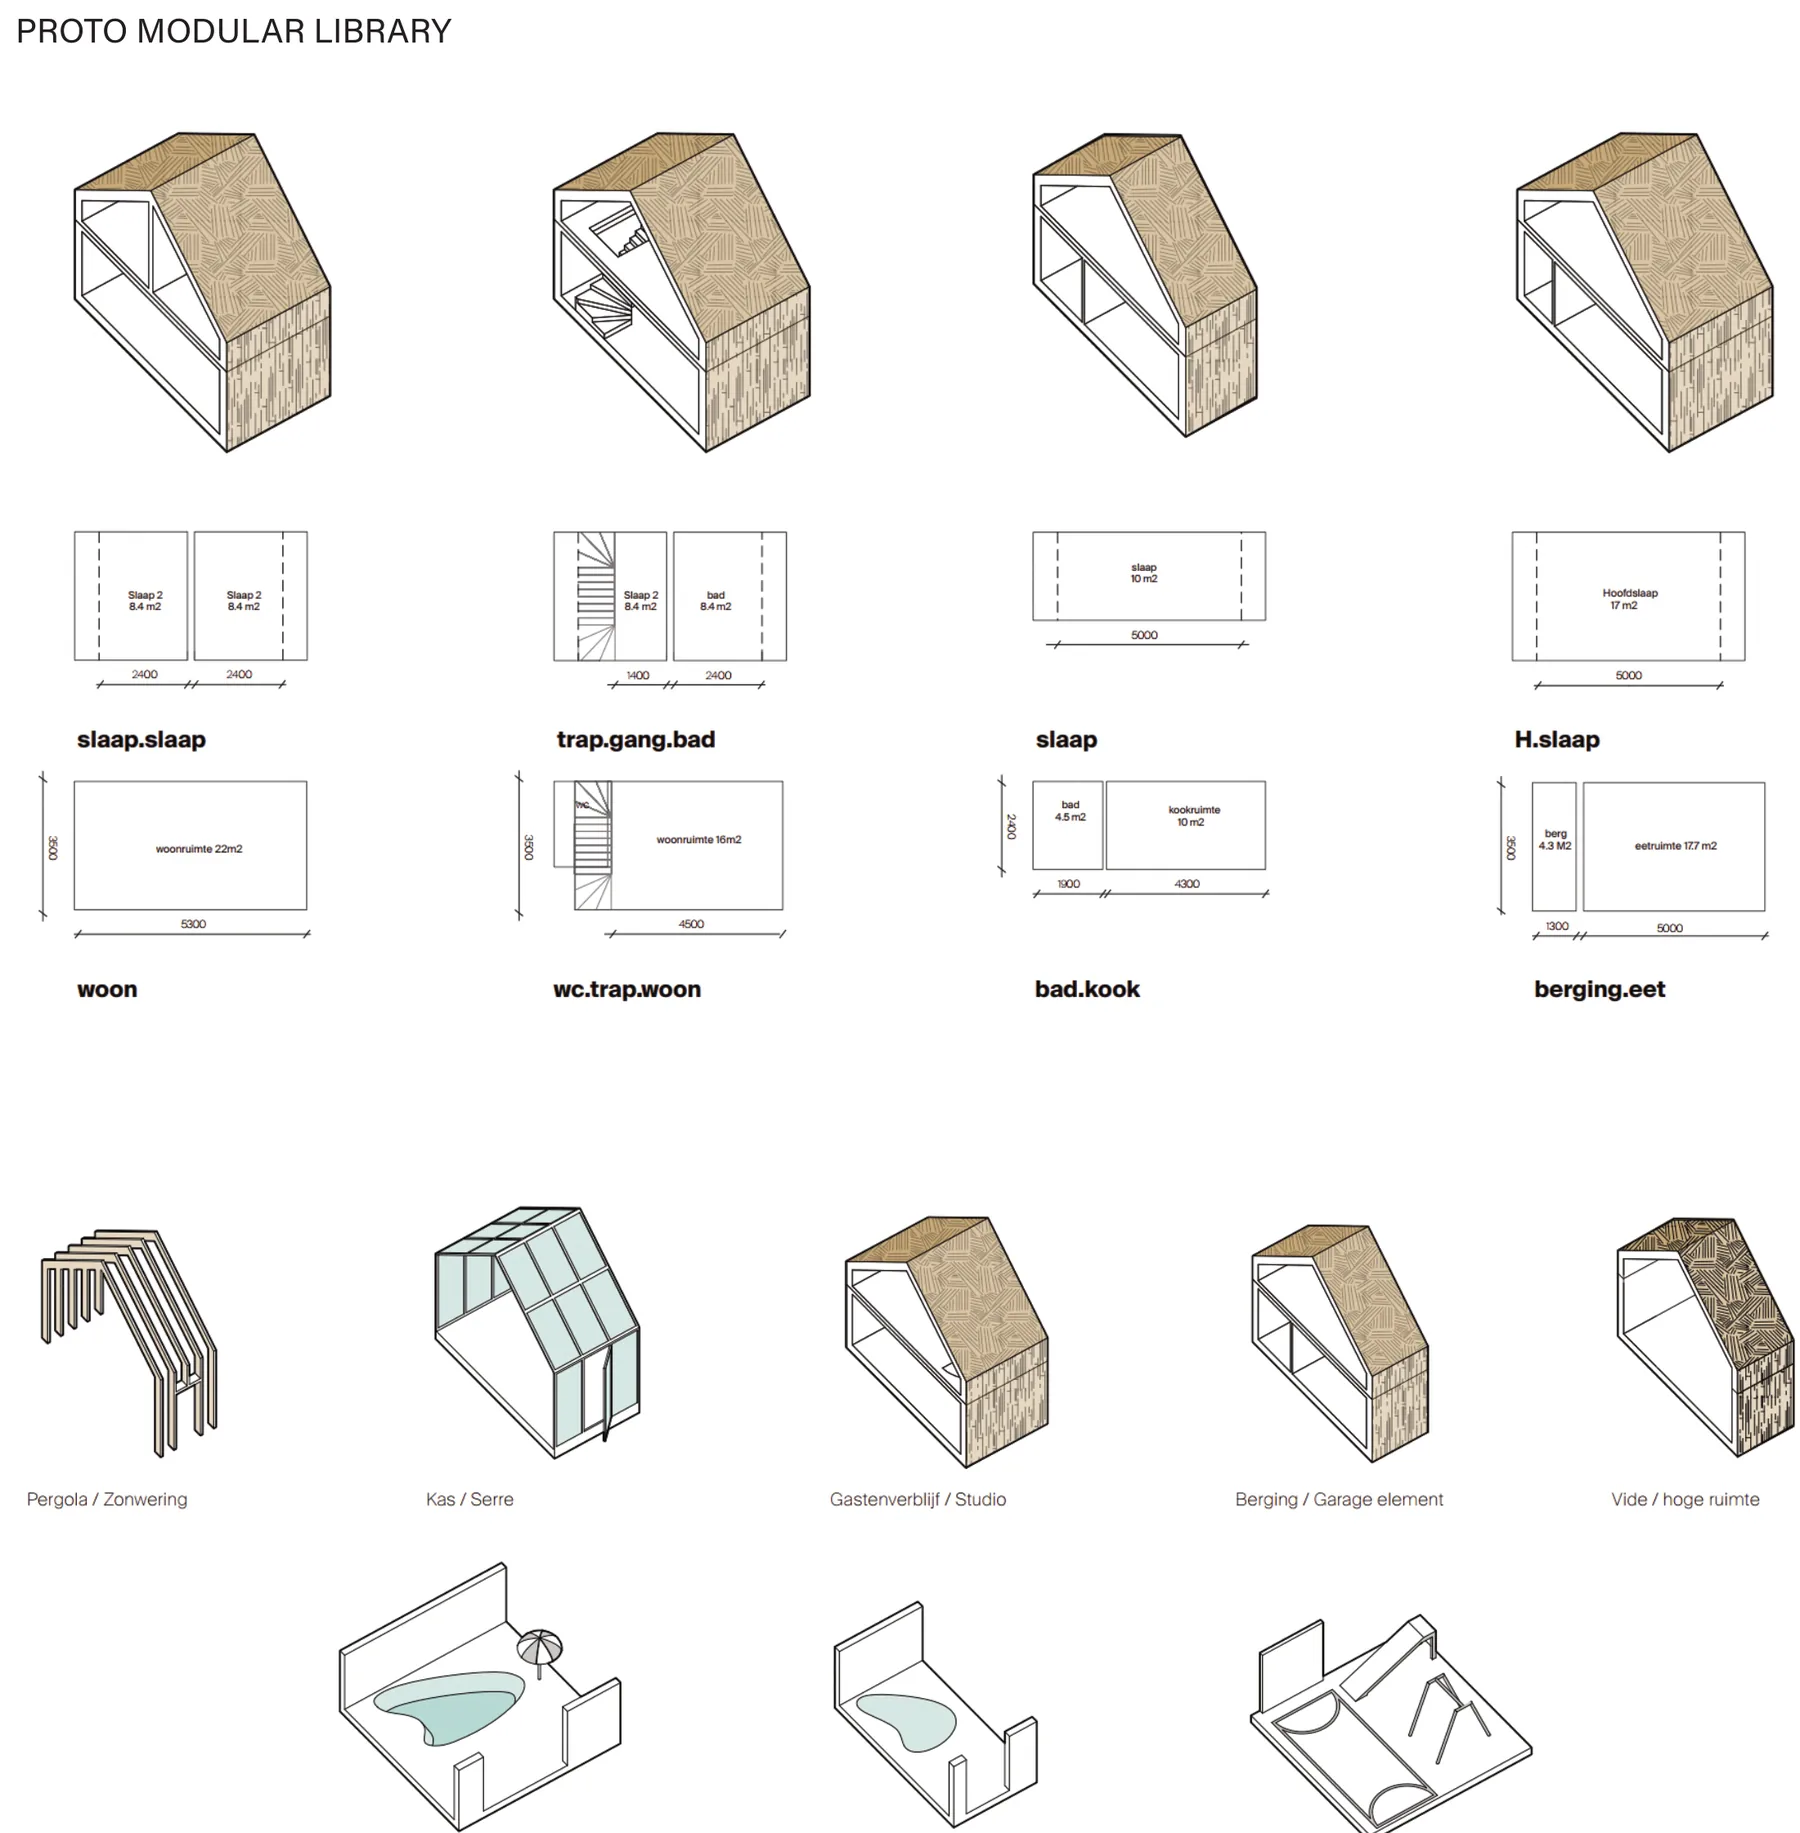
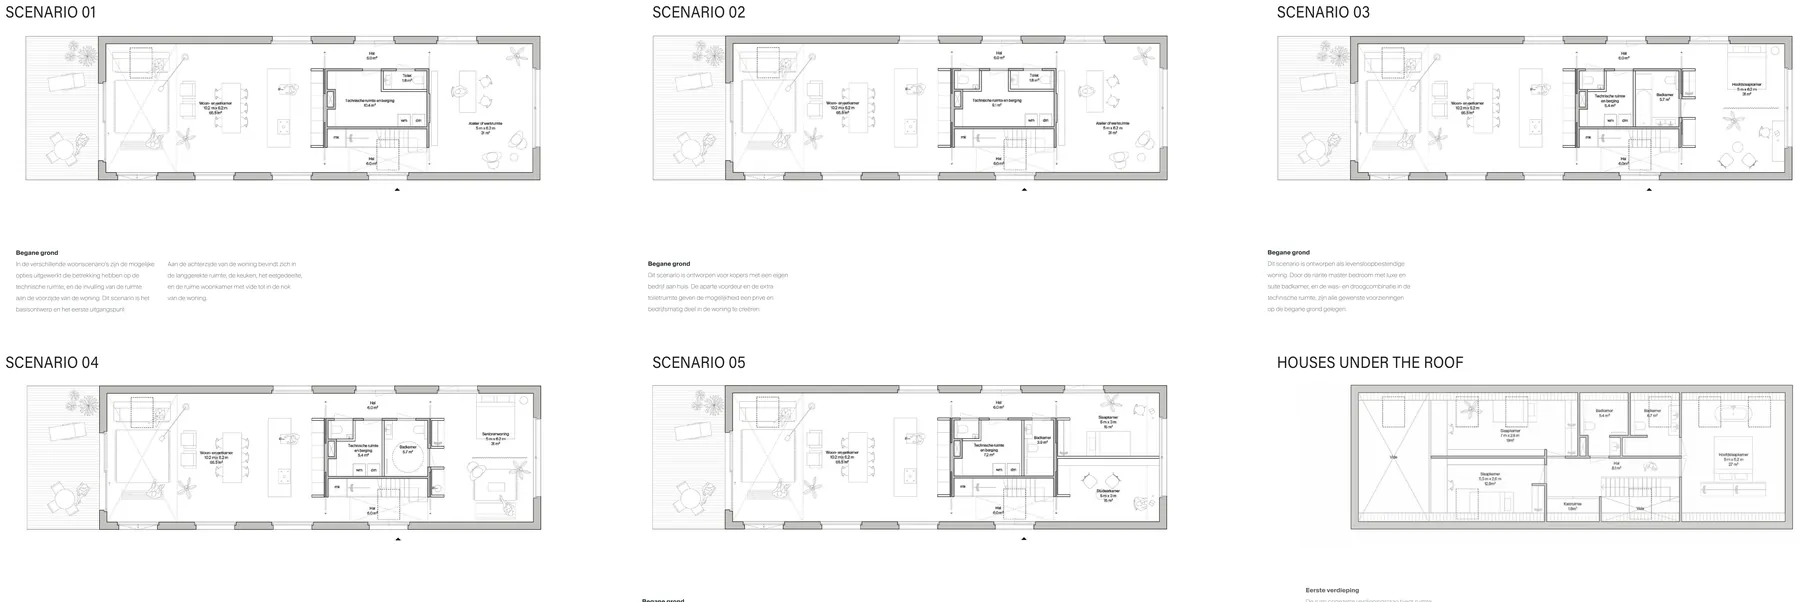
The first direction was modular: I reimagined the house's functions as horizontal slices — living, private, service — each one independent but compatible, so they could be mixed and matched for future designs.
It optimised space and, more importantly, gave a flexible system: customise without starting from scratch, streamline construction, cut waste, reuse standardised components. A proto modular library of slices that scaled beyond this one plot.
Direction II — traditional
When the construction party changed and we partnered with a local company working in traditional methods, moving away from the modular approach became the logical next step. In this second attempt I assisted and learned from the architect Inara Nevskaya, then at Space & Matter, redesigning around local typologies — the tobacco barns again, this time driving the proportions and the exterior palette.
For a clean, sun-oriented interior we put the technical core in the centre, which frees the facades and lets an unbroken flow run through the house.
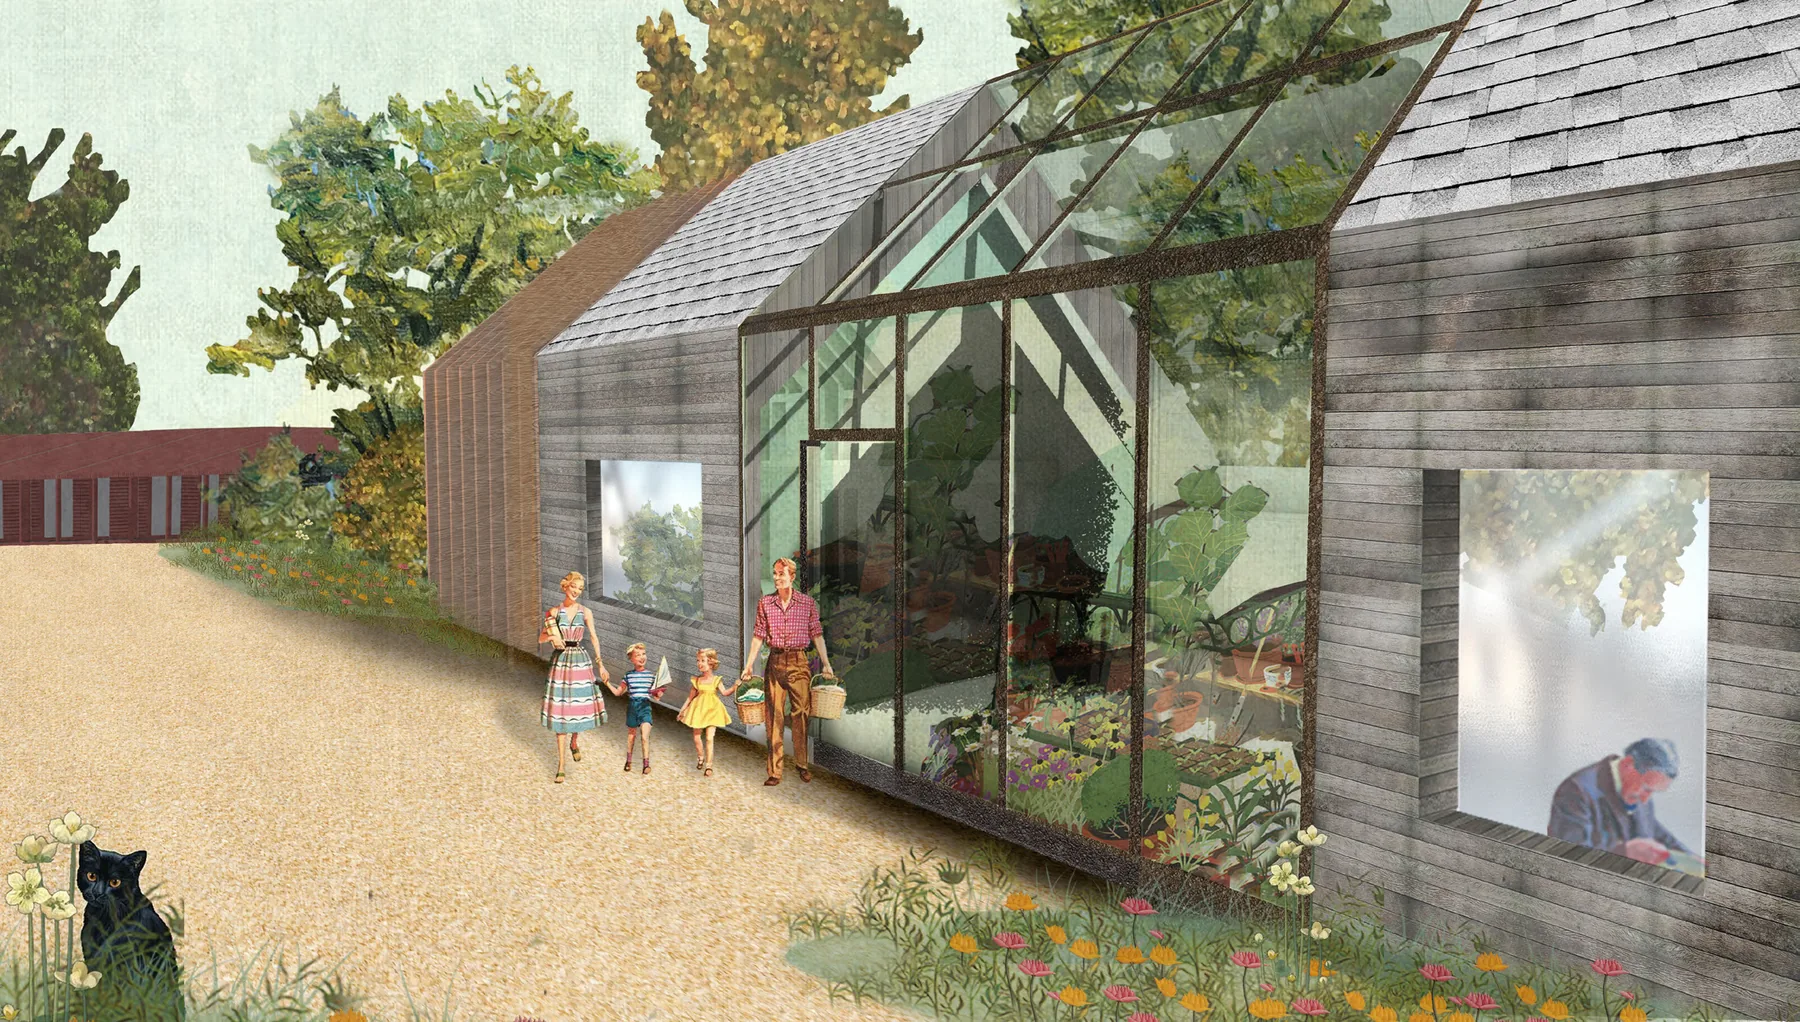
A greenhouse against the barn
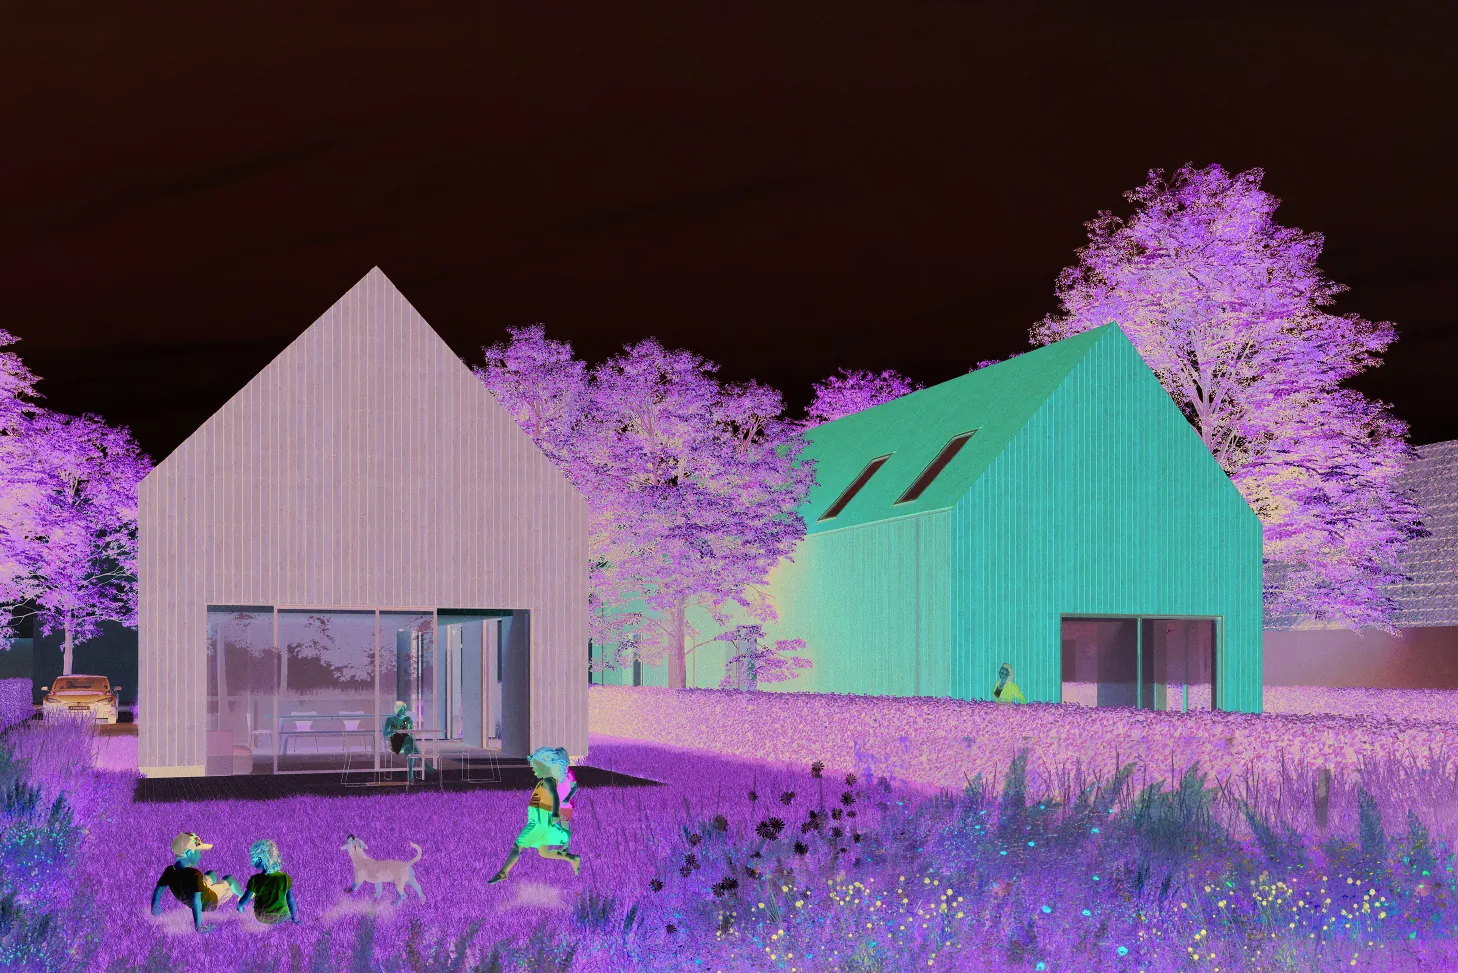
The strongest move in the traditional scheme is the glazed lean-to running along the timber flank — a greenhouse edge that lets the living space spill into something between inside and garden, without breaking the barn's clean gable.
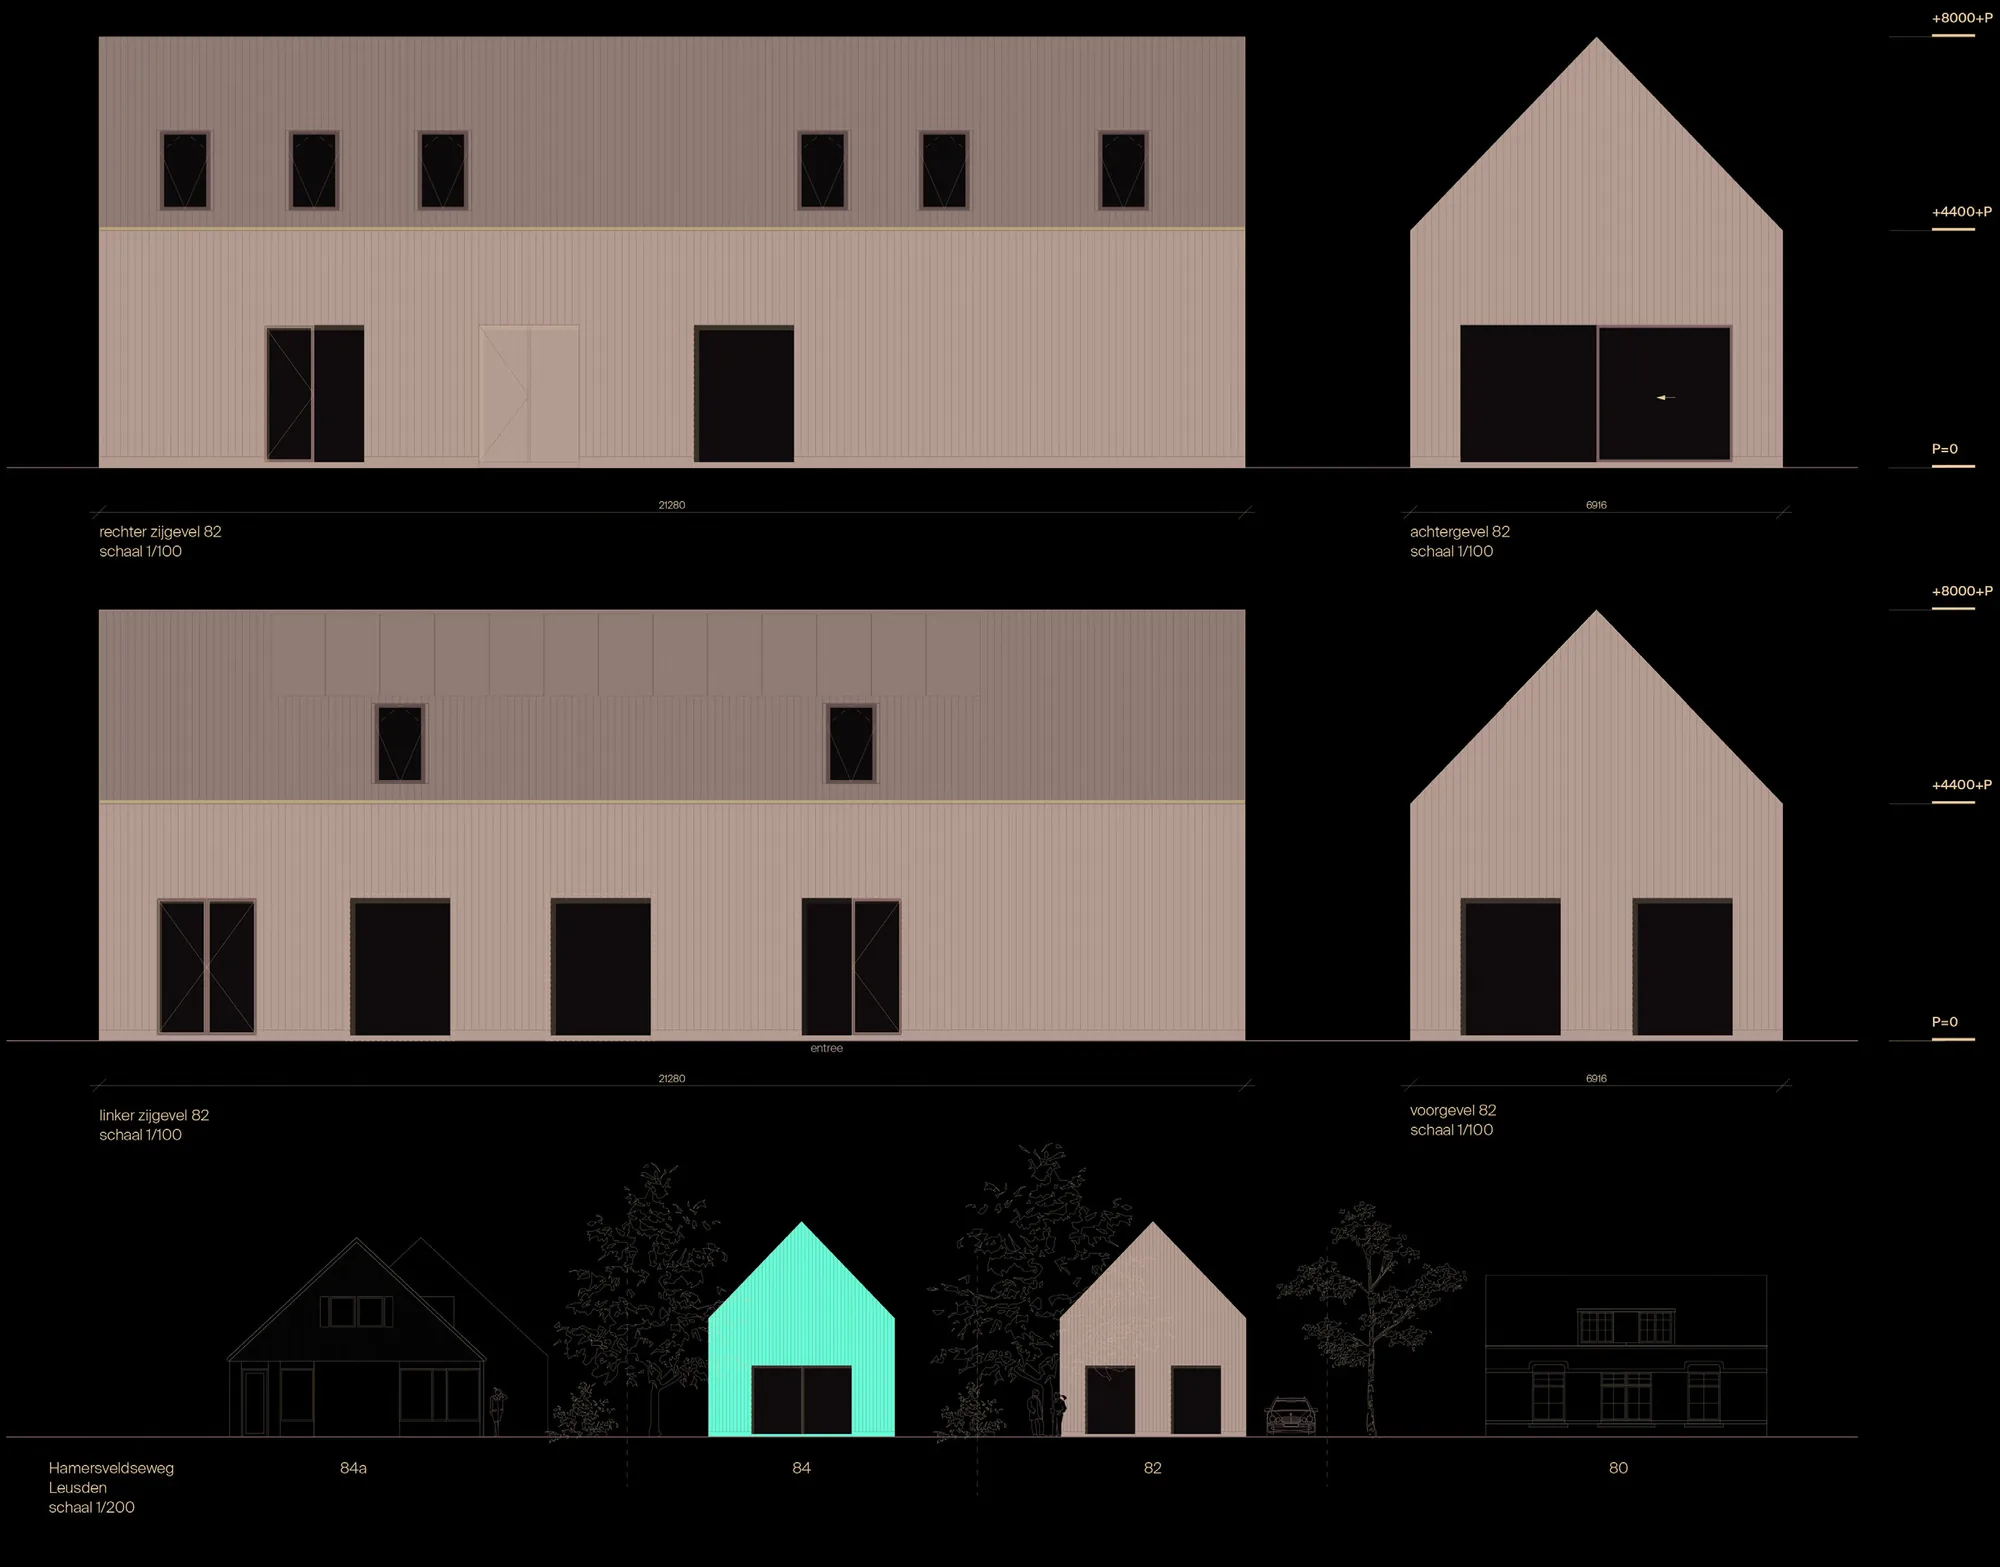
Sitting in the street
In elevation the new homes take their place in the row — the barn proportions and the deep red reading as a deliberate answer to the older houses beside them rather than a break from them.
Next project
Tender Entry — Housing in Nijmegen