Built & Applied
Tender Entry — Housing in Nijmegen
A competition proposal for a housing complex on a demolition site in Nijmegen — its facade tuned to the historic buildings around it, its loggias echoing the nearby monastery.
- Year
- 2019–2020
- Role
- Designer · Technical Design & Visualization
- Office
- US Studio / Dietz Collective
- Domain
- Architecture · Technical Design
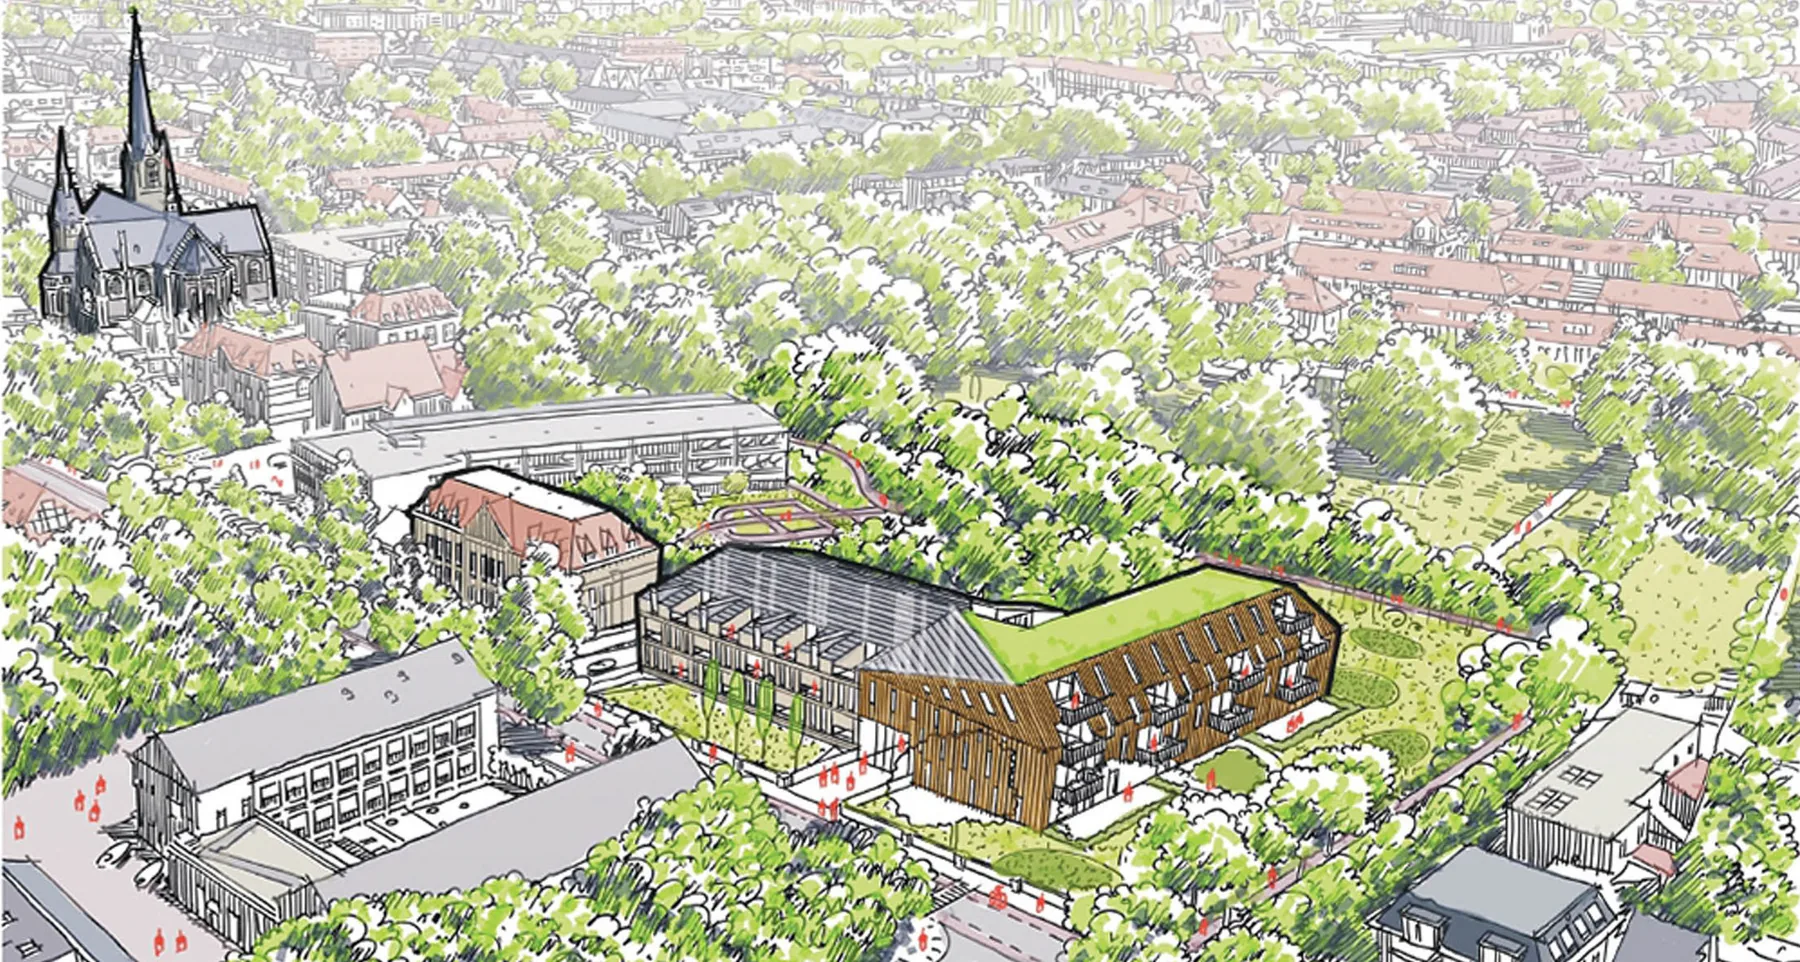
Reading the historic edge
Our group entered a tender for a new housing development in Nijmegen, on the site of a building scheduled for demolition. The plot sits inside a historical context, and rather than push against it we took it as the brief — crafting the facade to harmonise with the surrounding historic buildings and shaping the loggias to echo those of the nearby monastery.
I was in the concept development from the early stages, working on both the floor plans and the facades, and I was responsible for modelling the building's interiors, exteriors and surrounding environment in 3D and 2D.
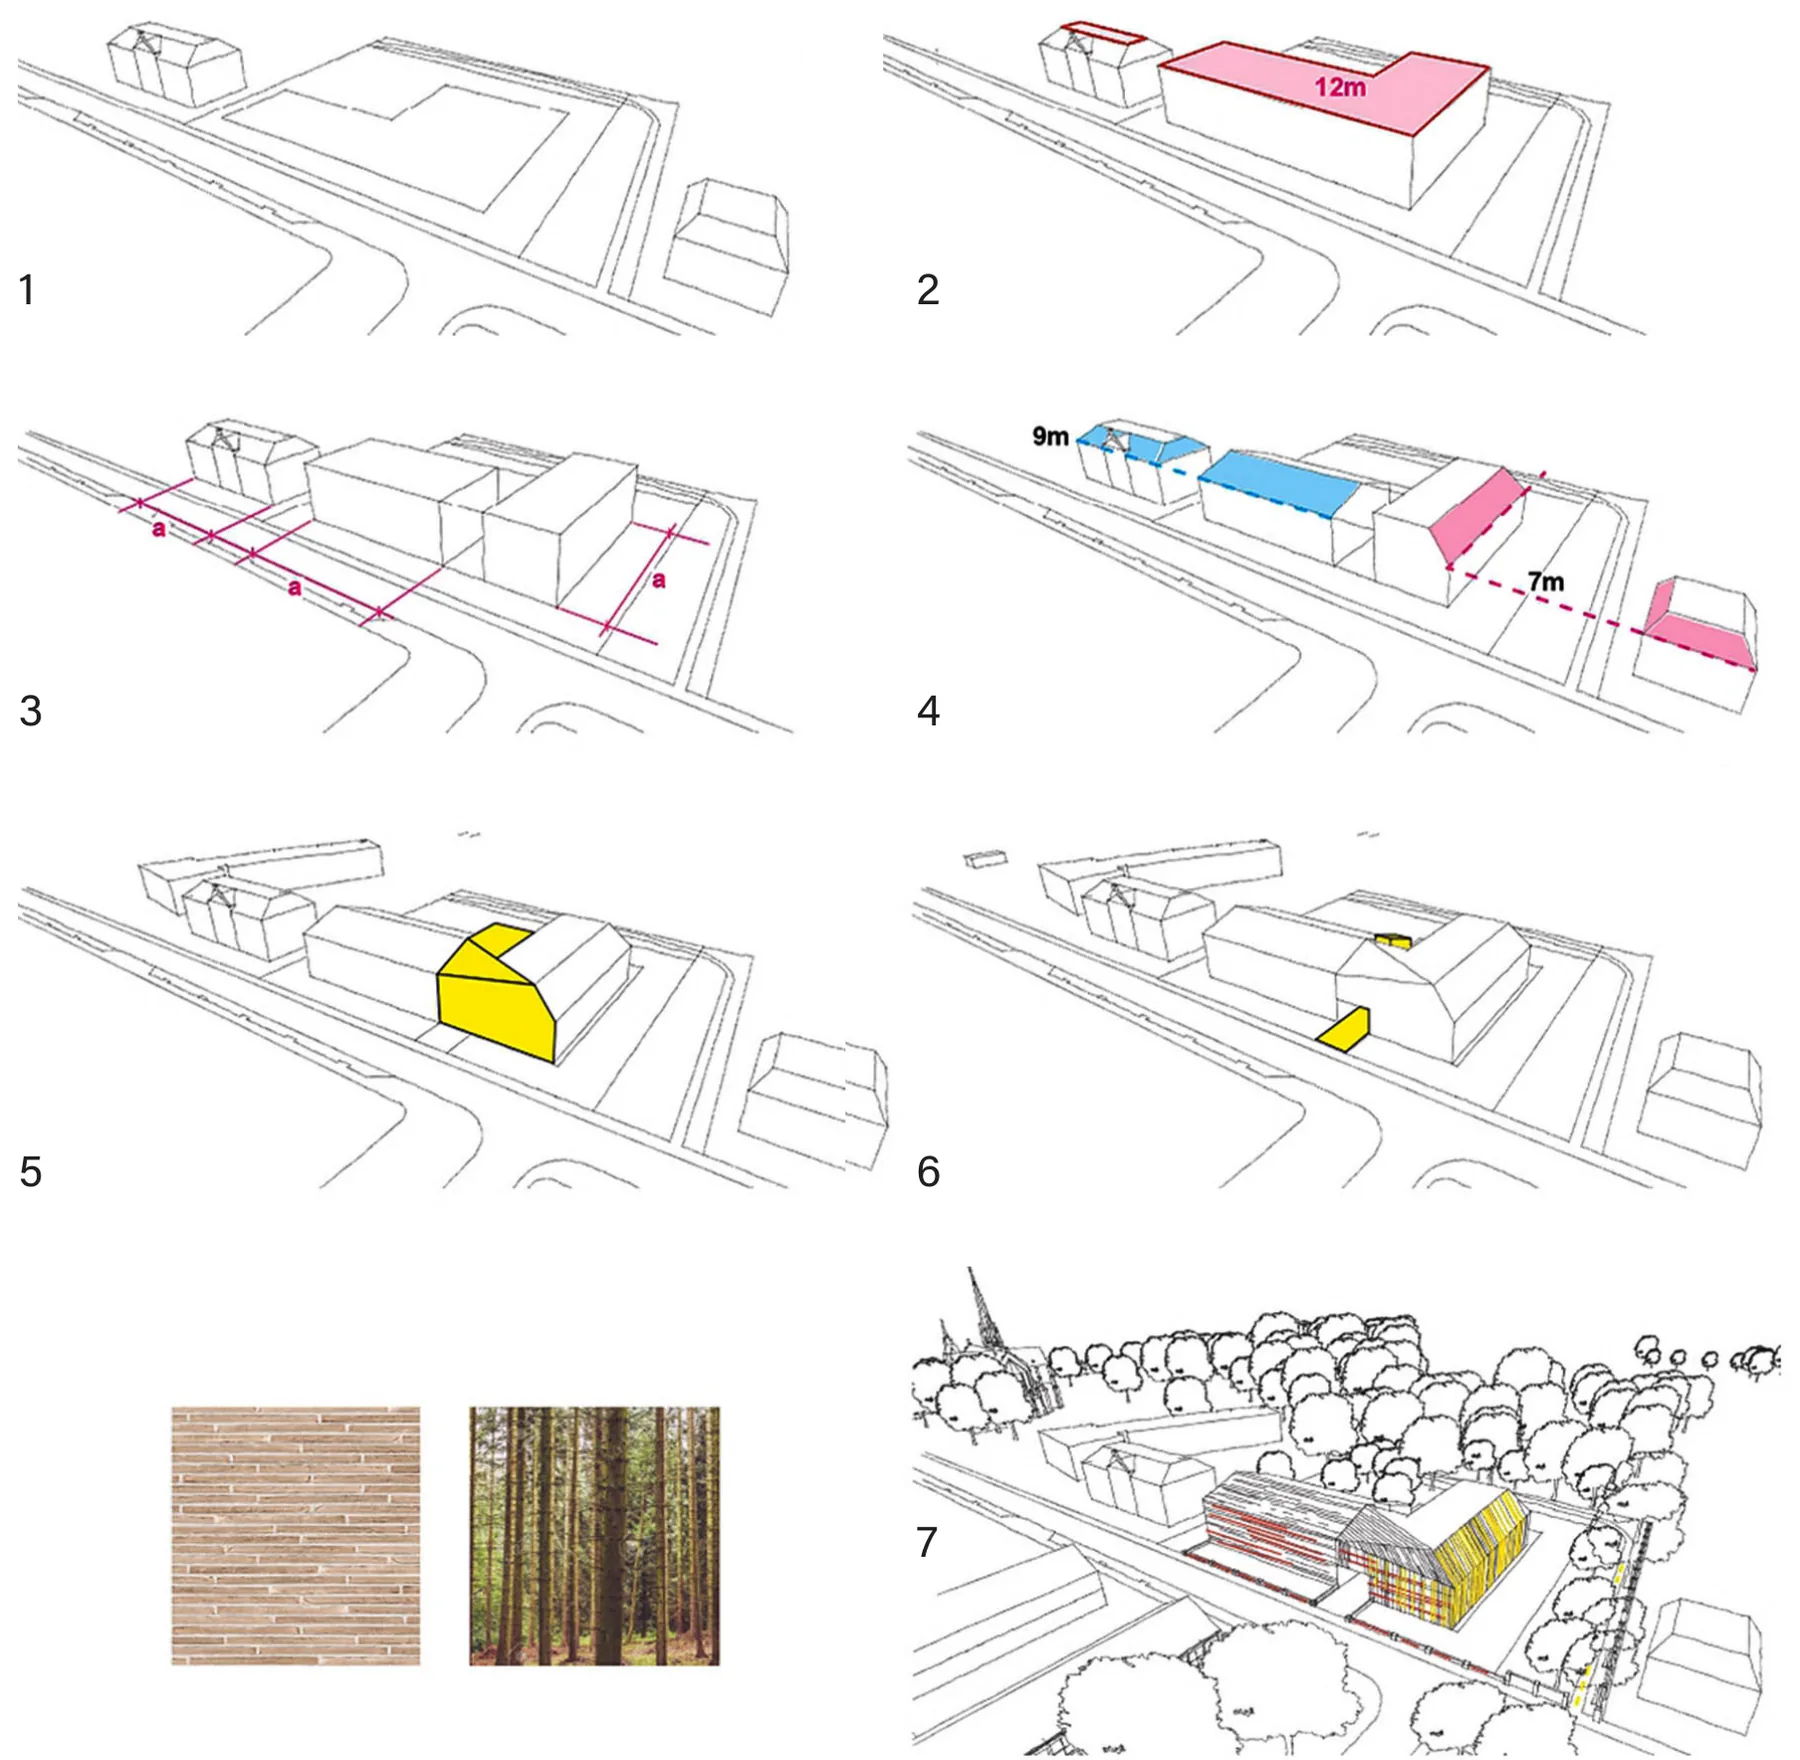
Growing the massing from the site
The volume was derived, not imposed: heights matched to the neighbours, the roofline stepped, setbacks read off the streets around it. Each step of the massing study answers to something already standing on the block.
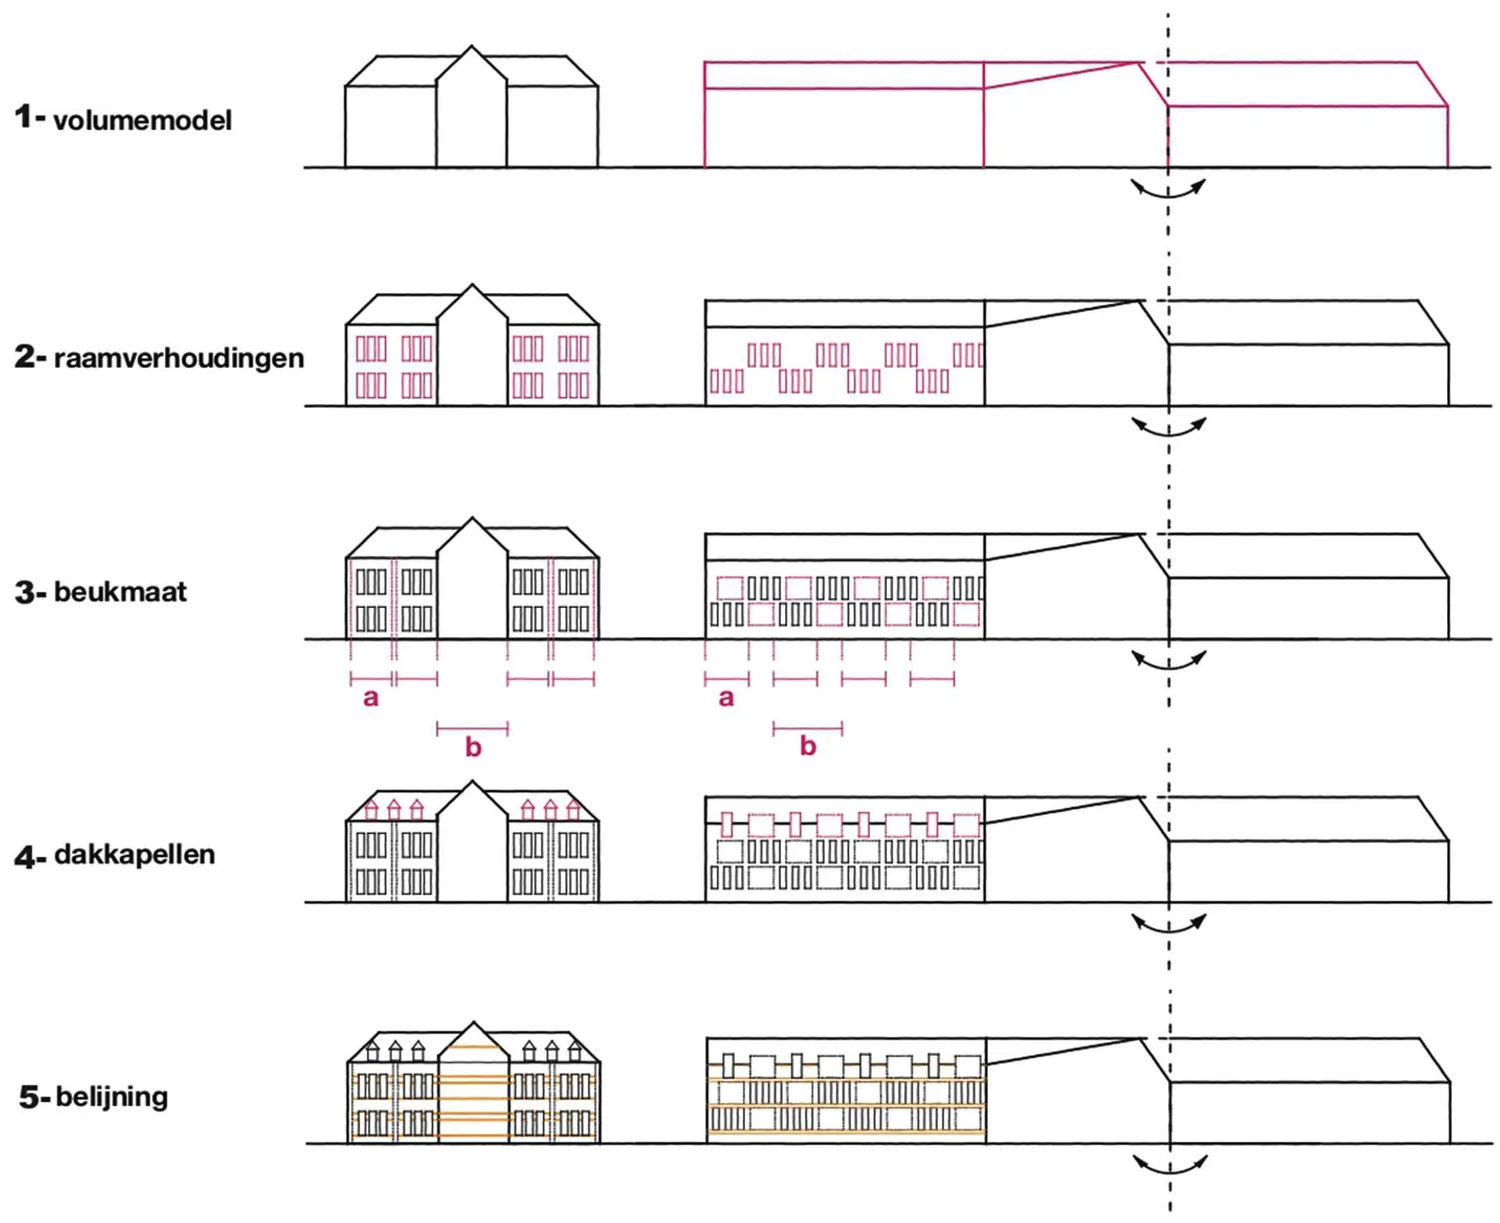
A facade in tune with its neighbour
The western facade aligns with the historic Institute Joana de Lestonnac next door, which set the rhythm and the horizontal alignment of the openings in the new building. Working through the volume, window proportions, bay spacing, dormers and lining, the facade ends up respectfully integrated with its surroundings while still reading as modern.
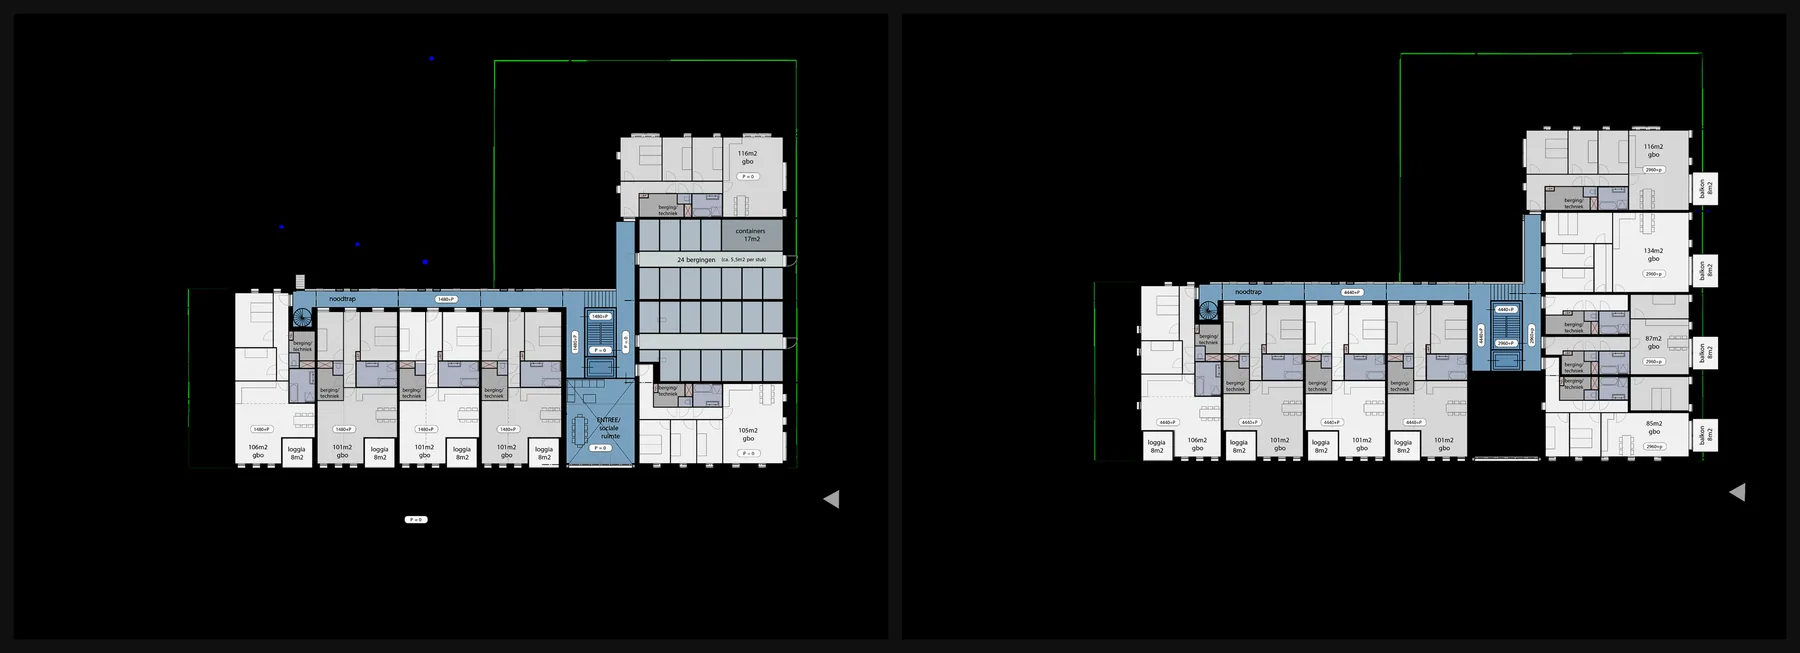
Plans and section
The plan wraps an L around a shared core, with loggias to the apartments and a technical zone knitting the two wings together — a clear circulation spine that keeps the historic-facing west edge calm.
Seen in winter
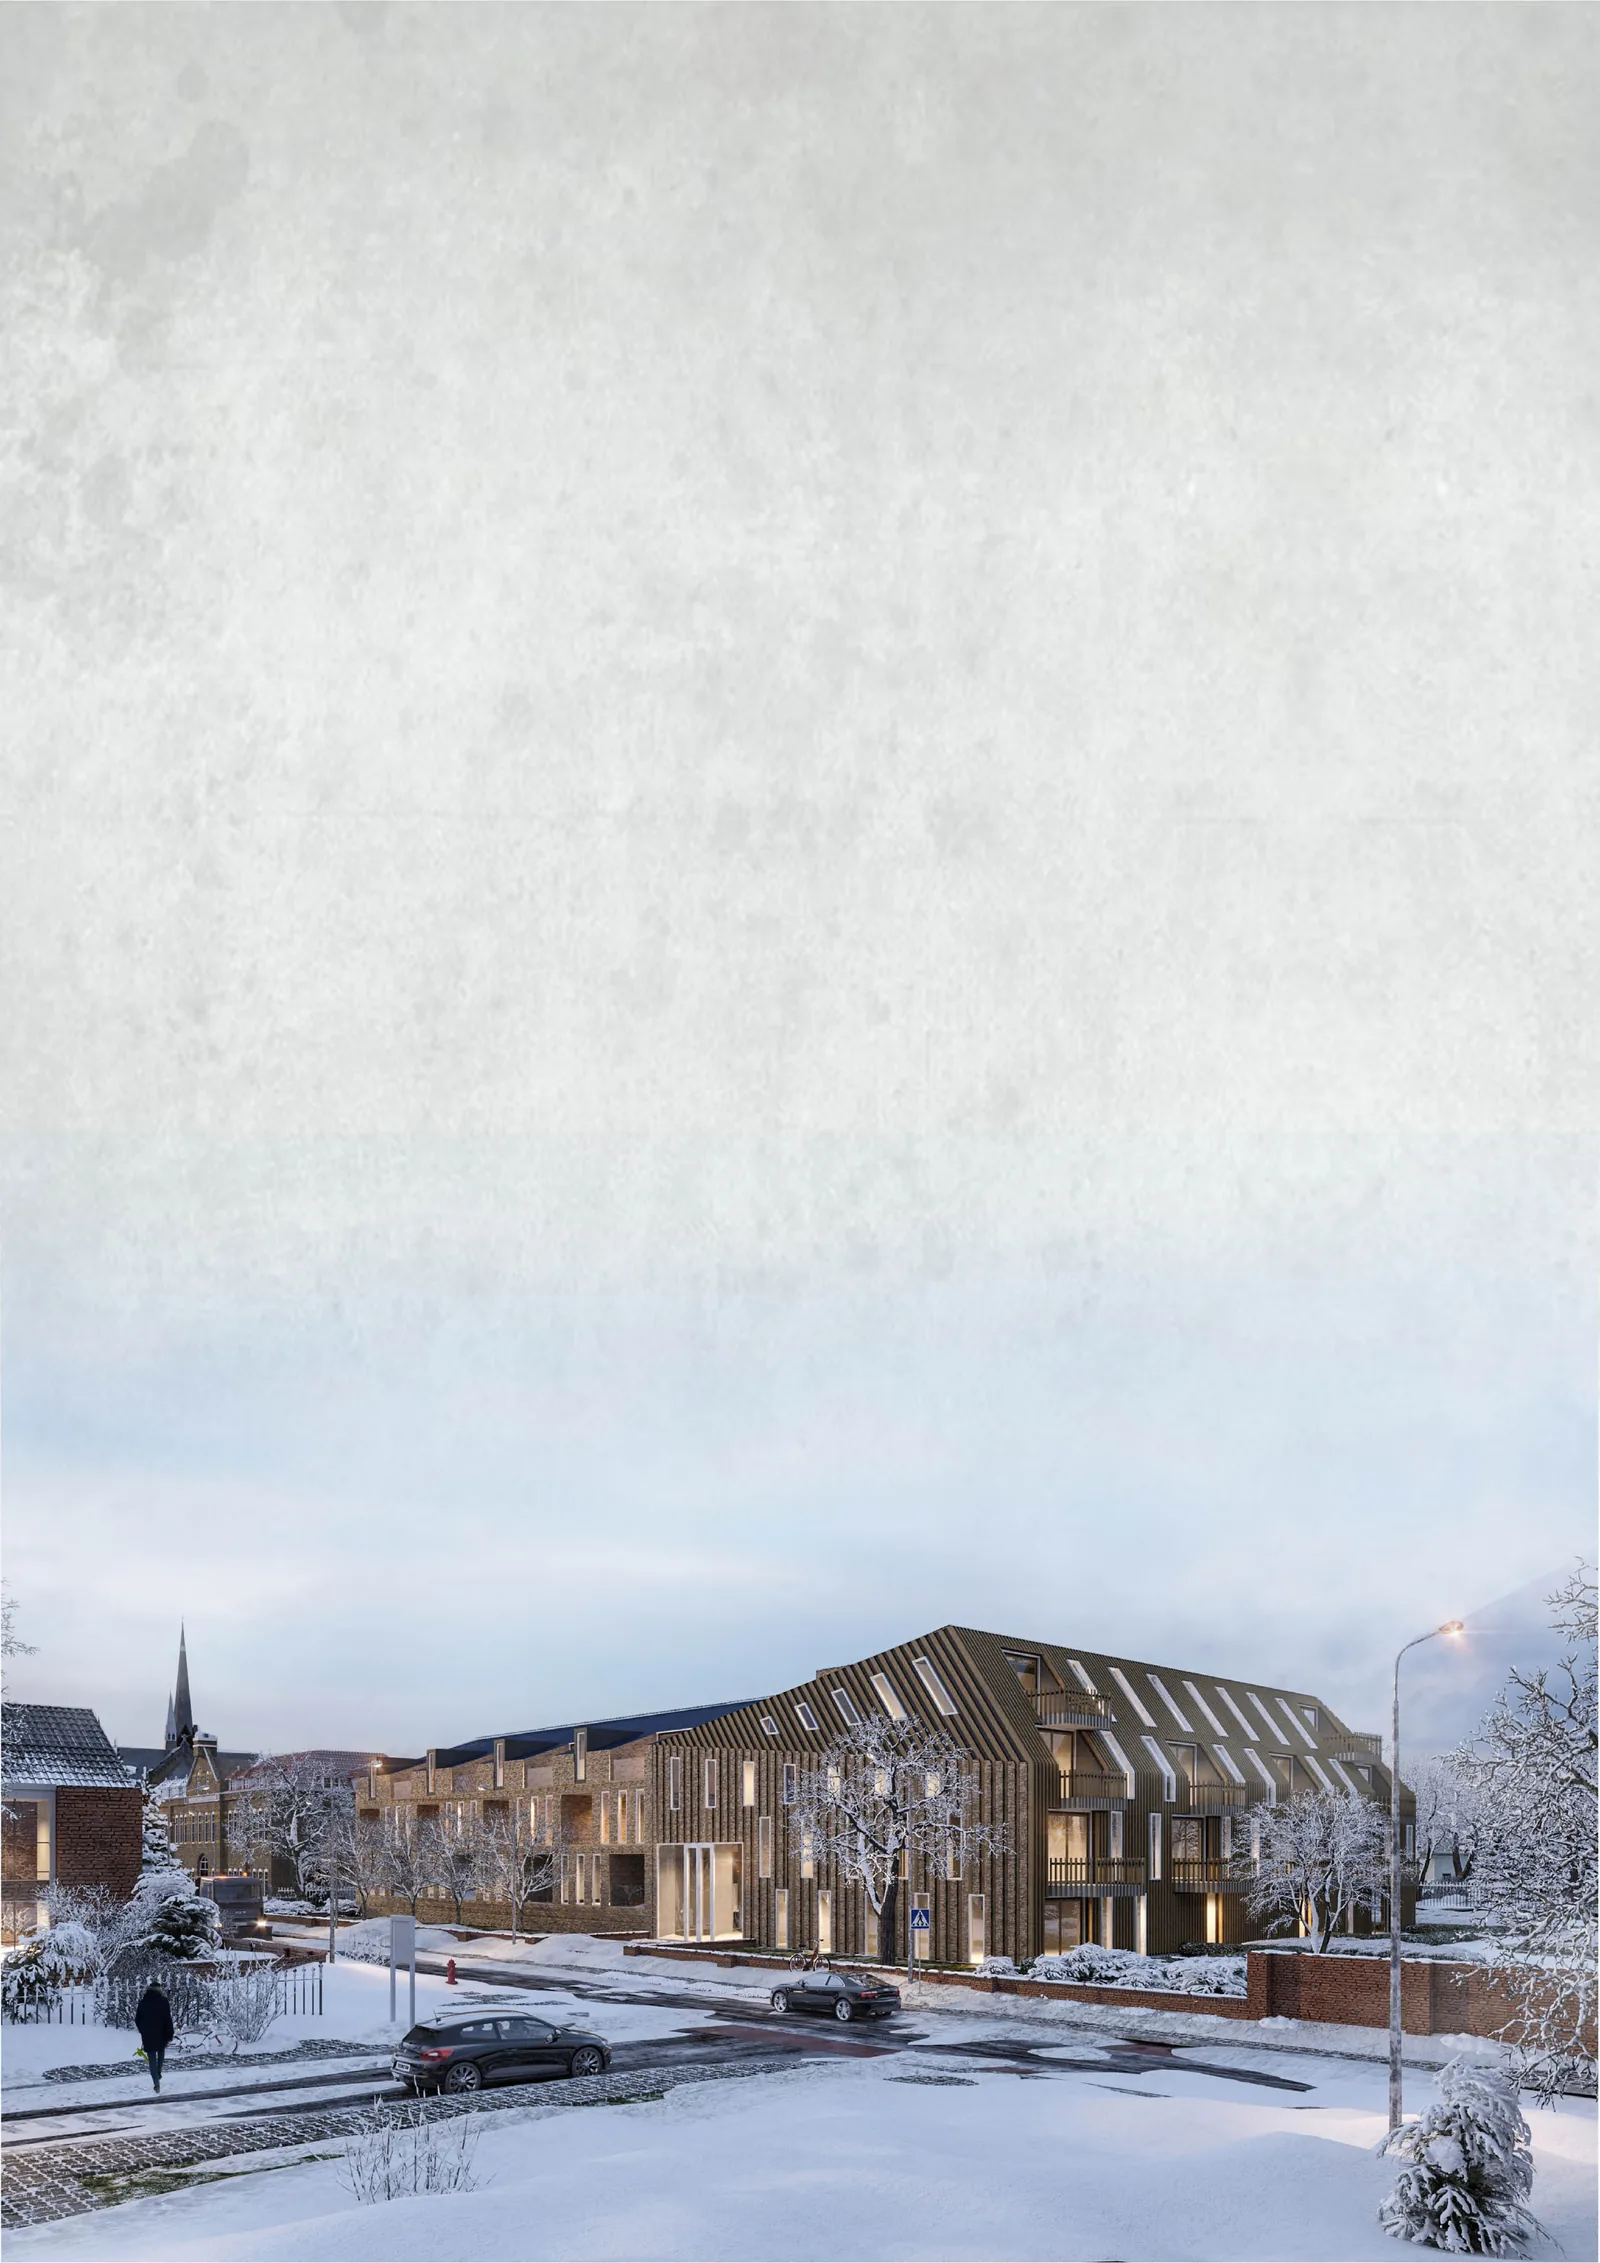
Rendered under snow, the timber-lined volume reads warm against the historic street — the clearest test of whether a new building can sit inside an old context without apologising for itself or overpowering it.
Next project
Inclined Roof Module