Built & Applied
Inclined Roof Module
A new pitched-roof system for Sustainer Homes' modular library — an entirely new structural element that clips onto the existing flat-top modules with no glue, and unlocked whole neighbourhoods of houses.
- Year
- 2017–2019
- Role
- Designer & R&D Designer
- Office
- Sustainer Homes
- Domain
- Architecture · System Development
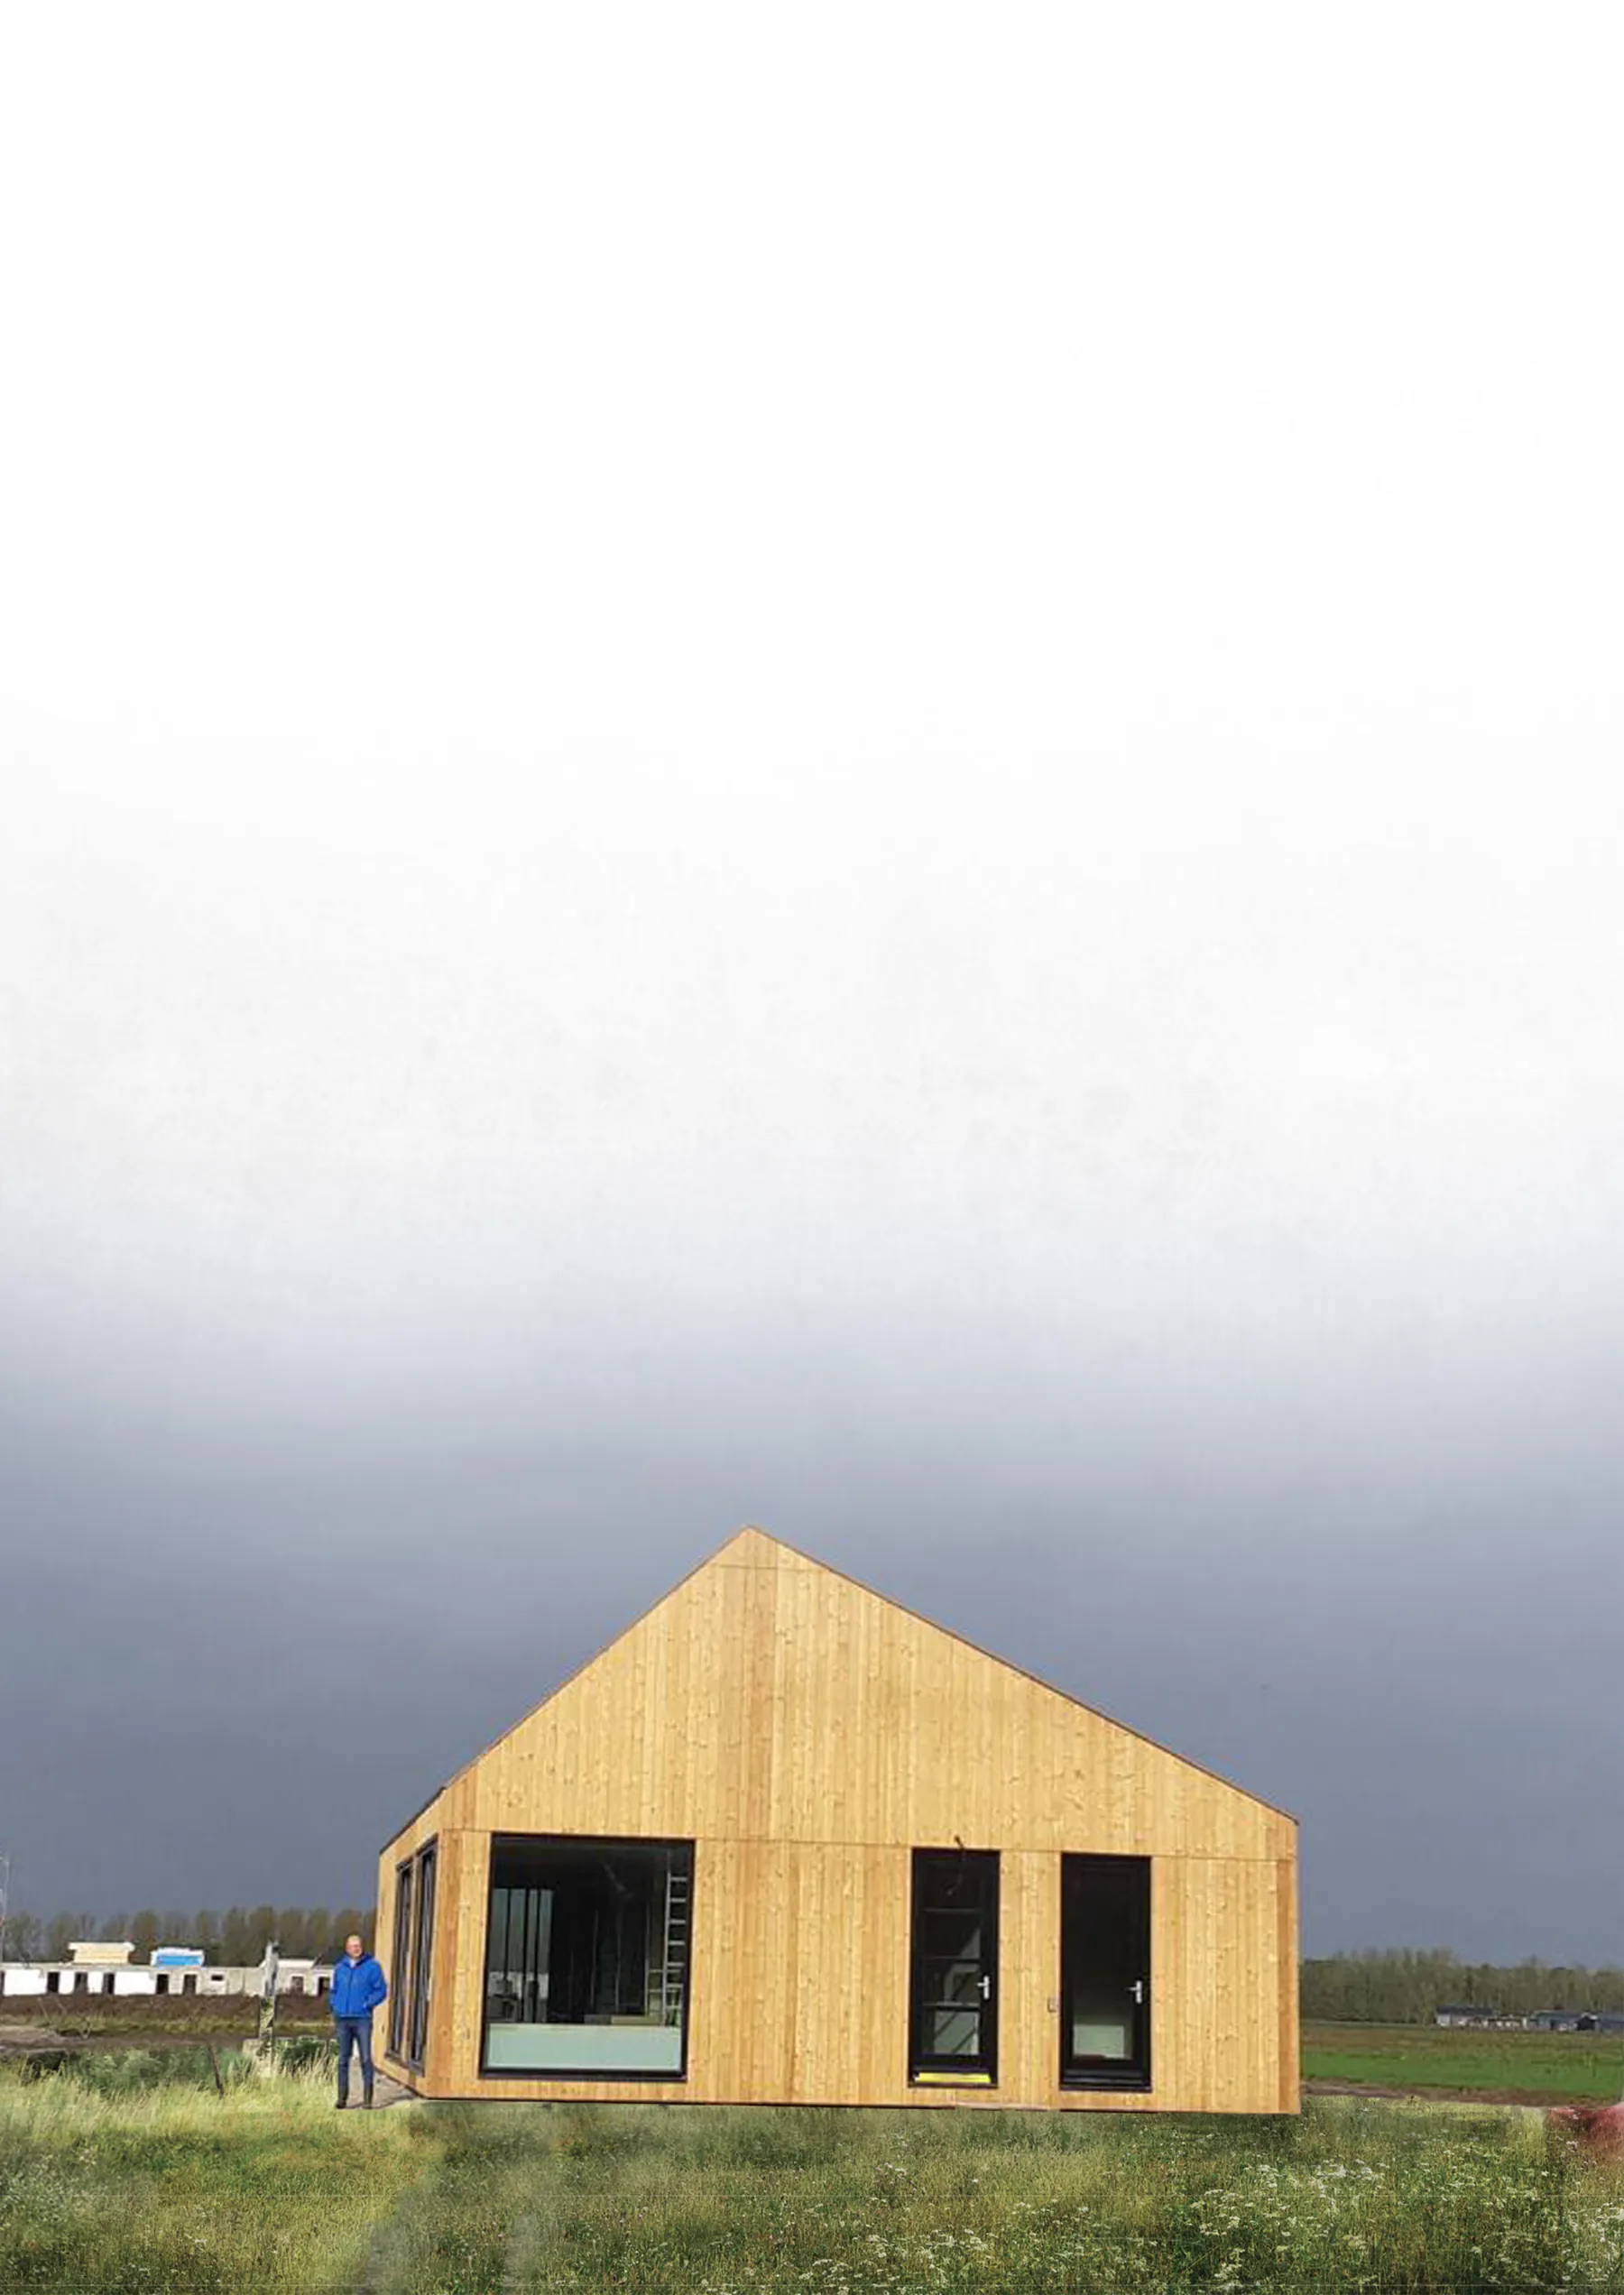
The missing module
The library had no inclined roof, and clients kept asking for one, so it became the next major addition — complementing the flat-top modules we already had. That made it a large project rather than a small one: it meant designing an entirely new structural system that still had to be compatible with everything already in the kit.
I led the development end to end — proportions and detailing, building physics (thermal, acoustic, airflow, ventilation, and the electrical and plumbing runs), the structural calculations with engineers, the physical prototype tests, and the construction planning with the crew. It was also my first major task as a new employee, at a level of detail and in a regulatory landscape I had not touched before, which meant learning fast and from many directions at once.
Two systems, one chosen
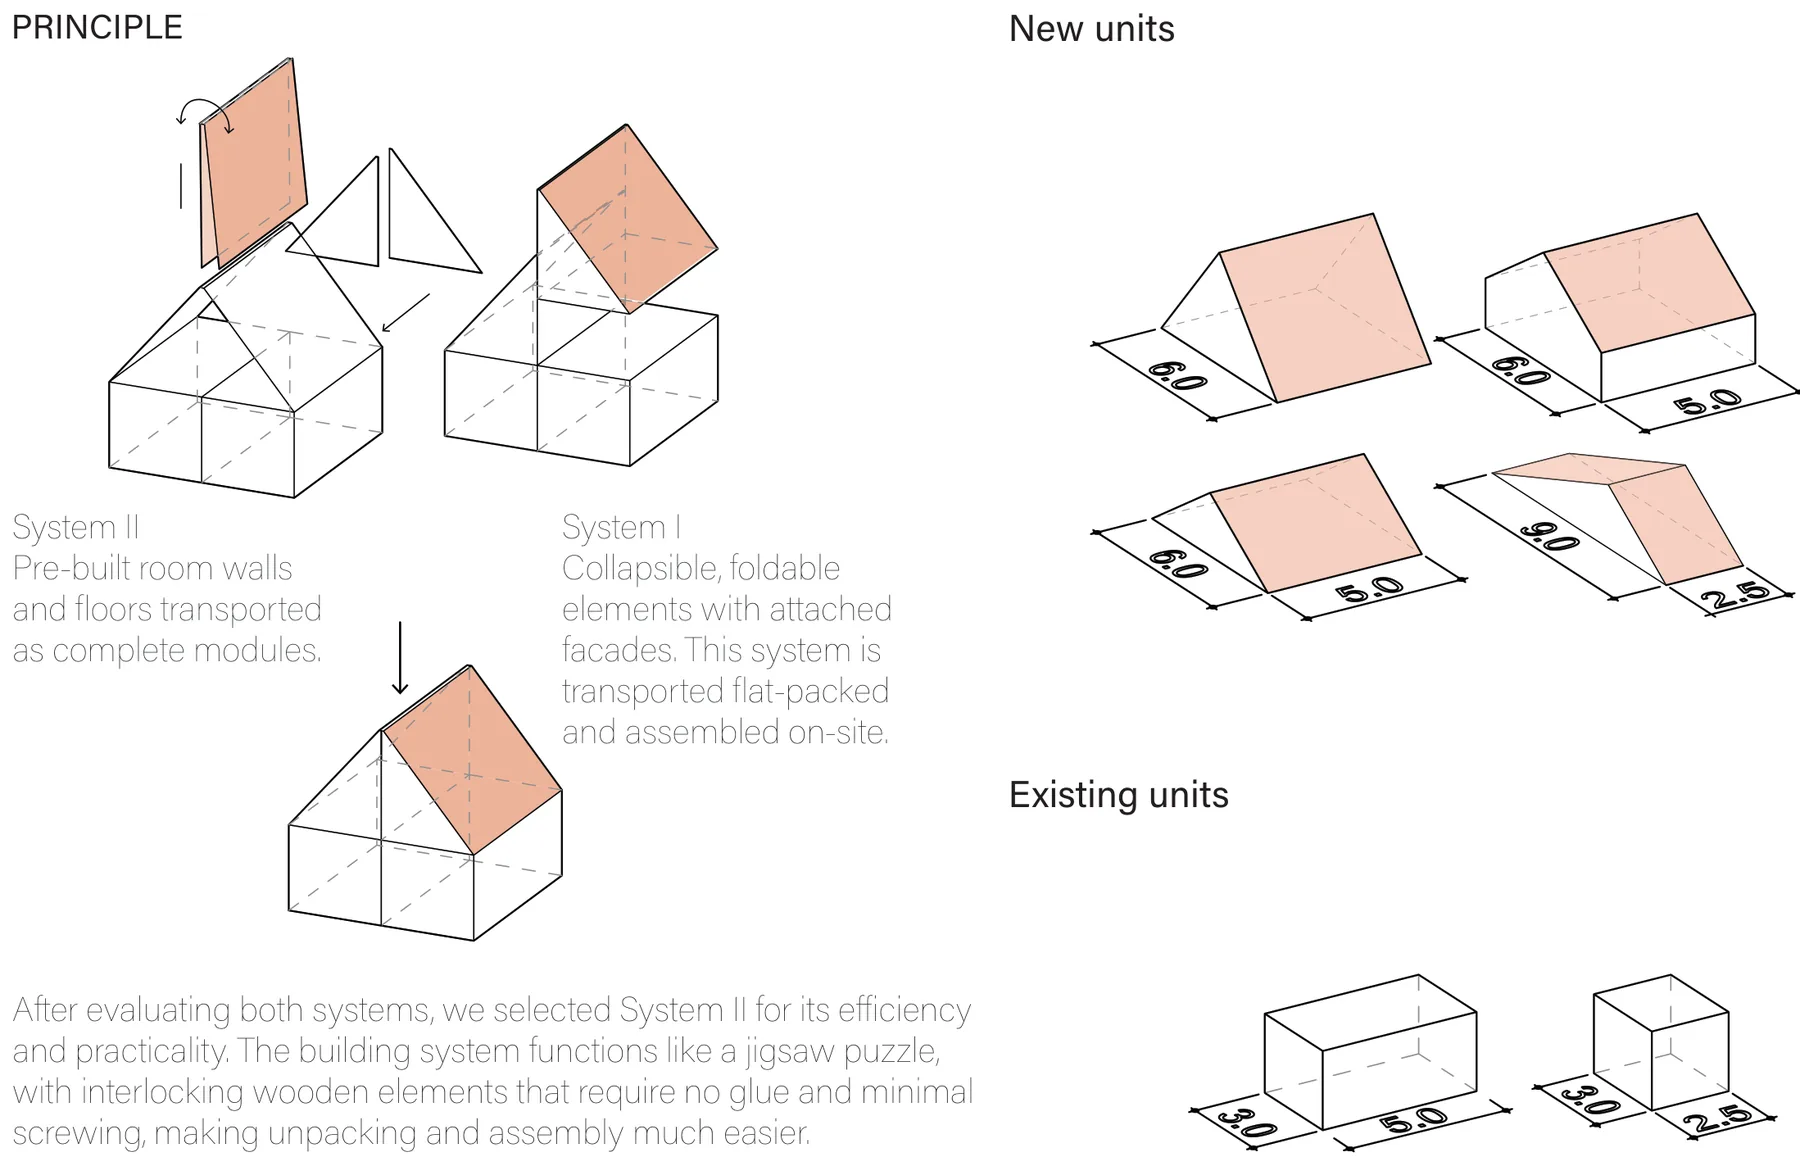
We weighed two ways to build it. System I ships collapsible, foldable elements with facades attached, flat-packed and assembled on site. System II ships pre-built room walls and floors as complete modules.
We chose System II for efficiency and practicality. The building system works like a jigsaw puzzle — interlocking wooden elements needing no glue and minimal screwing — which makes unpacking and assembly much easier.
Clipped on, not glued on
The solution is a set of interlocking pieces that connect the inclined roof to the existing structural module like a jigsaw — adding flexibility and expandability while eliminating toxic, permanent glues.
As part of it I developed a specific drawing format that translates directly to the CNC milling machine. With a margin of deviation under 0.01 mm, over 128 unique elements per roof type had to be produced accurately — the same automation problem that runs through the rest of my Sustainer work.
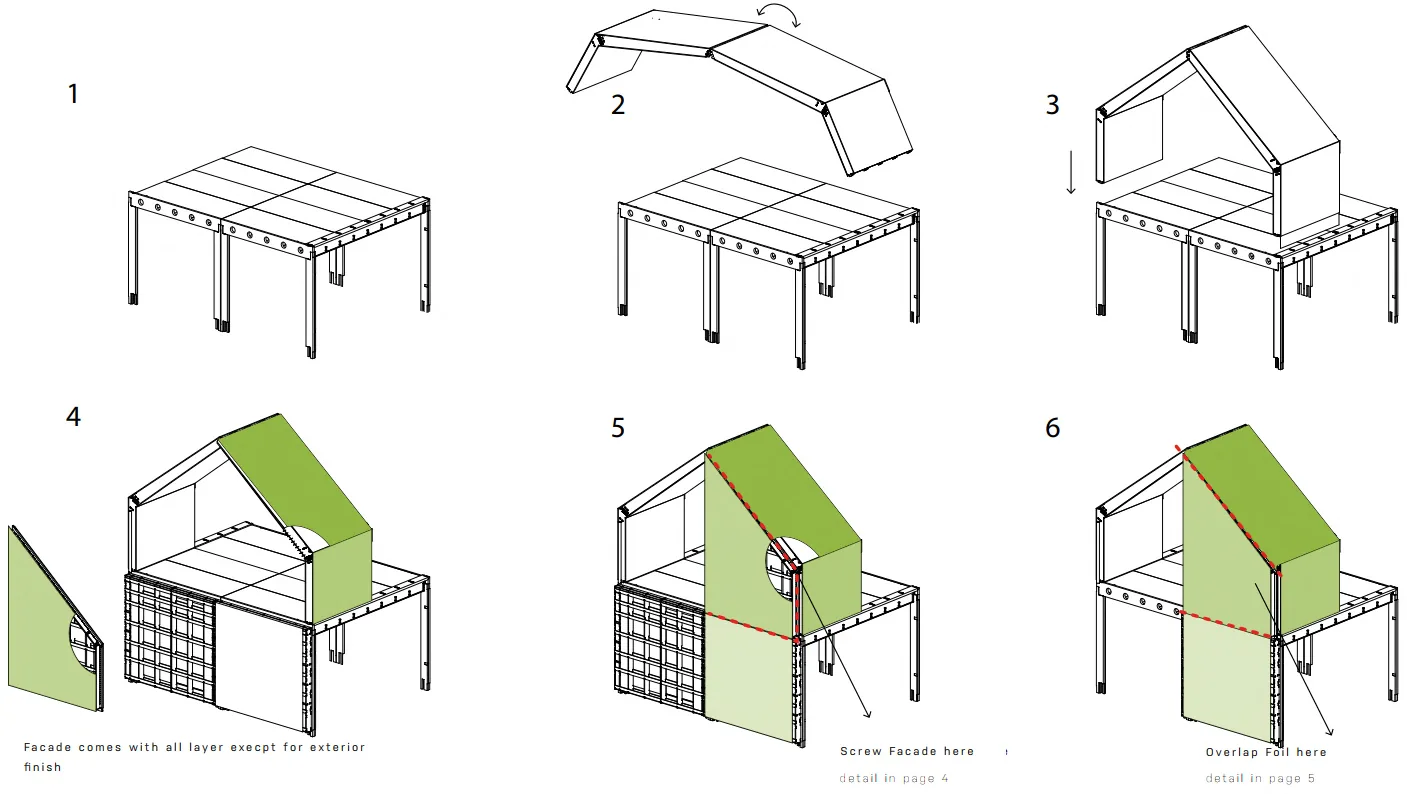
In section
The section is where the building physics has to resolve — insulation continuity, ventilation, the junction between the new pitch and the existing module — while still reading as a warm, ordinary interior.
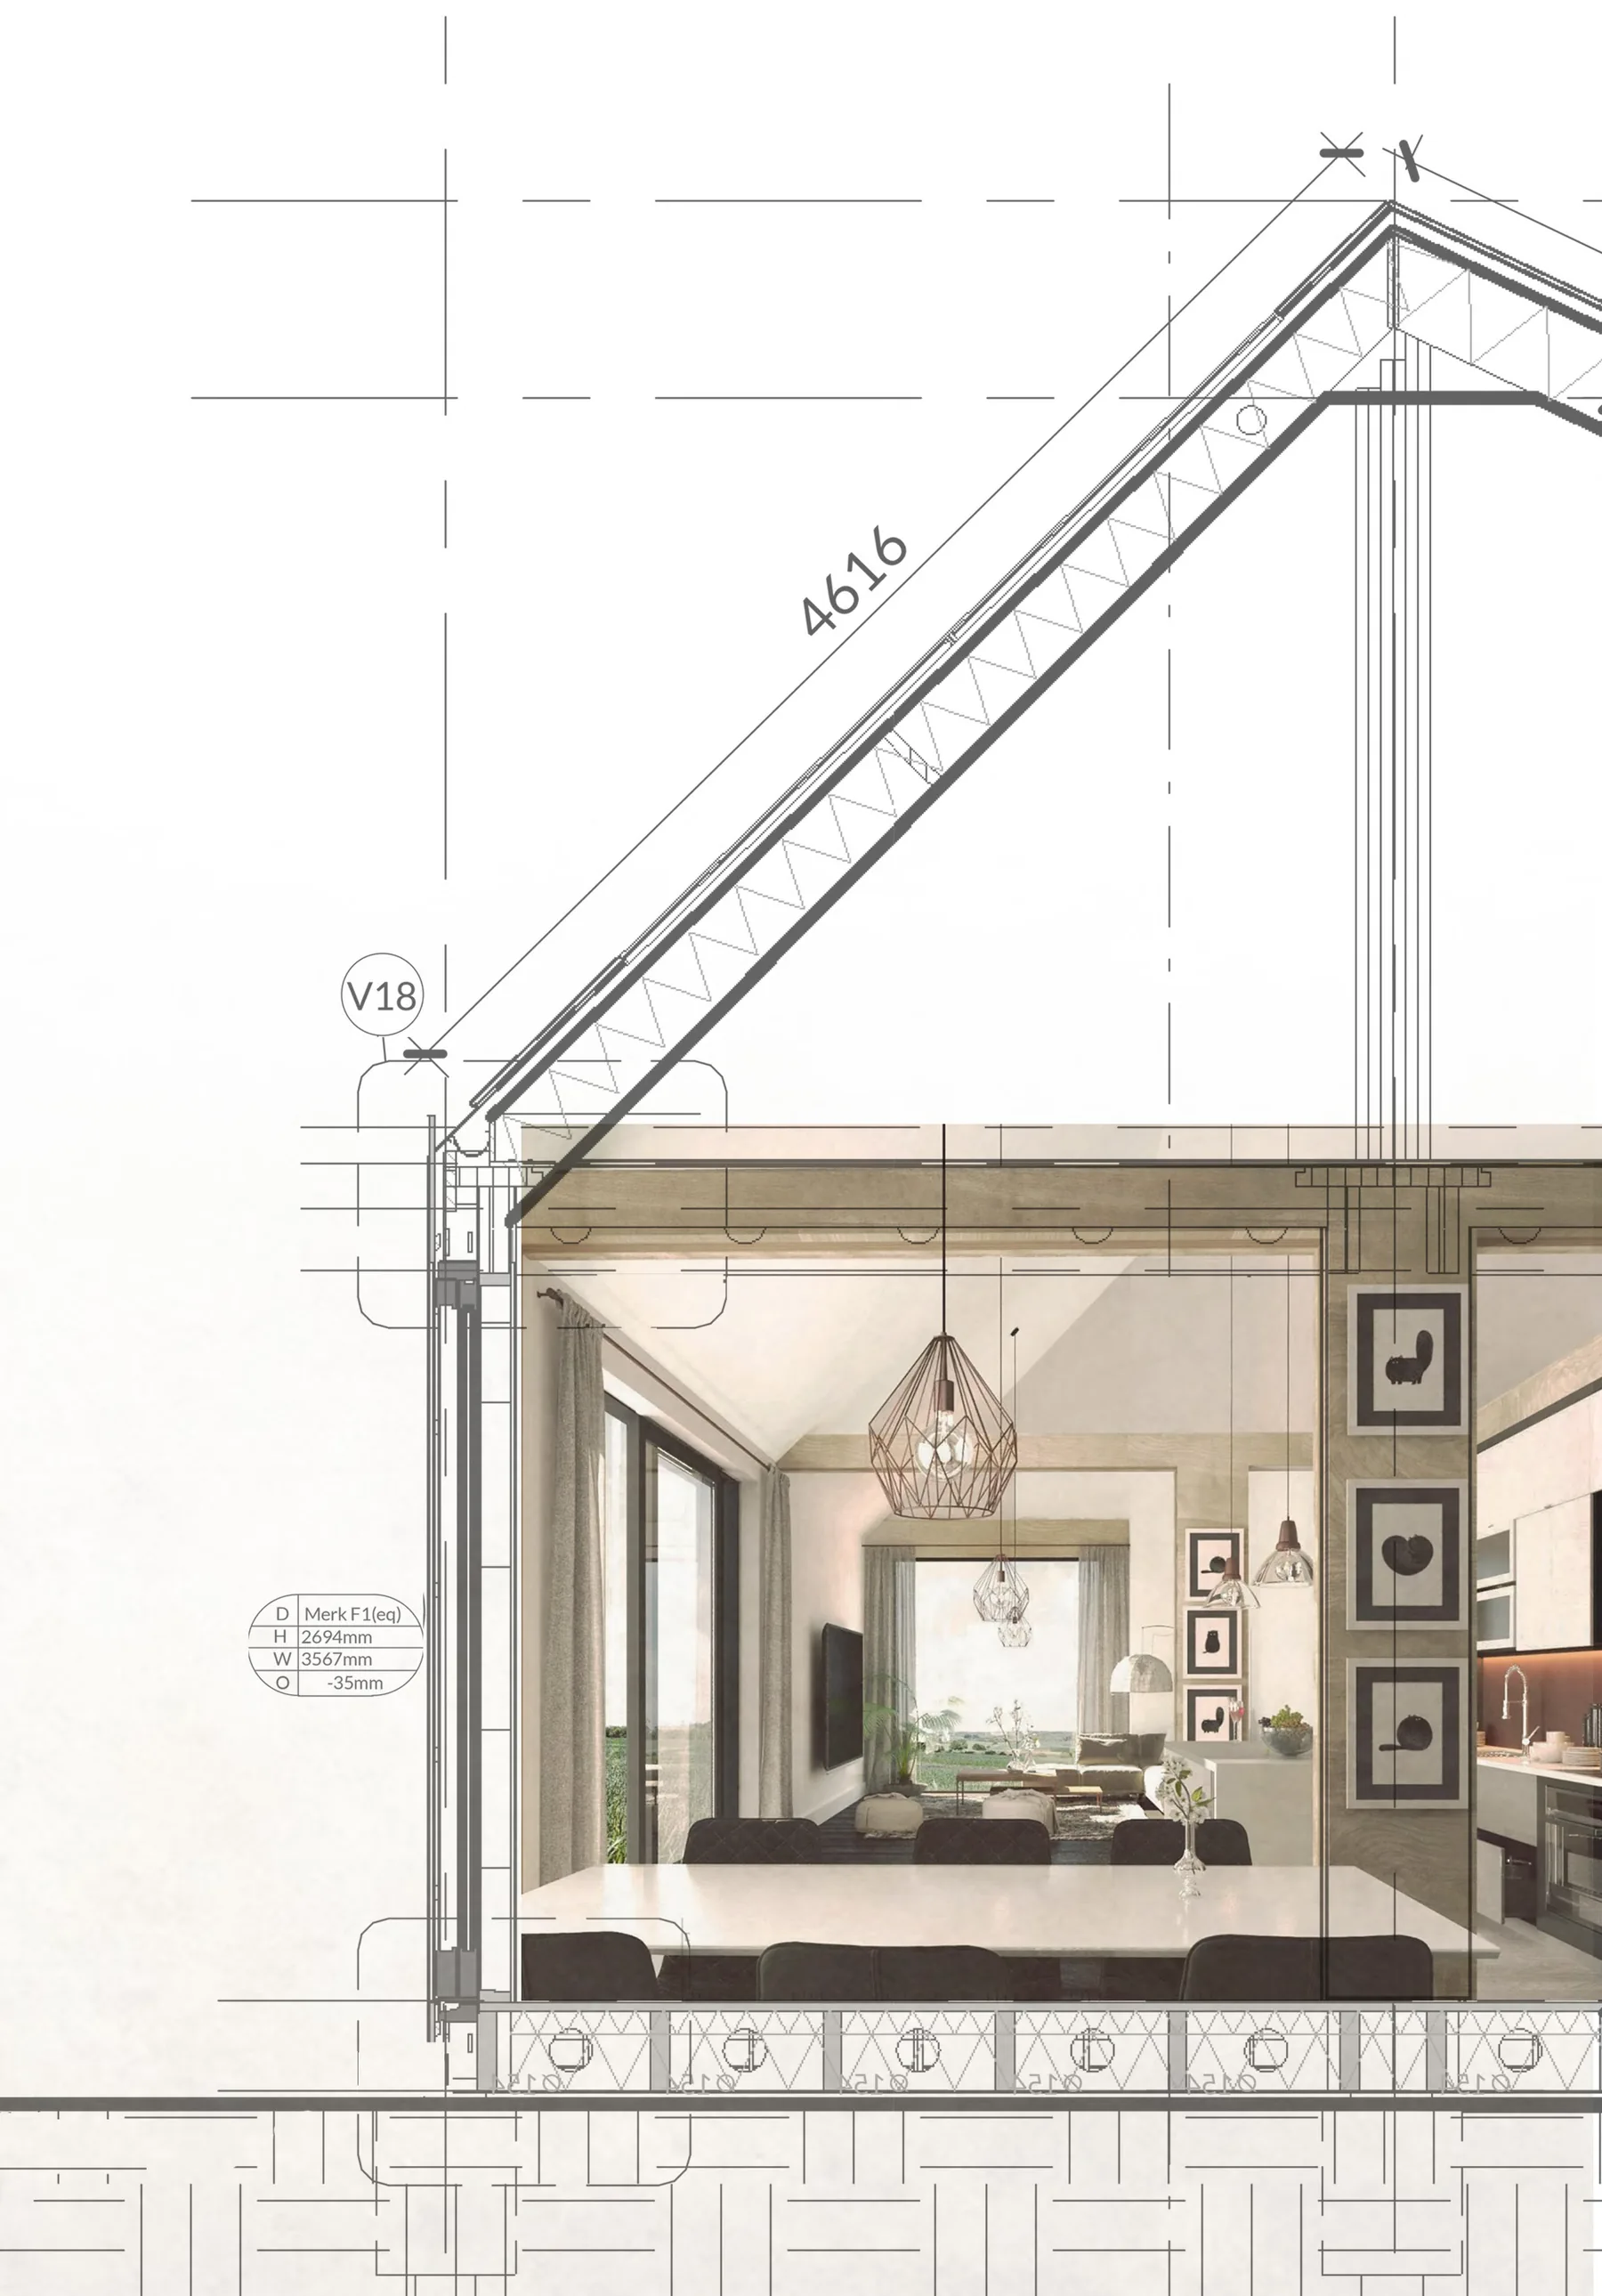
Lifted into place
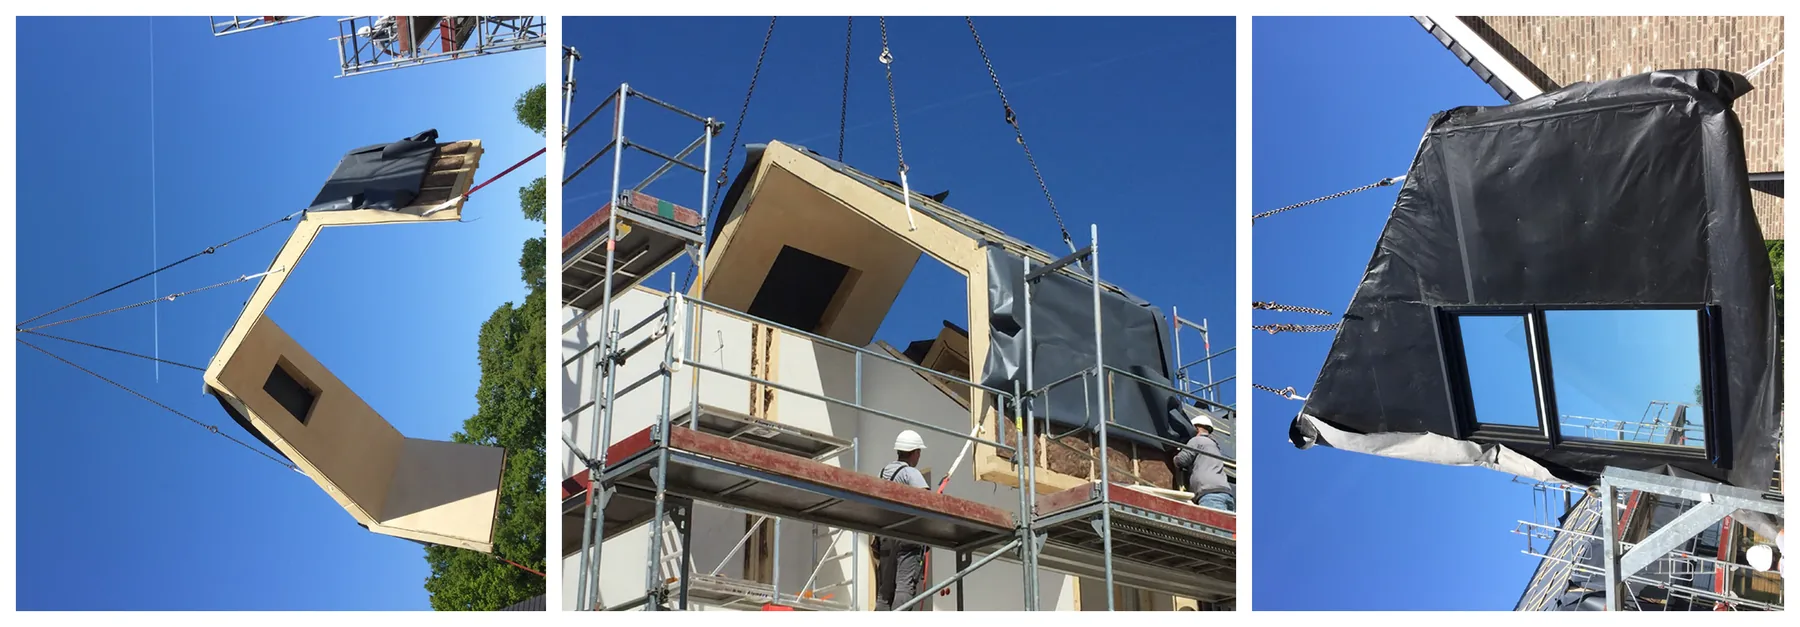
Because the elements arrive as complete, foldable units, the roof goes up fast on site — craned in, unfolded, wrapped, and closed — rather than being stick-built in the weather.
What it unlocked
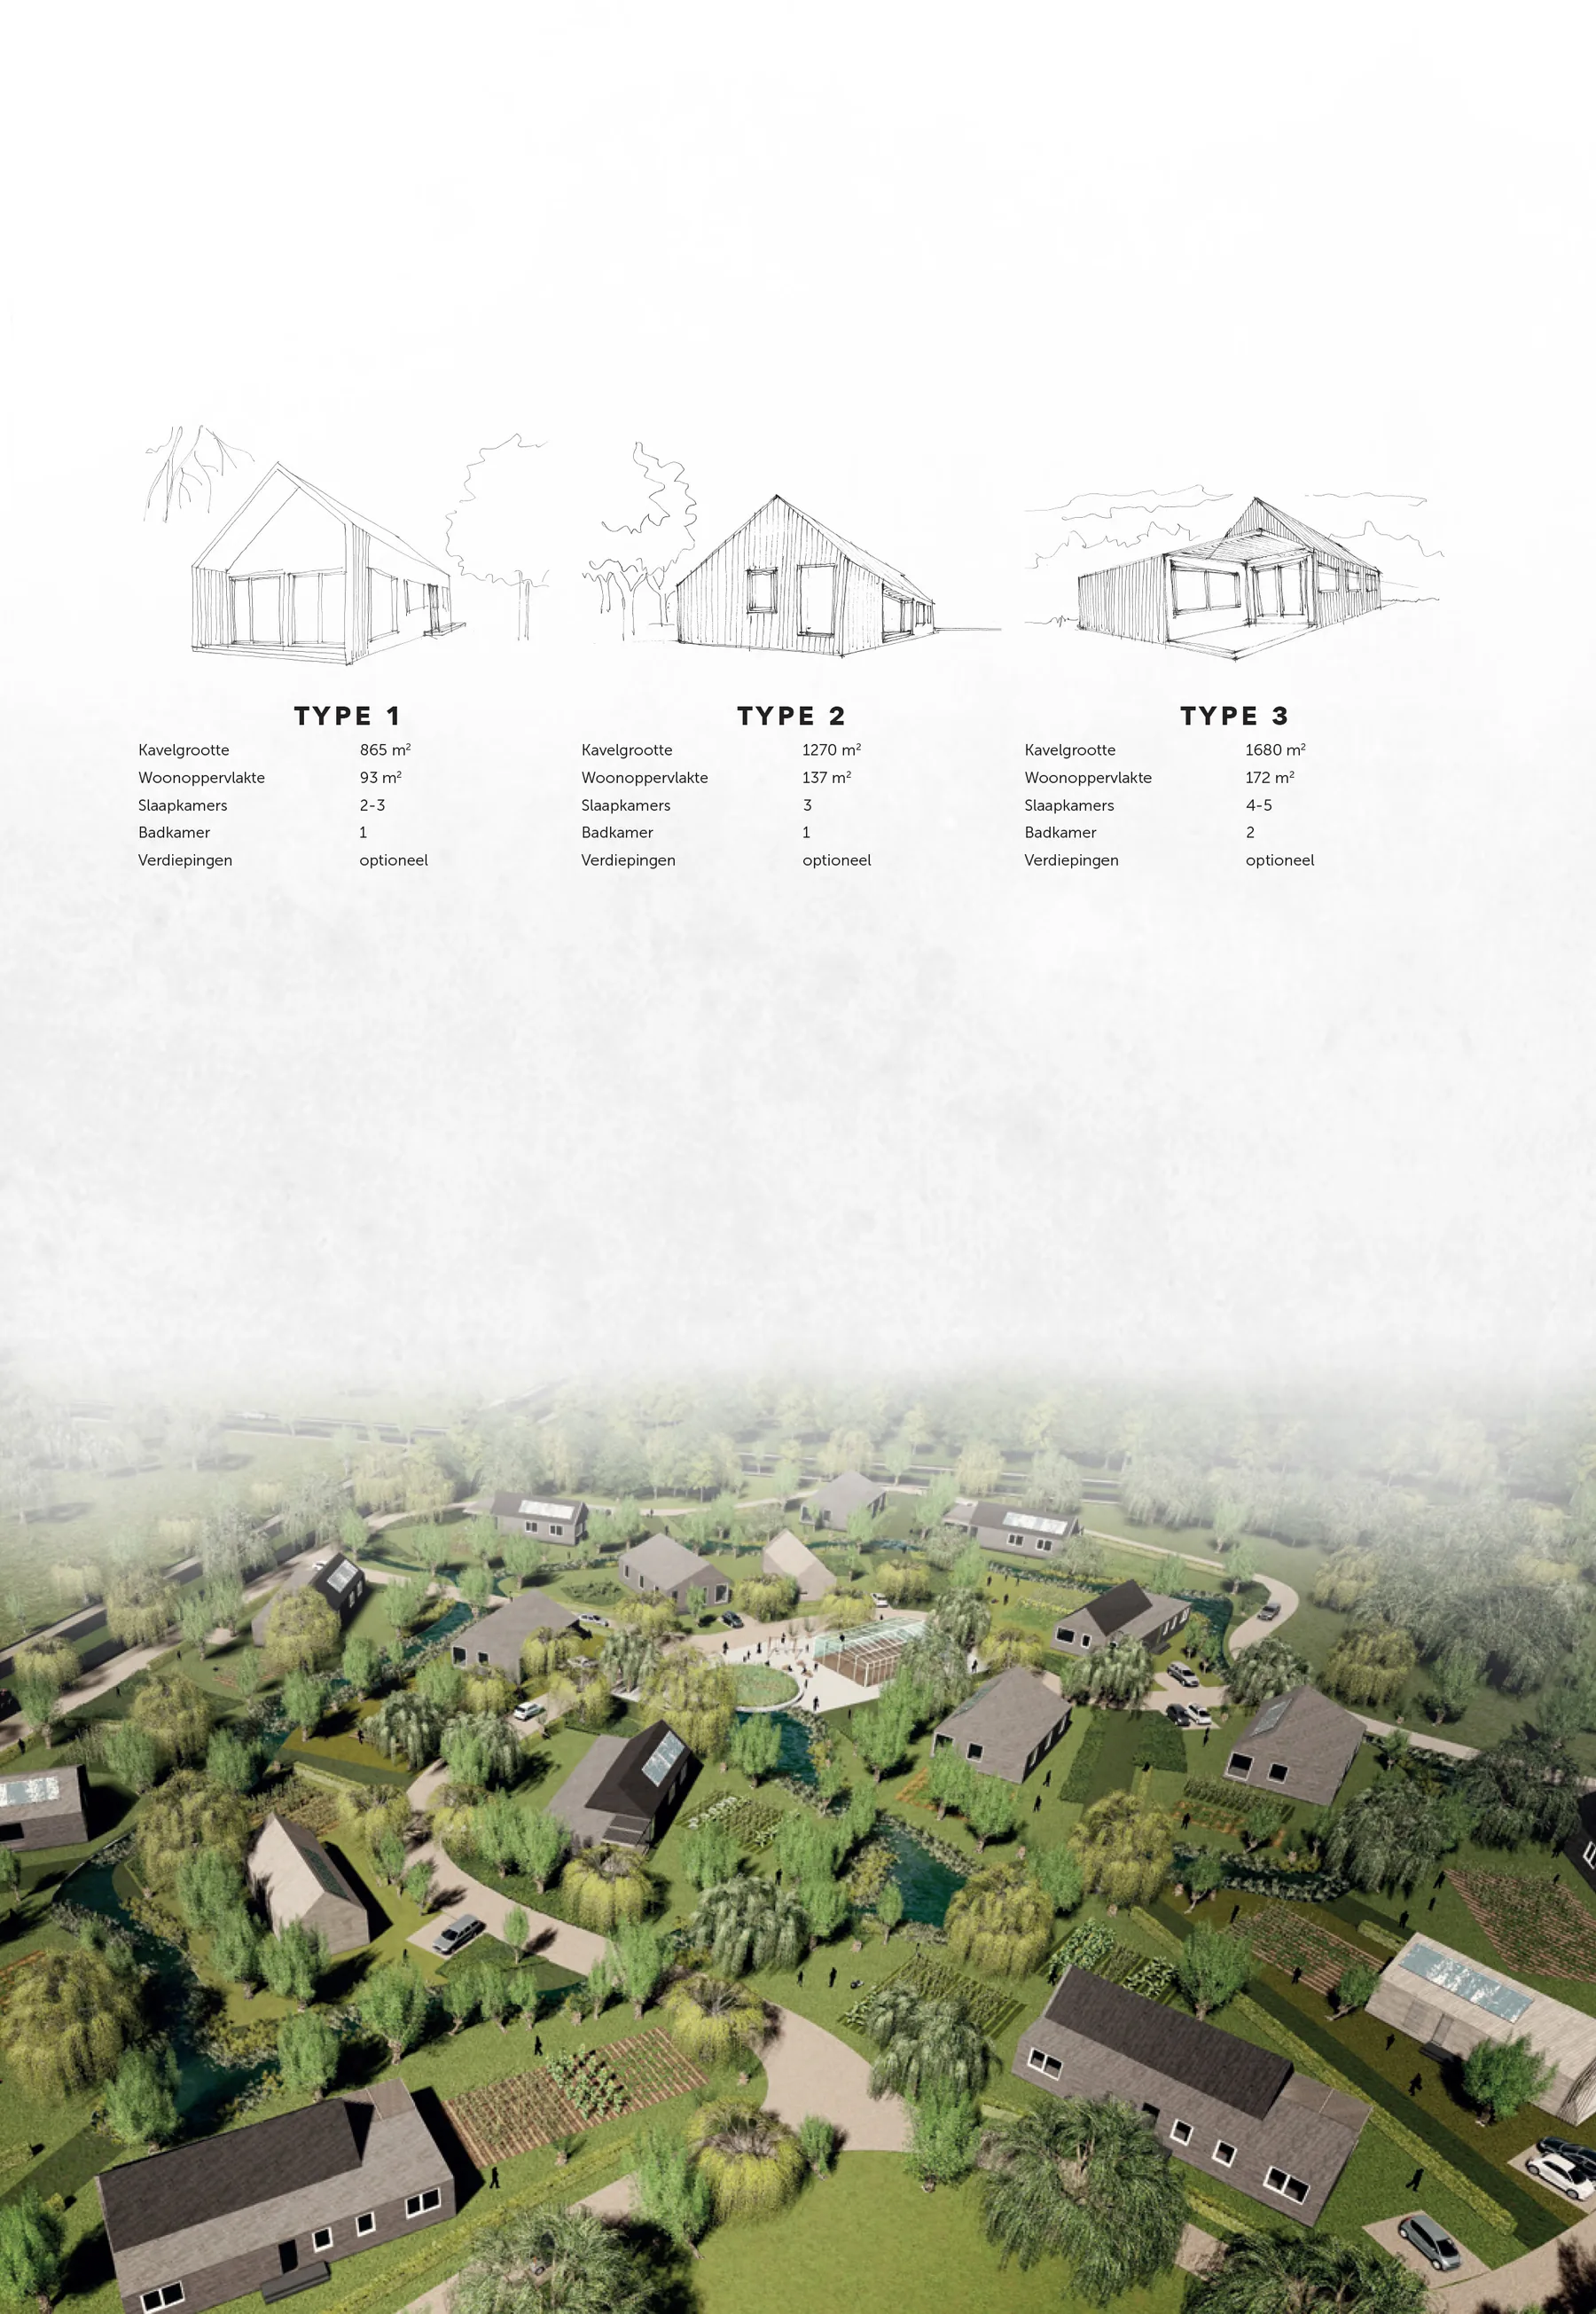
Because the inclined roof existed, Sustainer Homes could take on larger projects — like Wilgenwold in Almere, where three roof variants build a whole neighbourhood of houses off the same system.
Next project
Maarschalkerweerd Residence