Built & Applied
Maarschalkerweerd Residence
A prefabricated home for an architect-client, whose existing design had to be re-drawn into Sustainer's modular system — a facade of many parts that had to align perfectly on a shifting sandy site.
- Year
- 2017–2019
- Role
- Designer · R&D & Technical Designer
- Office
- Sustainer Homes
- Domain
- Architecture · Technical Design
Someone else's design, our system
This one was unusual: the client was an architect himself and arrived with a design already in mind. He wanted it realised in our modular system, so the plans had to be modified and re-drawn to align with what the system could actually do.
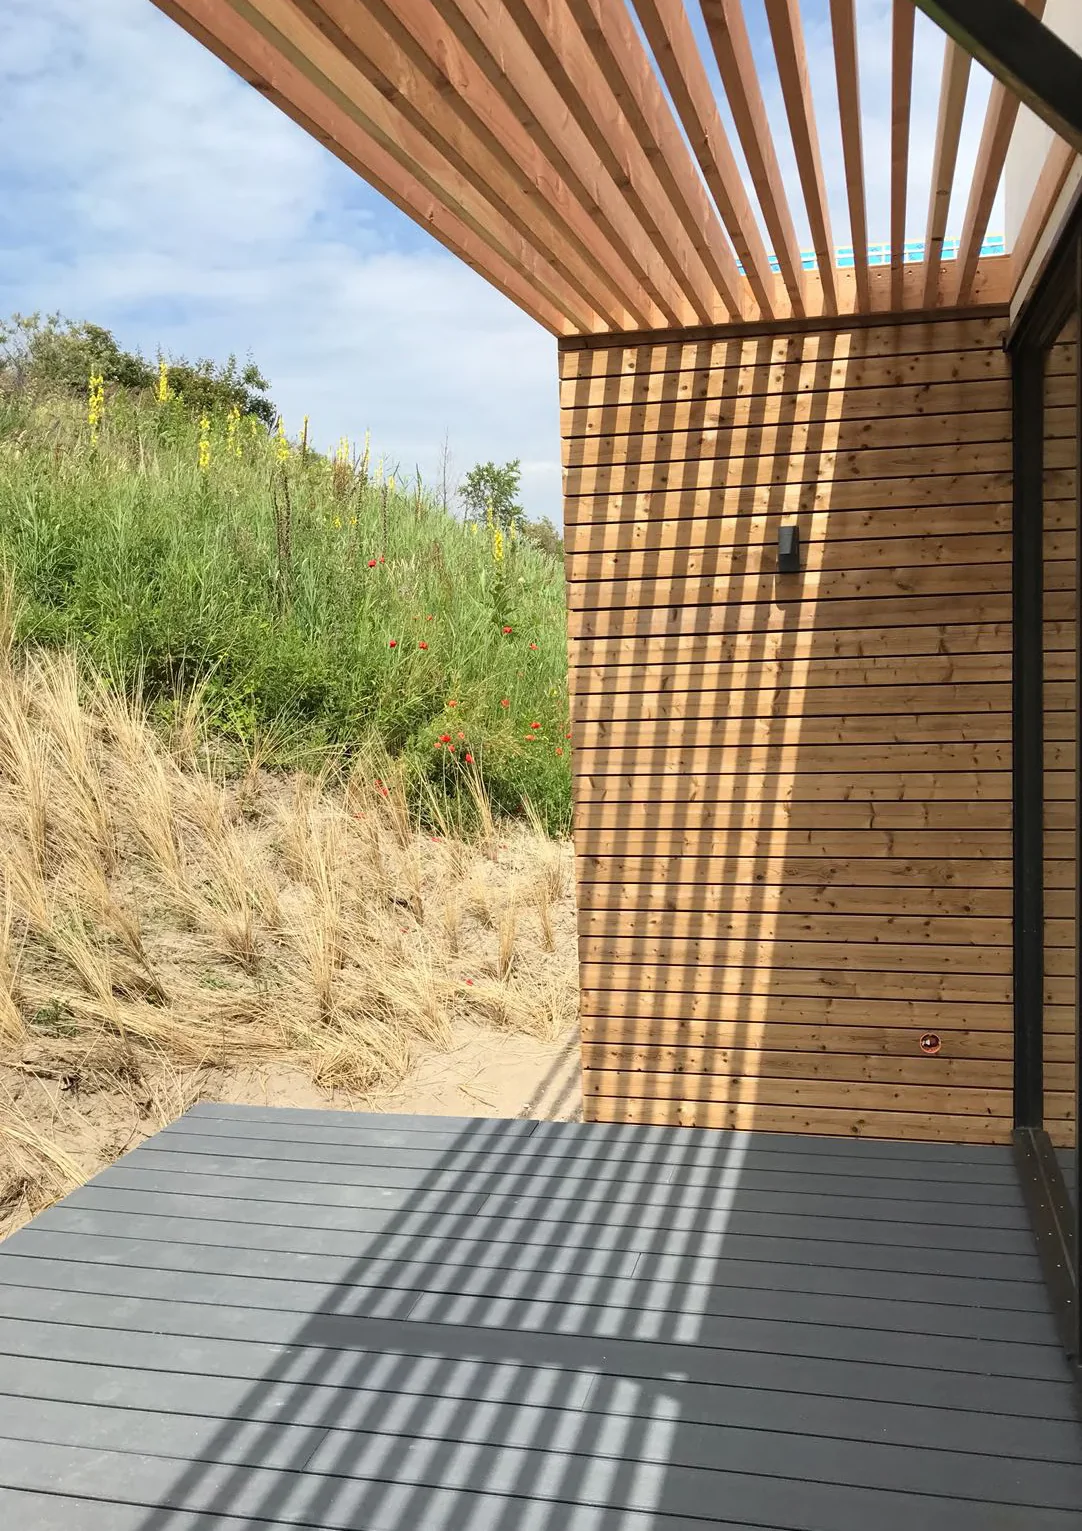
My task was the facade — the finishing materials and their connections — which included elements we hadn't met before, like a protruding wall extending off the building and hung from the overhangs. Alongside the look of it, I worked the technical and structural side, in close collaboration with a structural engineer.
Where the margins add up
Fine detailing was the whole game. The facade was composed of many separate parts, so accumulated tolerance was a real risk — small margins compounding into a visible misalignment by the time everything met on site. The sandy, unpredictable ground only raised the stakes, which is why the connection details had to be drawn as tightly as they were.
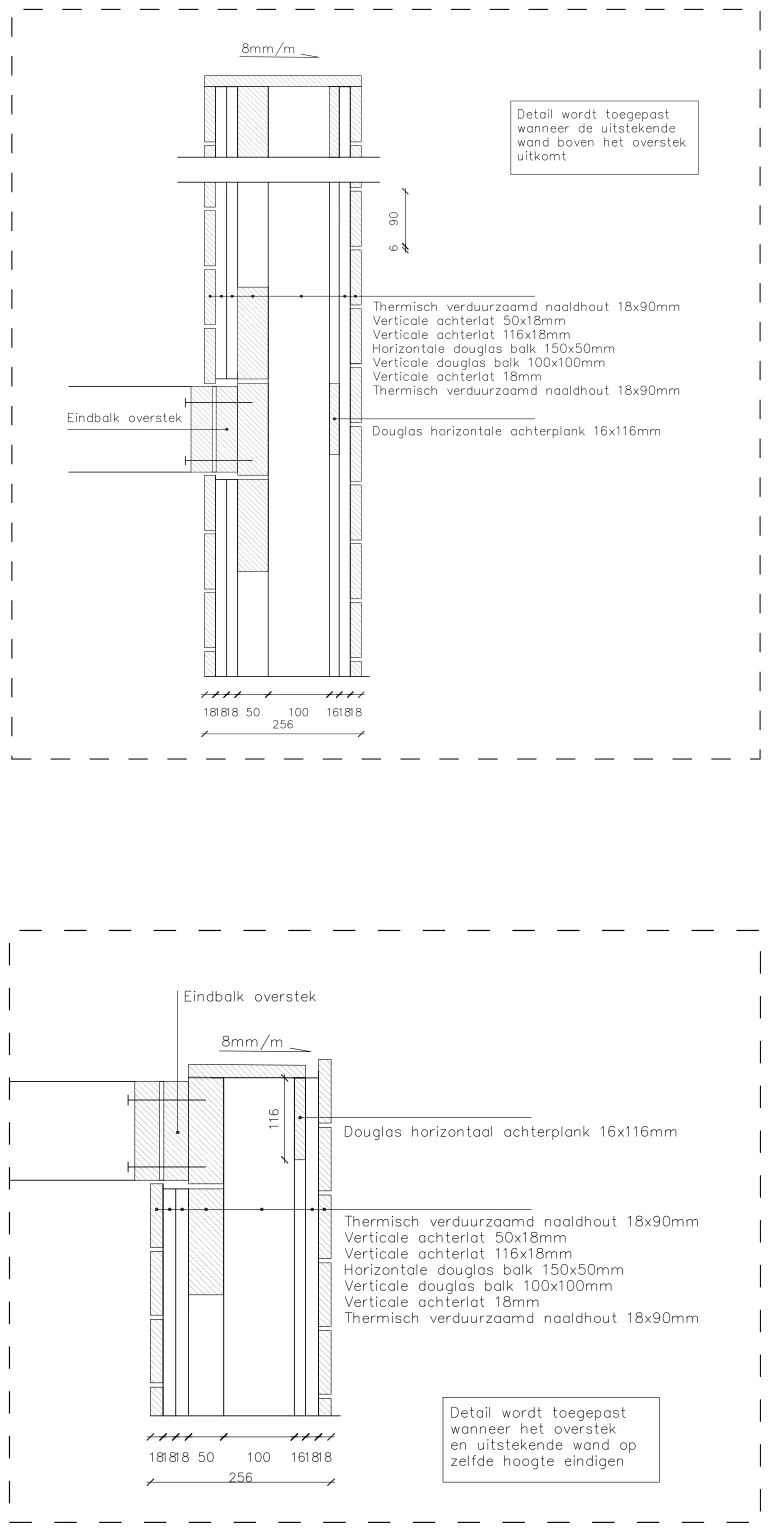
The facade, drawn out
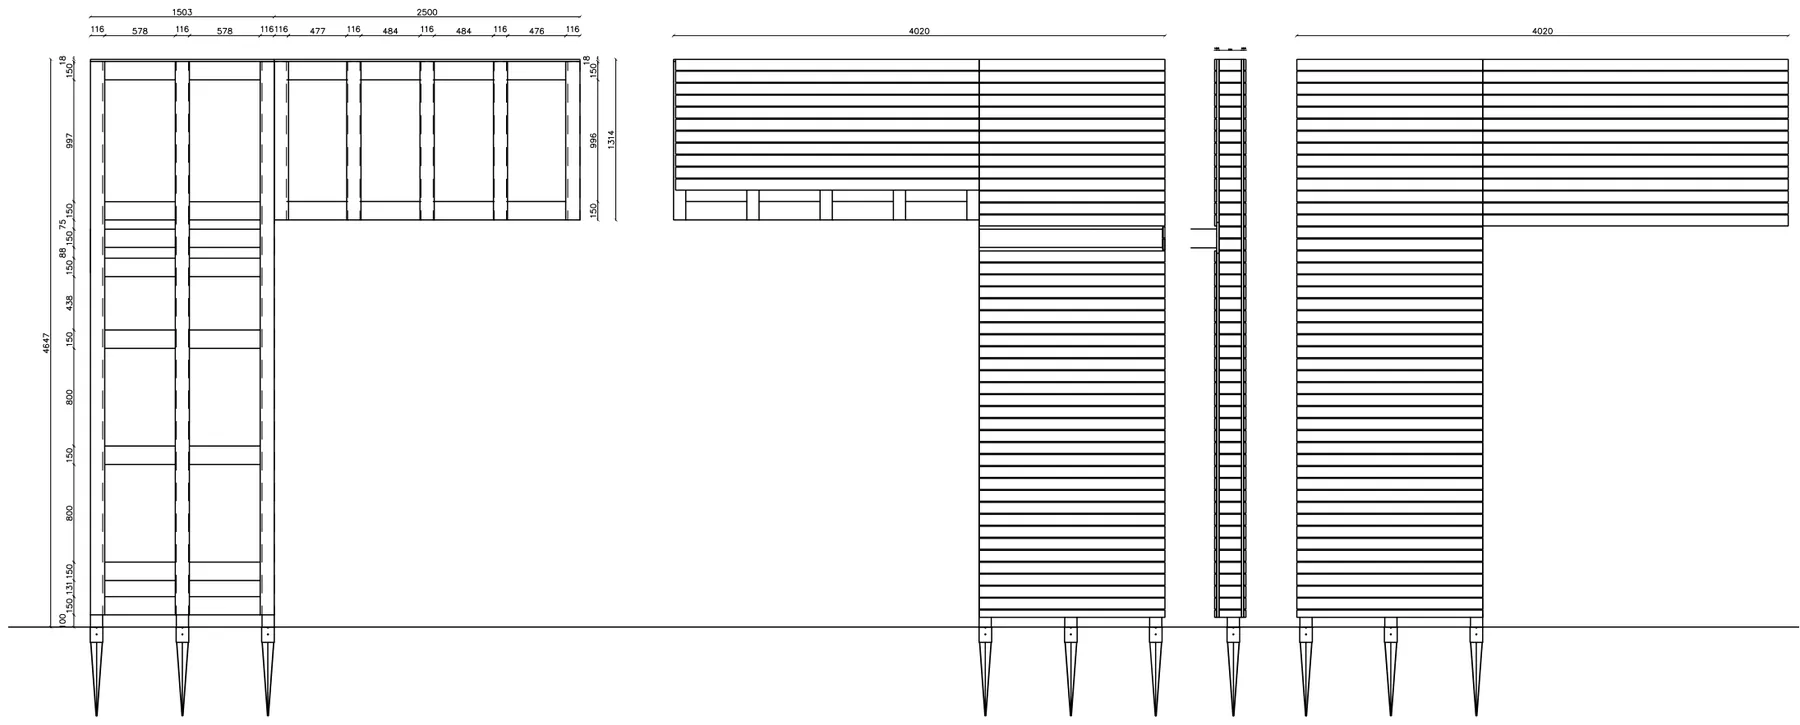
The elevations set the rhythm of the horizontal timber cladding and the protruding elements — the drawings that the many separate parts were cut and hung from.
Next project
Parametric Furniture