Tools & Automation
Boom Open Studio (B.O.S.)
A collaborative design process that turned accumulated knowledge of biobased, modular timber construction into a catalog of ready-made housing products for the Dutch market — built by nine practices working from one shared kit.
- Year
- 2021–2024
- Role
- Main Developer & Studio Leader
- Office
- BOOM Builds
- Domain
- Architecture · Technical Design
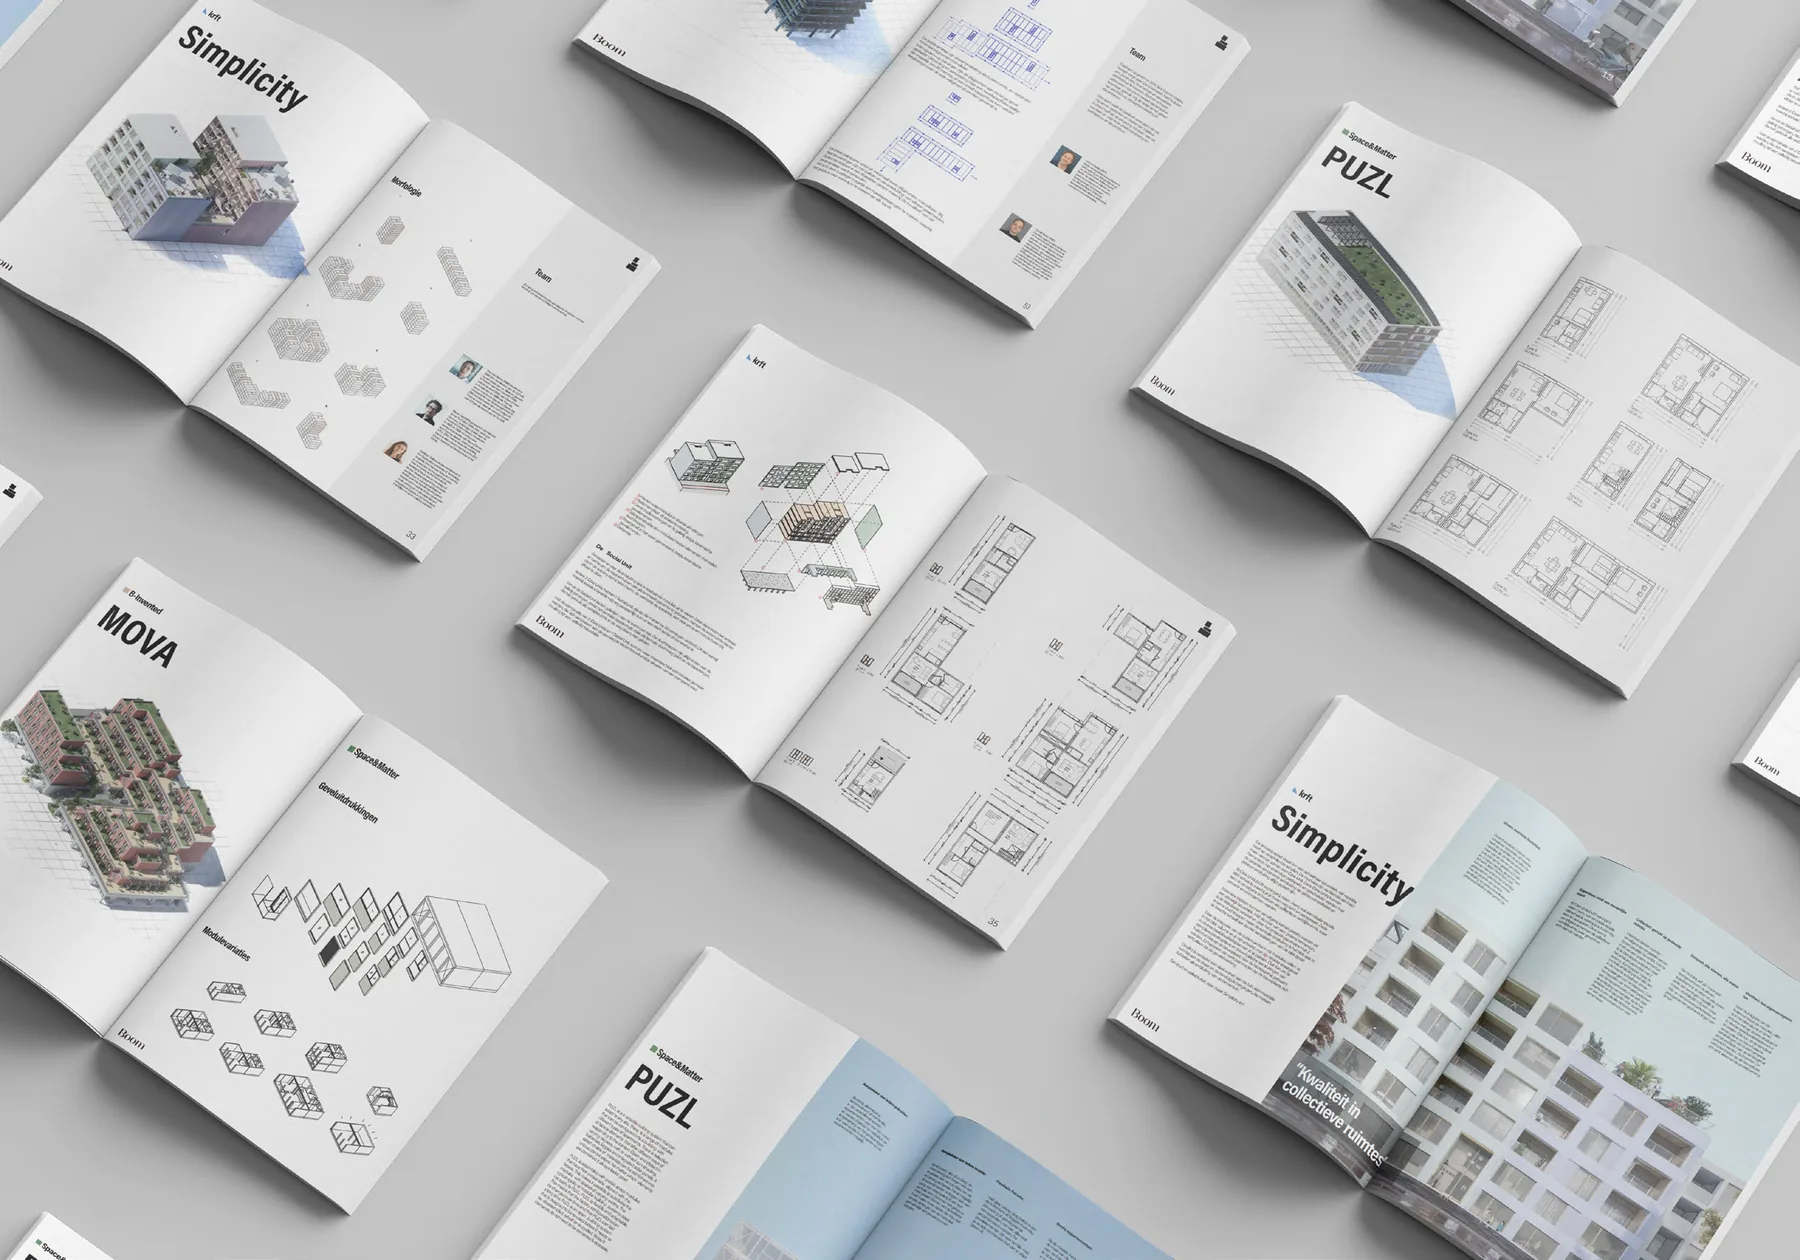
A catalog, not a building
Boom Open Studio set out to establish a modern catalogue of ready-made, pre-designed, pre-engineered, biobased housing products for the Dutch market. BOOM Builds initiated and led it, and the collaboration pulled in architects from across the Netherlands alongside engineers and construction experts.
The premise borrows a word from biology: each practice would design a generic “genotype” from the shared knowledge, which could then be expressed as different “phenotypes” to suit different scenarios and locations. The catalogue is the whole set of those phenotypes.
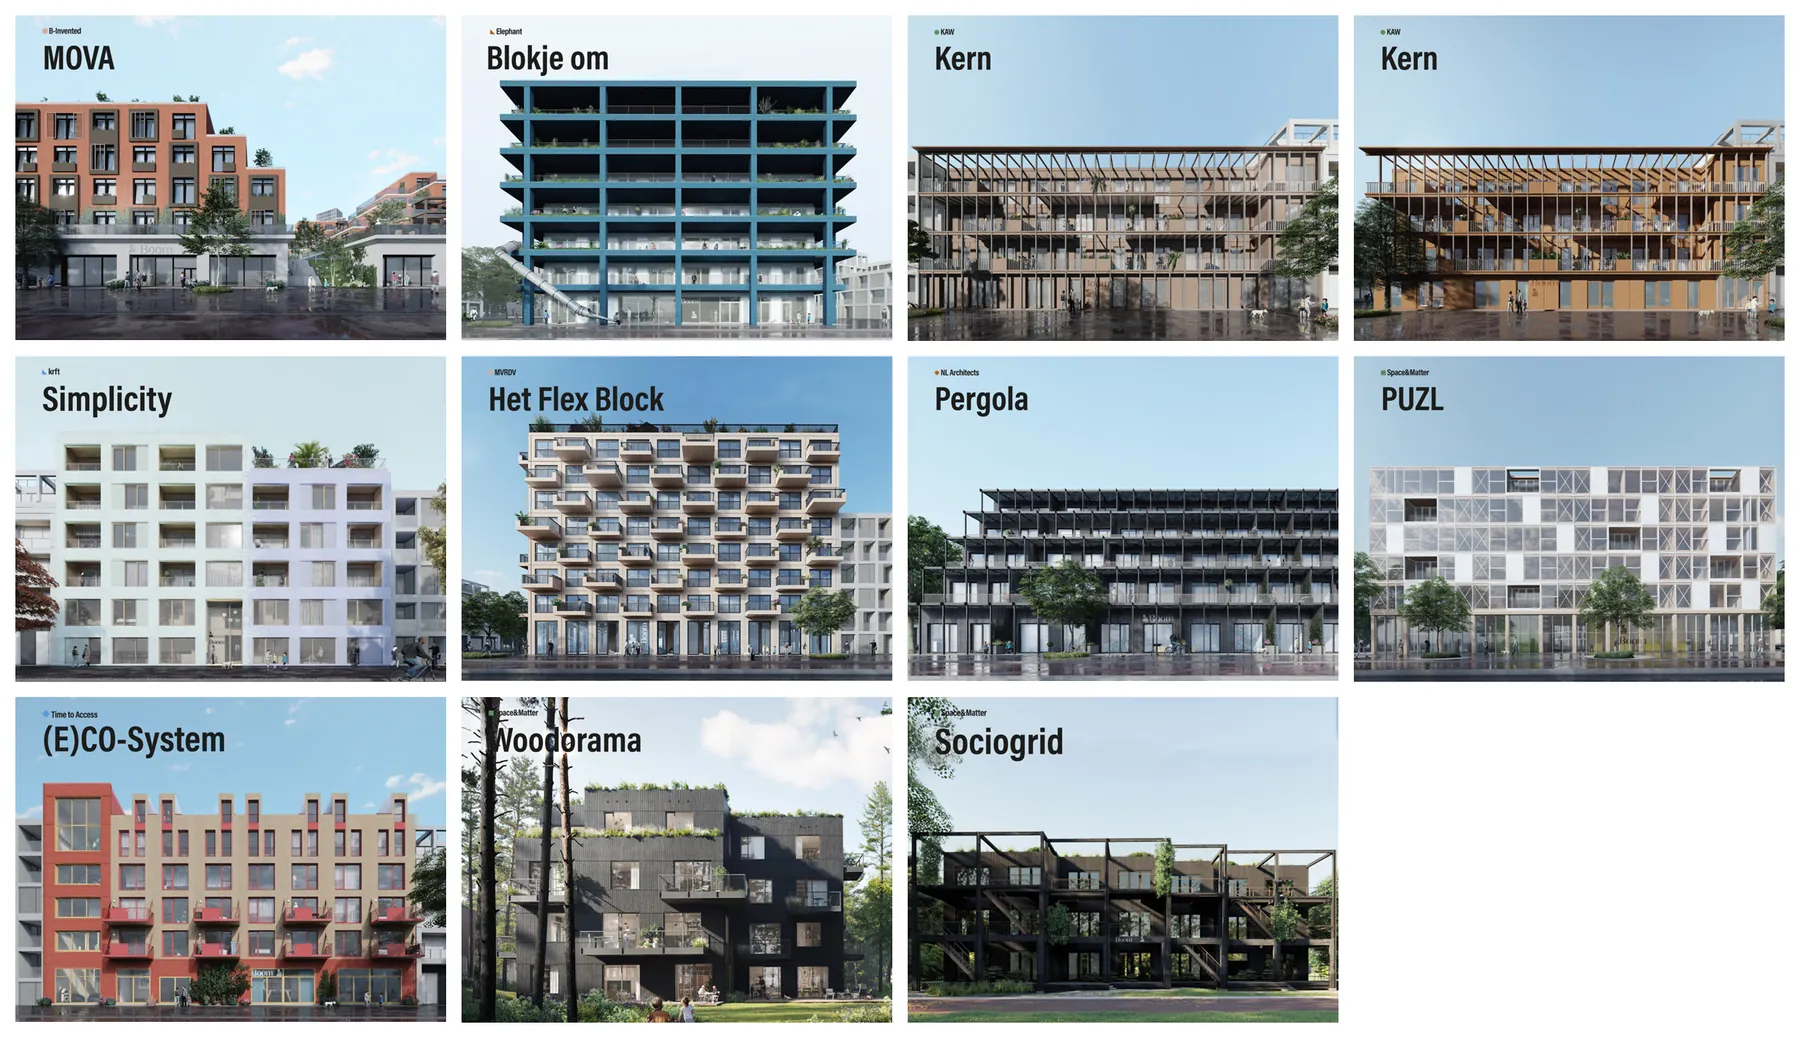
How it ran
It began by acquiring and distilling the relevant knowledge in biobased and modular construction into a visually-oriented, architect-friendly manual for designing within these systems.
Nine practices were then selected and invited in, each handed the handbook, custom-made digital tools, and a clear brief — with biweekly feedback and challenge sessions to keep everyone honest and moving.
Leading the studio
I led the studio end to end: preparing the educational material, setting up the planning, meetings and venues, running the group sessions, and chasing every party to make sure their contributions landed on time.
Then I processed all of that input into the final publications — producing the renderings and booklets myself — and built a set of comparison criteria so the client could actually choose between the studio's products, composed into a decision matrix.
In the room
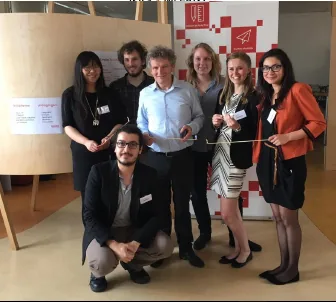
As much as it was a design exercise, B.O.S. was an exercise in teamwork and management across nine independent practices with their own habits and priorities. Getting them to build on one kit, without flattening what each brought to it, was the real work.
Next project
Private Residence — Hilversum