Built & Applied
Private Residence — Hilversum
A hands-on renovation of a Dutch terraced house, reorganised to face the sun and open onto the garden — a Mediterranean warmth grafted onto a cold, inefficient plan, and mostly built by my own hands.
- Year
- 2020–2022
- Role
- Architect & Execution
- Office
- Private commission
- Domain
- Architecture · Renovation
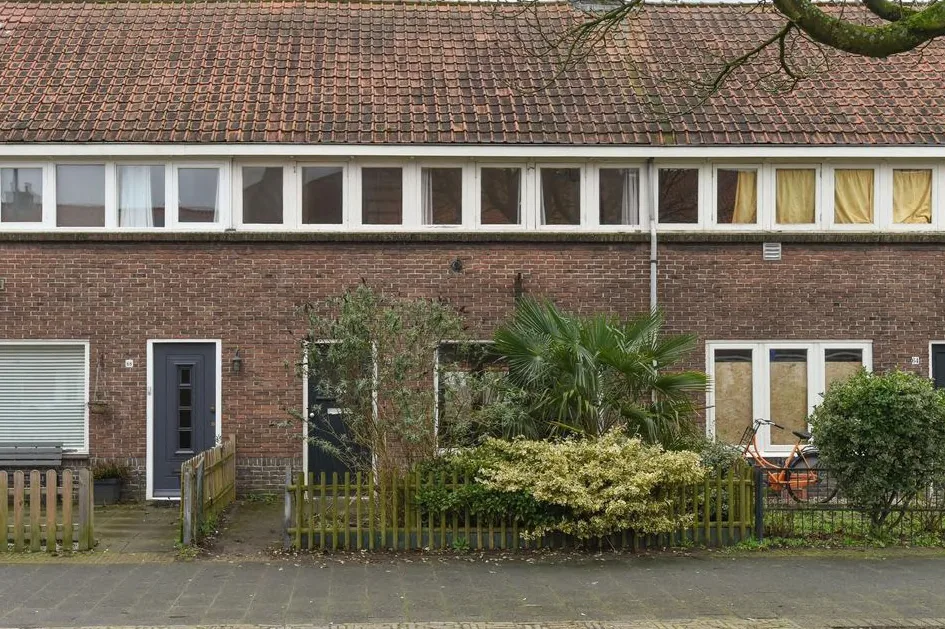
A Mediterranean touch in the Netherlands
This home was a collaboration between two architects — a shared vision carried through both design and hands-on craftsmanship. Redesigned to be sun-oriented and spacious, it turns a dark, inefficient house into a bright and harmonious one, blending Mediterranean warmth with modern function.
It was also a personal project rather than a purely professional one. Most of the work was carried out by me, which is the kind of firsthand experience — drawings becoming reality, with all the friction that involves — that quietly re-teaches you construction, materiality, and how much a detail costs to actually build.
What was wrong with it
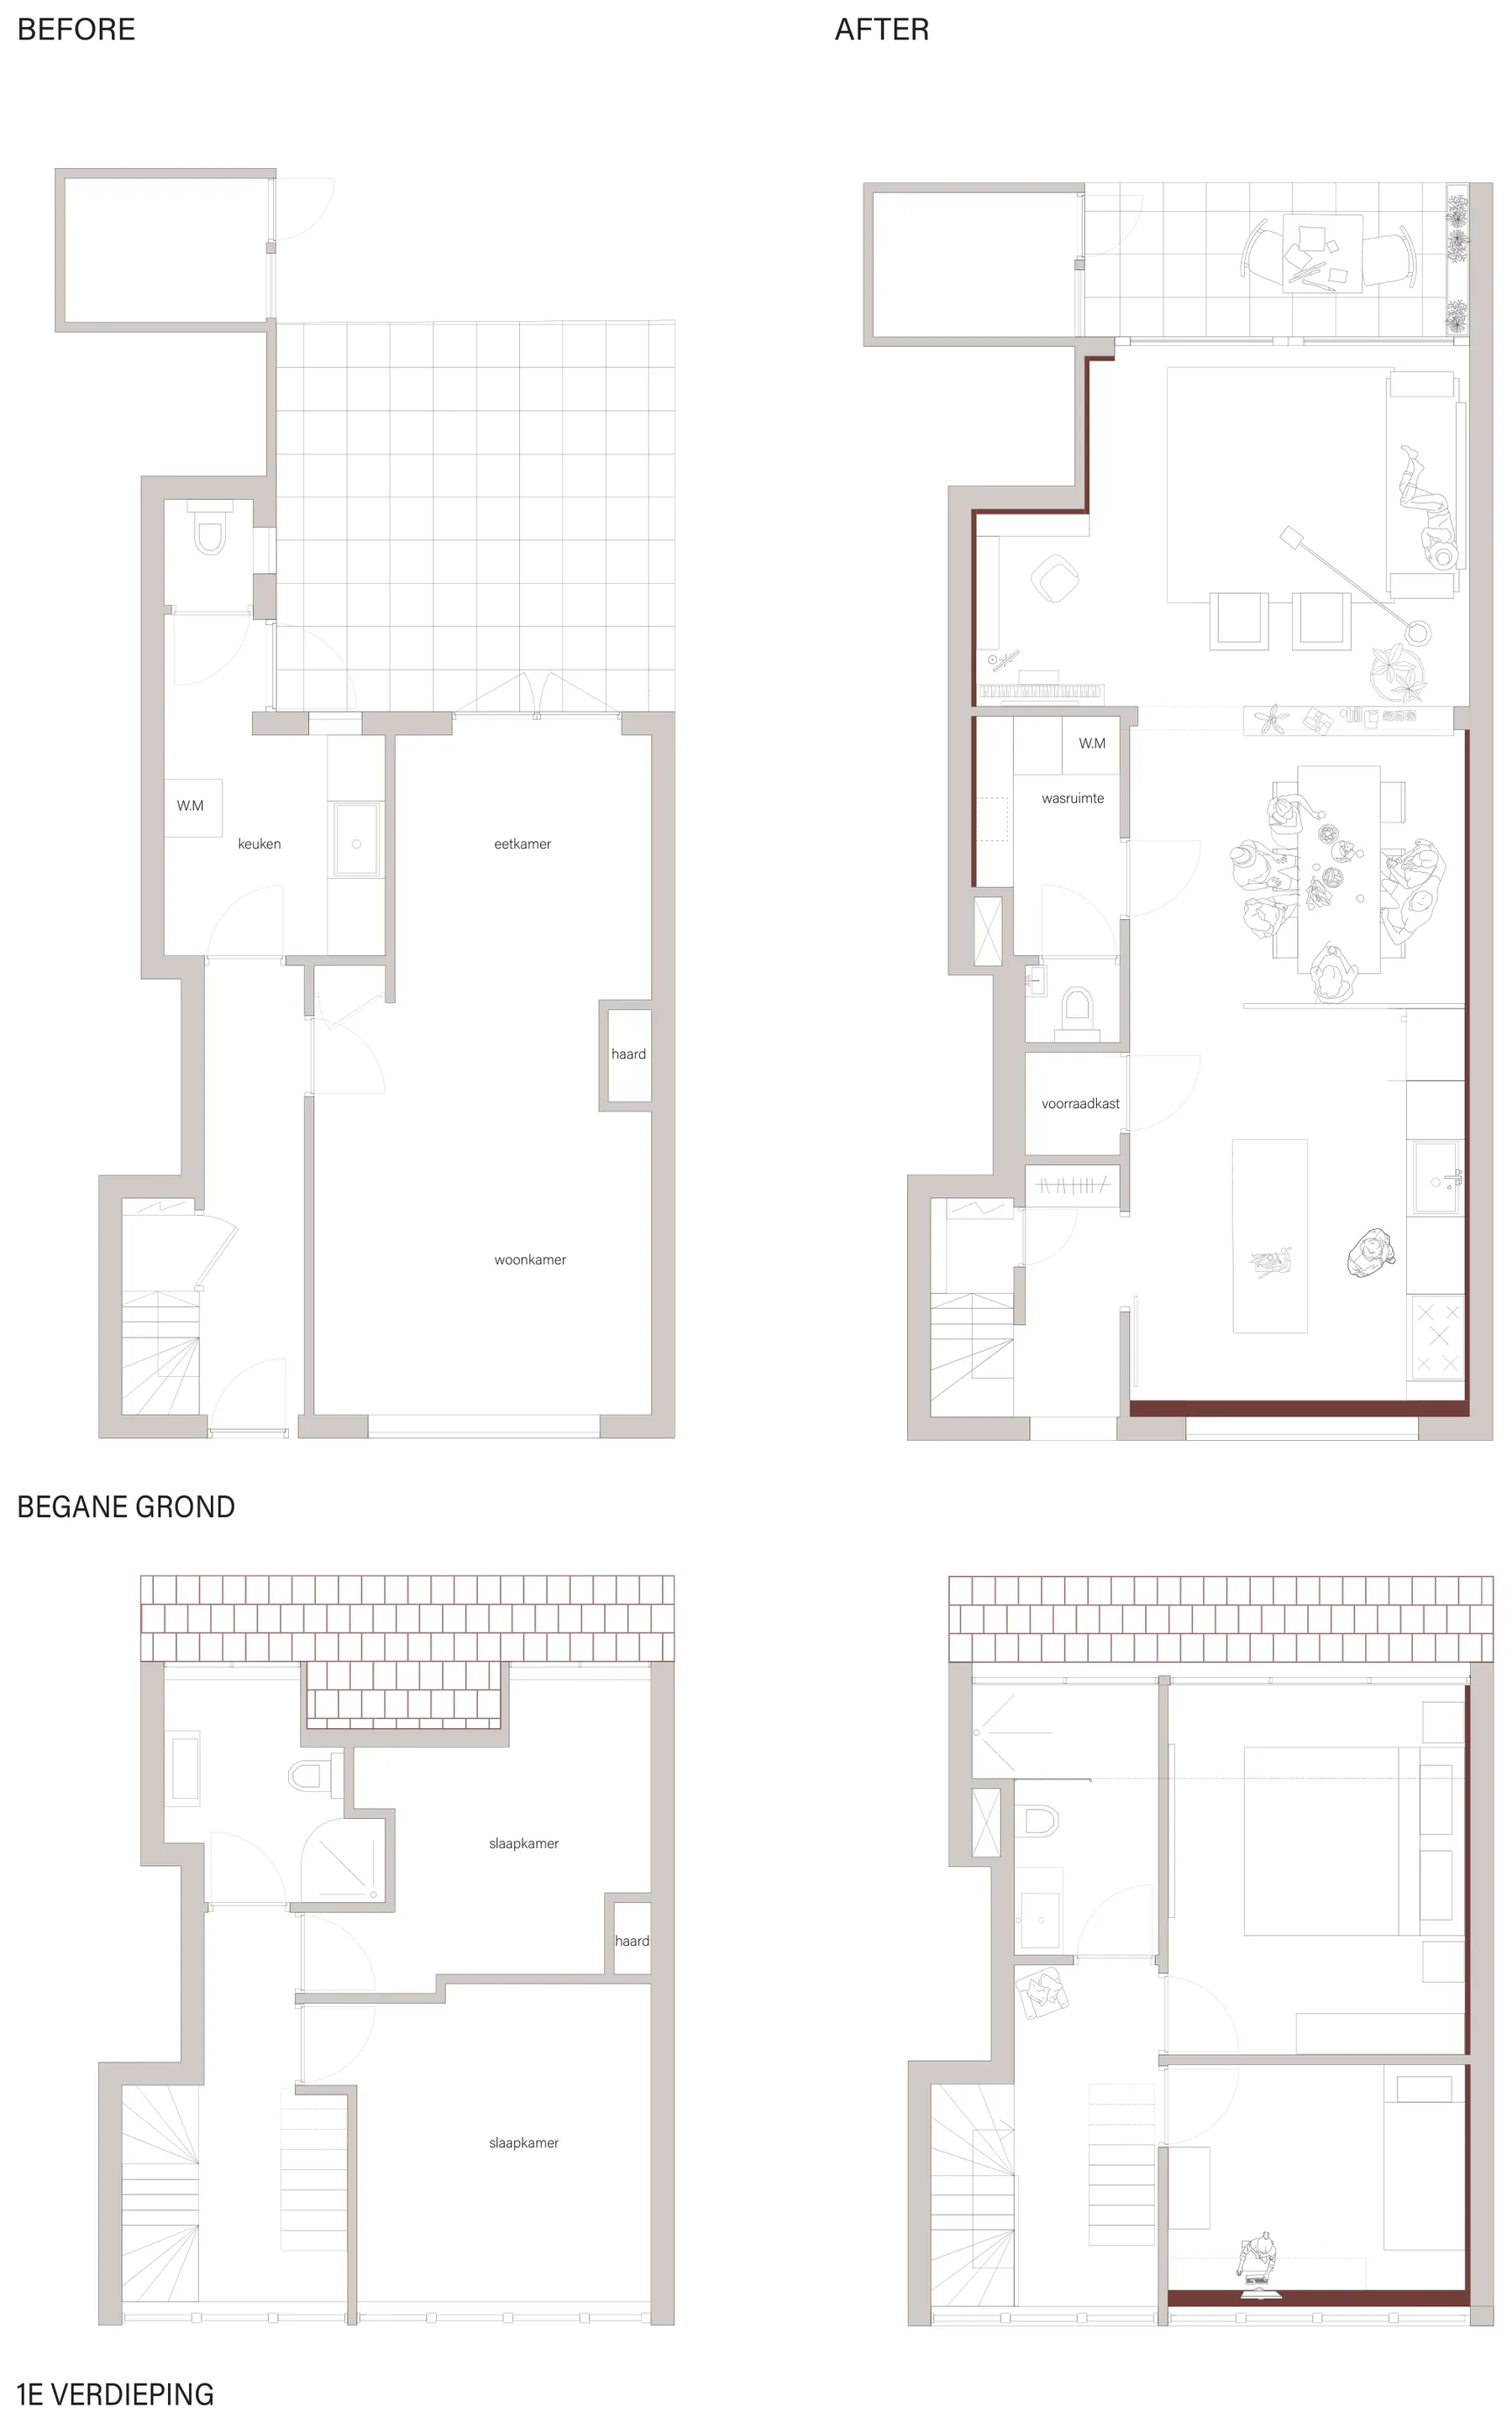
The house had real problems, not cosmetic ones. Oversized hallways and poorly used rooms wasted the ground floor; the kitchen was minimal with no storage. The south side was starved of light behind undersized windows while the living room sat on the cold, exposed north street side. And there was no insulation, thermal or acoustic.
So the goals wrote themselves: reorganise the plan to trade hallway for living space, relocate the living room to the south and open it to the garden, enlarge the windows, and add floor heating, ventilation, and high-performance insulation to fix both comfort and noise.
On the tools
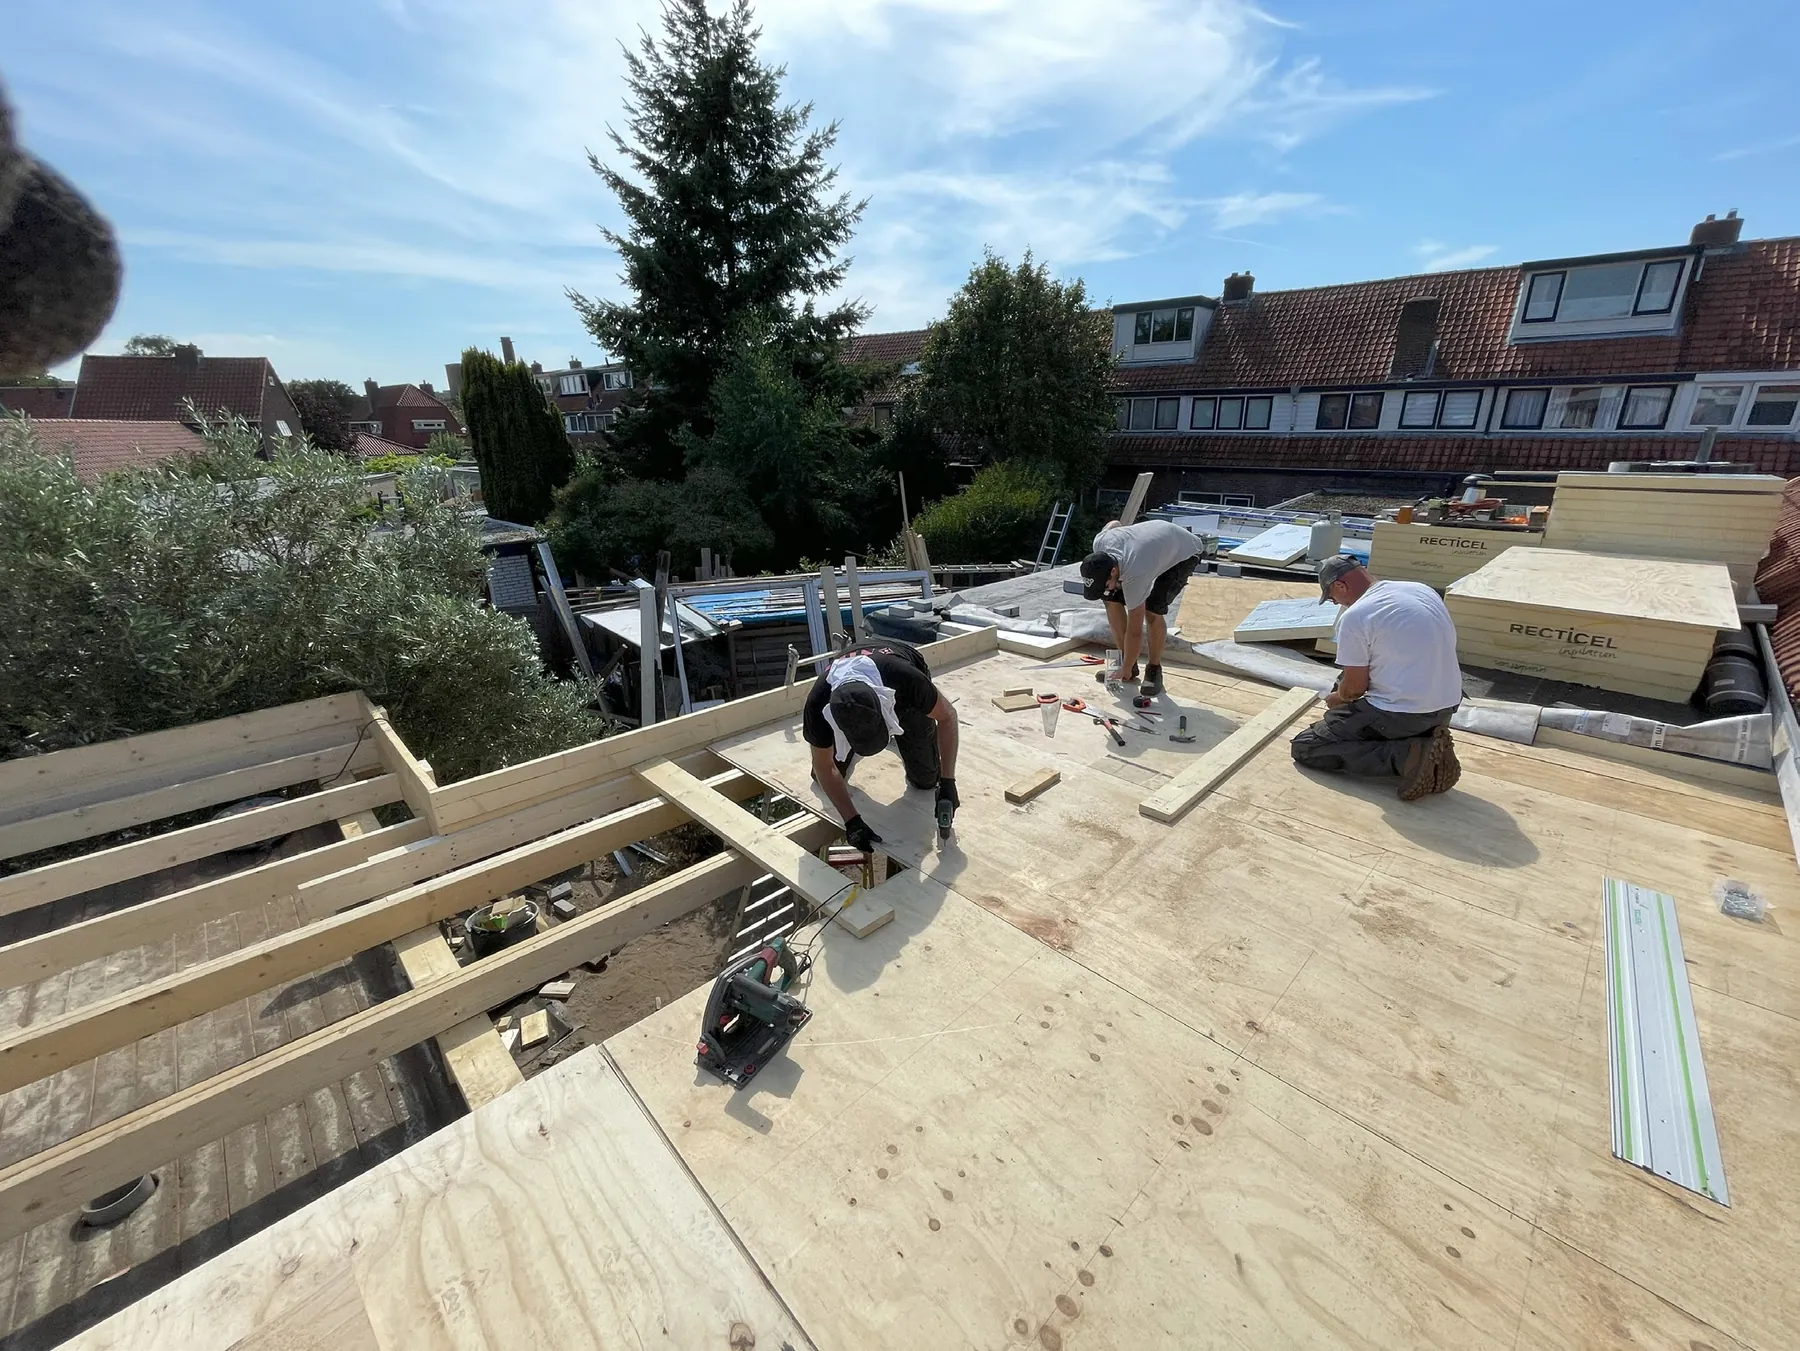
Doing most of the build myself is what makes the project mine. The dakkapel and the ground-floor extension, the insulation, the floor heating — worked through in sequence, on site, with the weather and the existing structure pushing back.
Down to the studs
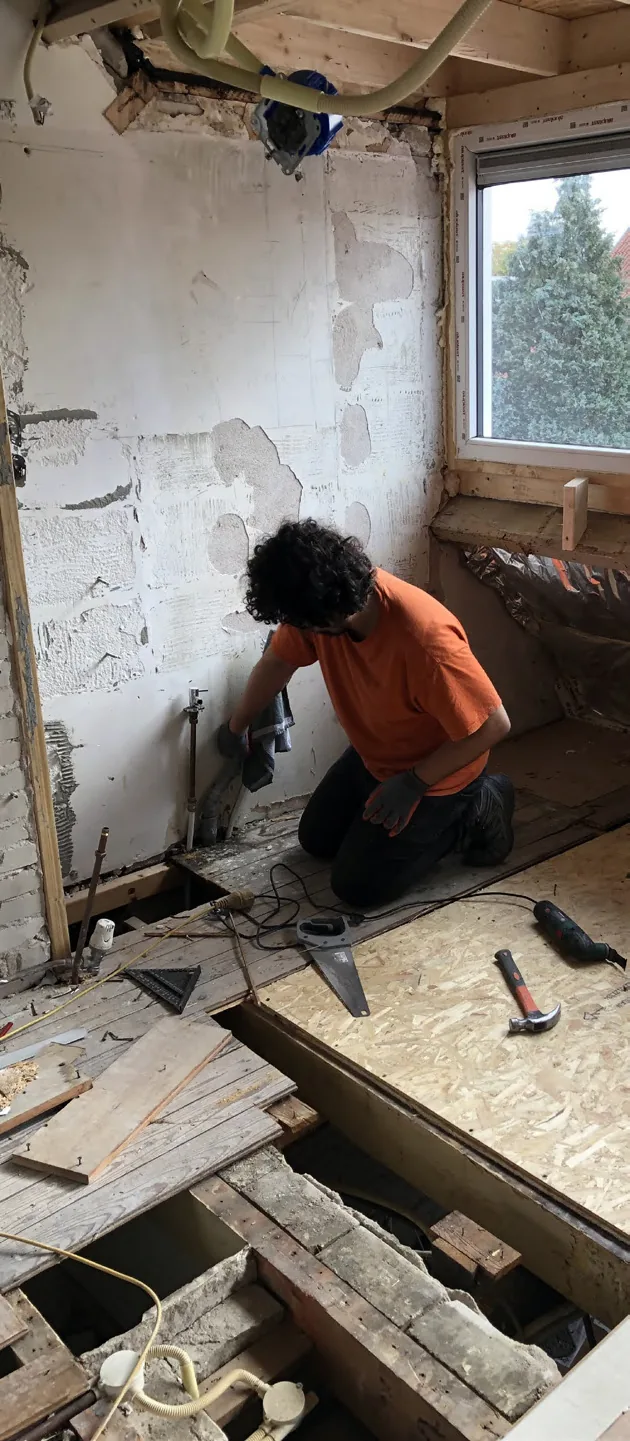
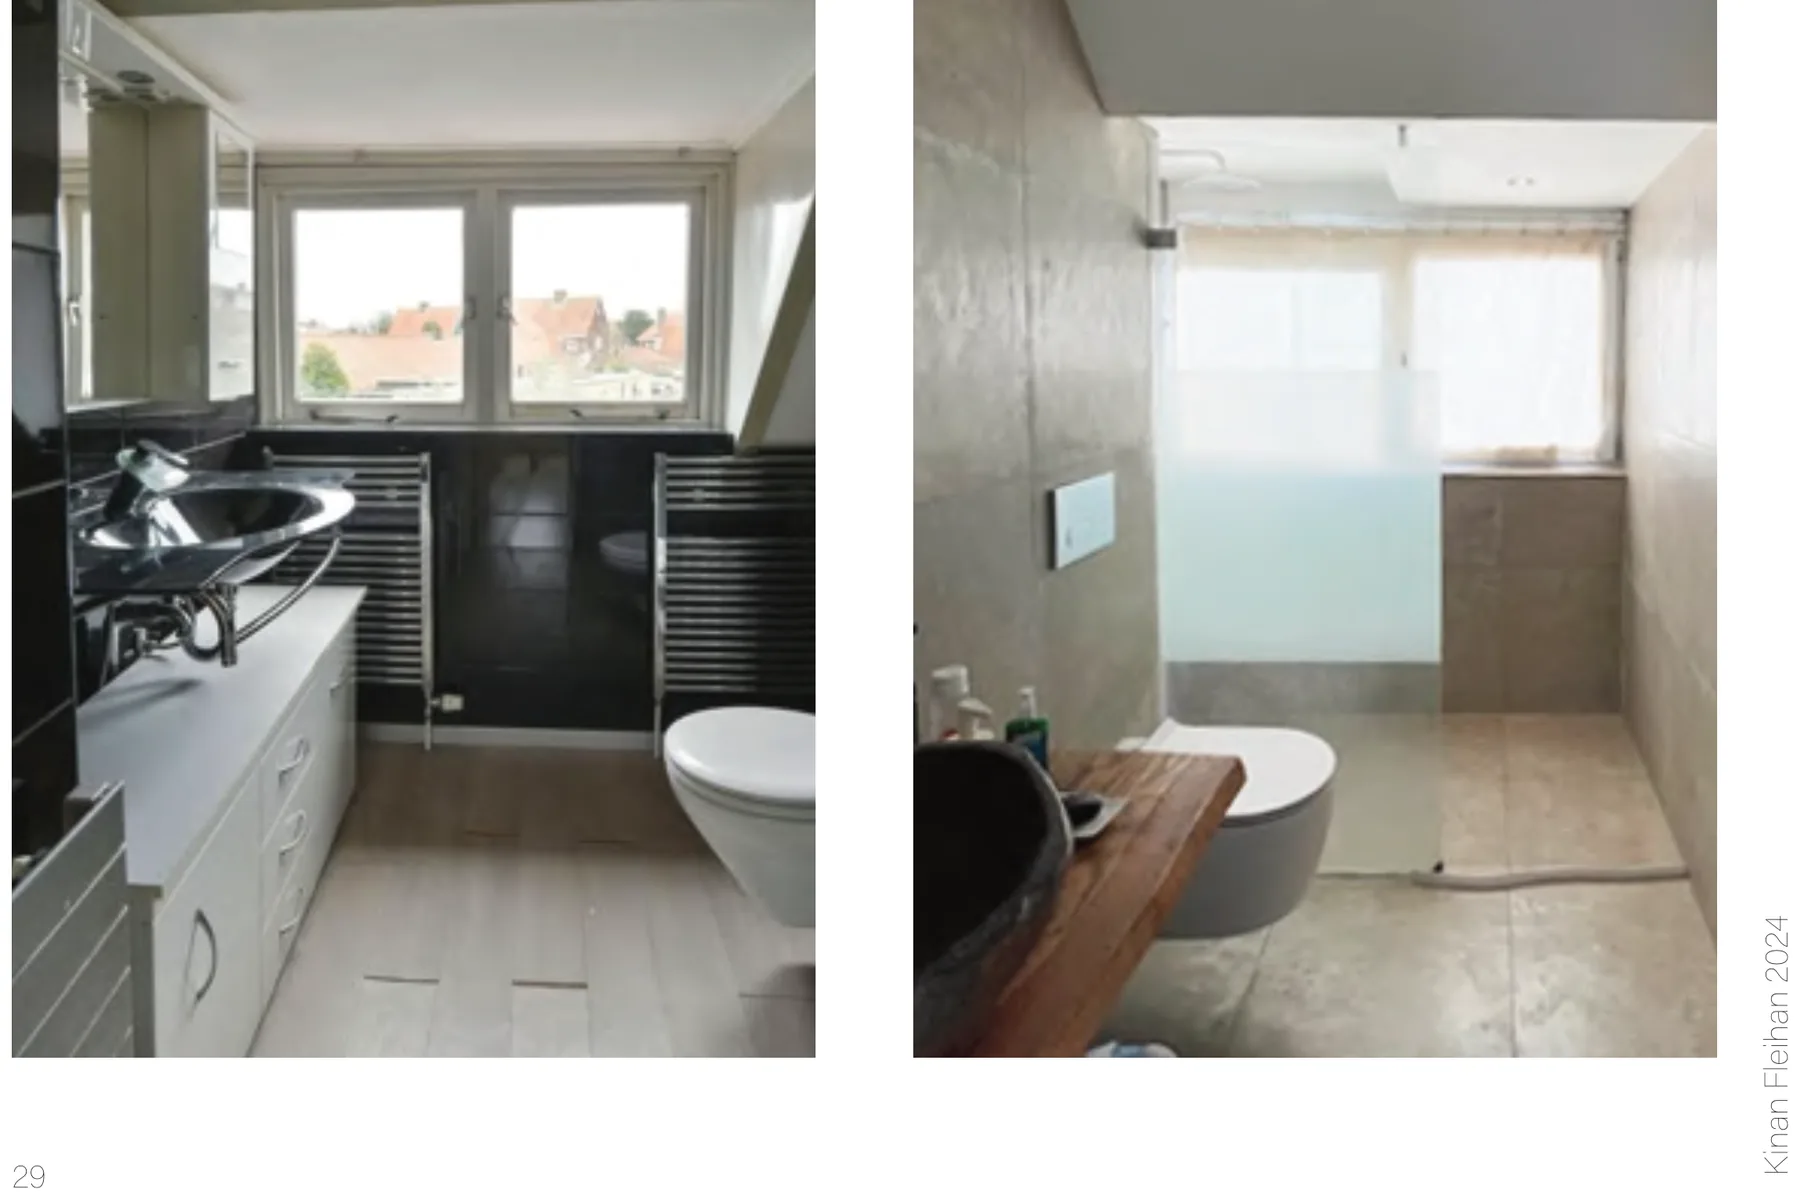
Inside, it went back to bare structure before it came forward again — the only honest way to re-run the insulation, the services and the floor heating through a house that never had them.
The outcome
The reconfigured layout uses the space where it counts, and the sunlit, south-facing living room now runs straight out to the garden — brighter, more private, warmer. It revitalised the house, and reinforced for me how light, space and function only really work when they work together.
Next project
Leusden — Hamerveldseweg Villa